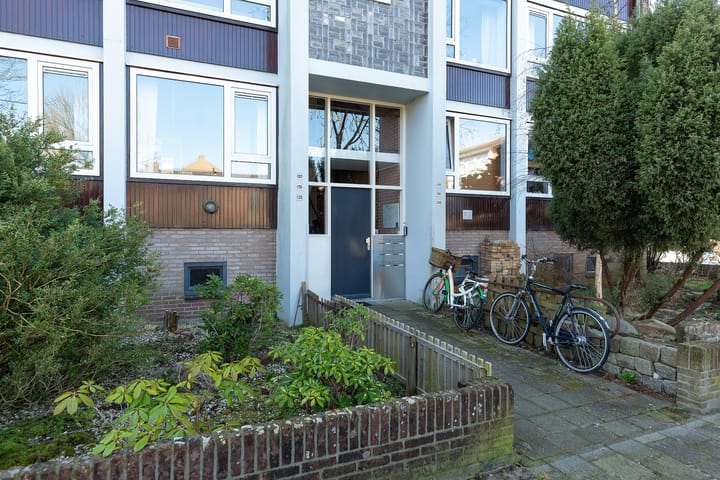
Sold

Stroeslaan 1331222 EE HilversumNoord

€ 375,000 k.k.
Map
  • 71 m²
  • 3
  • C

Sales history

Listed since
March 20, 2026
Date of sale
April 7, 2026
Term
2 weeks

Description

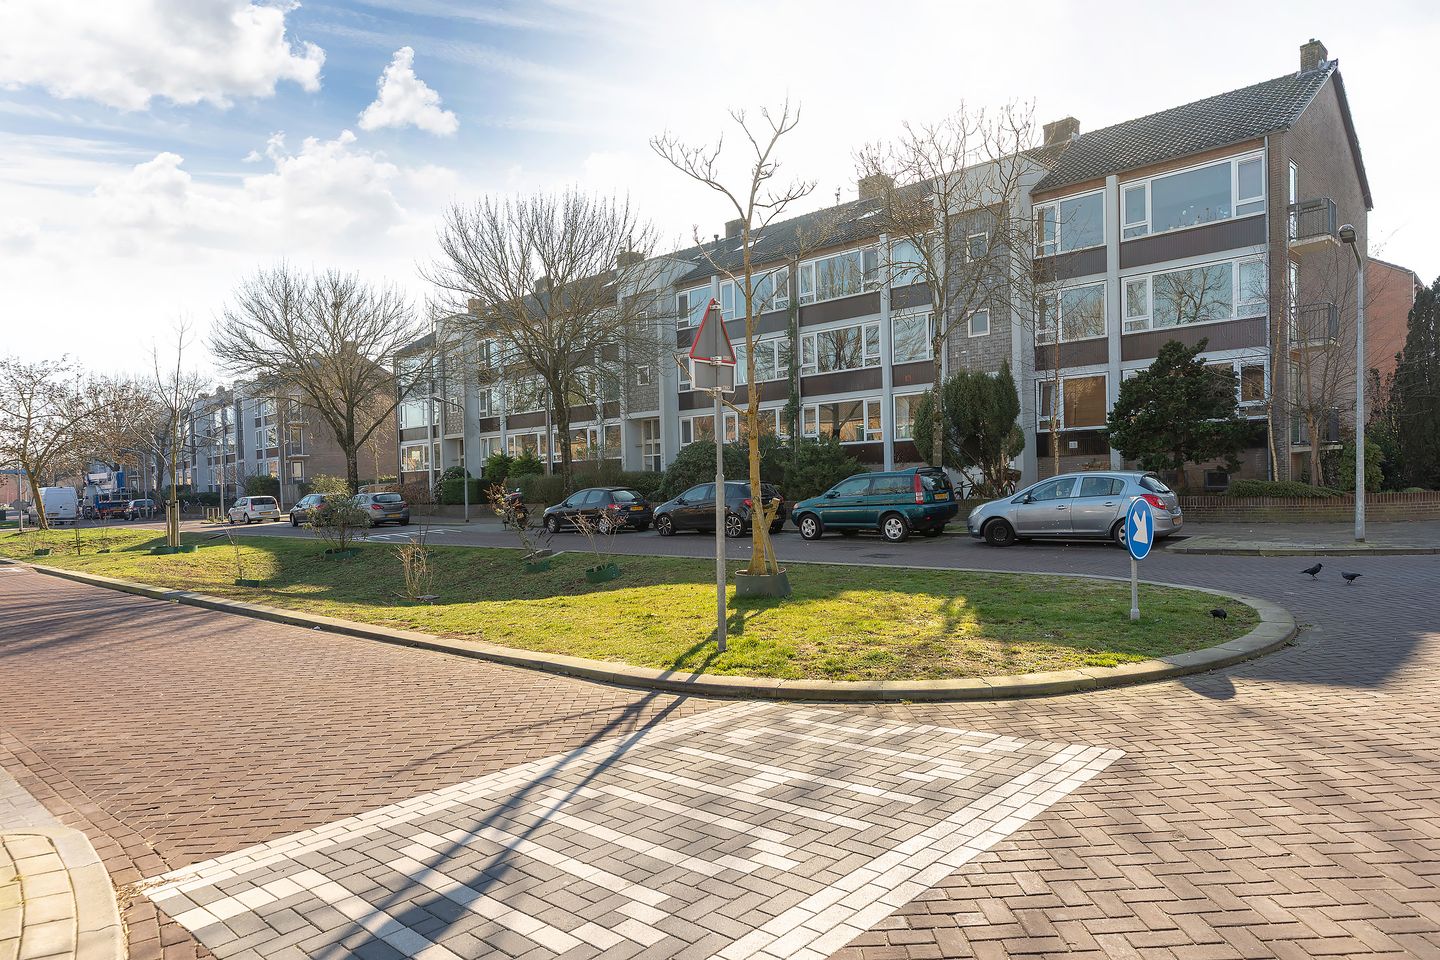
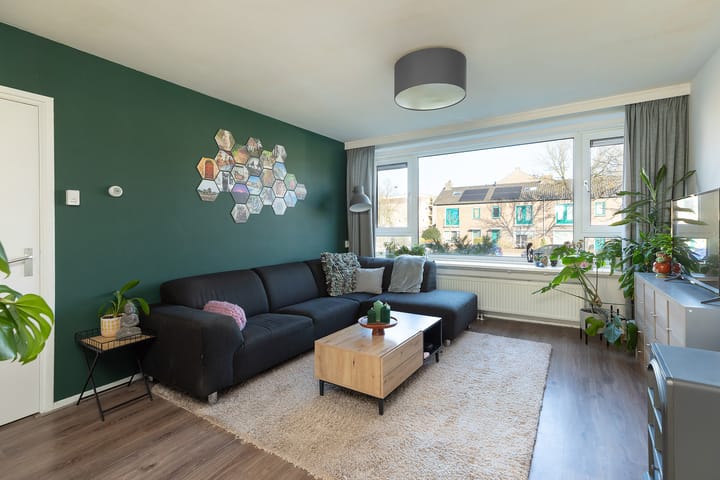
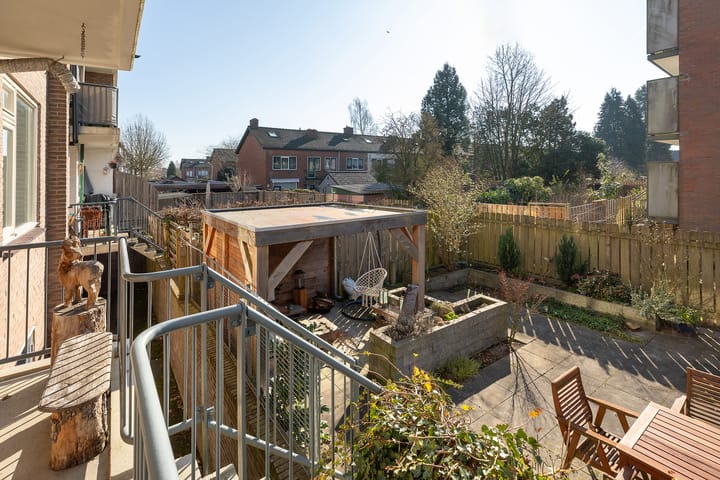
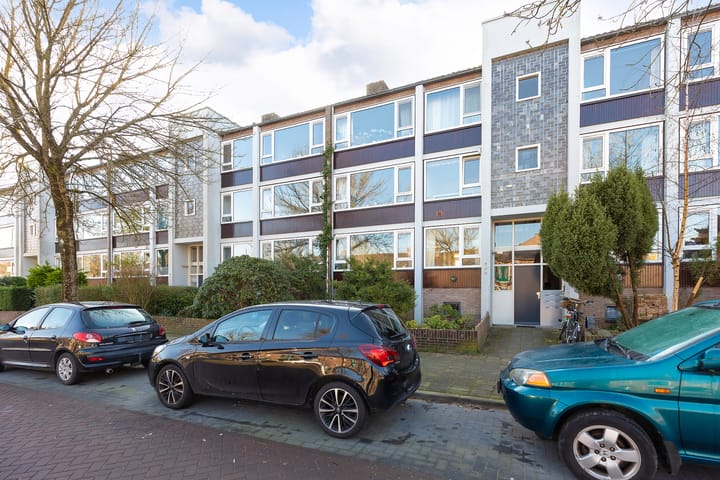
Heerlijk ruim 4-kamerappartement met royale en zonnige tuin op het zuiden! In rustige woonwijk gelegen 4-kamerappartement met balkon en eigen tuin op het zuiden gesitueerd met fraaie overkapping en achterom. Het appartement ligt gunstig ten opzichte van het bruisende centrum van Hilversum, is omringd door diverse winkels, scholen en ook Station Hilversum-Mediapark bevindt zich op loopafstand. Bij het appartement horen ook 2 bergingen welke zijn gelegen in de onderbouw. Indeling: ruime hal, toilet, badkamer met douche, wastafel en handdoekradiator. Slaapkamer gelegen (circa 8 m2) aan de voorzijde en 2e ruime slaapkamer (circa 9 m2) aan de achterzijde. Dichte, moderne keuken met werkblad aan 2 zijden 5-pits gaskookplaat, oven, afzuigkap, koel-/vriescombinatie, vaatwasser, wasmachine-aansluiting, c.v.-opstelling, vaste kast en deur naar balkon. Ruime woon-/eetkamer met zitgedeelte aan de voorzijde met vaste kast, eetgedeelte met vaste kast en toegang naar 3e (werk/slaap)kamer gelegen aan de achterzijde met deur naar het balkon. De ruime en zonnige achtertuin (circa 7x8 m) is op het zuiden gelegen en beschikt over een achterom en door de fraaie overkapping is het hier de hele zomer heerlijk vertoeven! Bijzonderheden: - Gebruiksoppervlak wonen 71 m²; - Balkon 6 m²; - Externe bergruimte 18 m²; - Servicekosten bedragen € 304,- per maand; - Verwarming via C.V.- ketel (Intergas Kombi Kompakt uit 2013); - Grotendeels v.v. kunststof ramen en kozijnen met dubbelglas; - Energielabel C.

Features

Transfer of ownership

Service charges
€ 304 per month
Last asking price
€ 375,000 kosten koper
Asking price per m²
€ 5,282
Status
Sold
VVE (Owners Association) contribution
€ 304.00 per month

Construction

Type apartment
Apartment with shared street entrance (apartment)
Building type
Resale property
Year of construction
1957
Type of roof
Gable roof covered with roof tiles

Surface areas and volume

Areas
Living area
71 m²
Exterior space attached to the building
6 m²
External storage space
18 m²
Volume in cubic meters
224 m³

Layout

Number of rooms
4 rooms (3 bedrooms)
Number of bath rooms
1 bathroom and 1 separate toilet
Bathroom facilities
Shower and sink
Number of stories
3 stories
Facilities
Optical fibre
Located at
1st floor

Energy

Energy label
Insulation
Partly double glazed
Heating
CH boiler
Hot water
CH boiler
CH boiler
Intergas kompakt HRE (2013)

Cadastral data

HILVERSUM R 6889
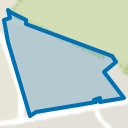
Cadastral map
Ownership situation
Full ownership
HILVERSUM R 6889
Cadastral map
Ownership situation
Full ownership
HILVERSUM R 6889
Cadastral map
Ownership situation
Full ownership

Exterior space

Location
Alongside a quiet road and in residential district
Garden
Back garden and front garden
Back garden
56 m² (8.00 metre deep and 7.00 metre wide)
Garden location
Located at the south with rear access
Balcony/roof terrace
Balcony present

Storage space

Shed / storage
Built-in

VVE (Owners Association) checklist

Registration with KvK
Yes
Annual meeting
Yes
Periodic contribution
No
Reserve fund present
Yes
Maintenance plan
Yes
Building insurance
Yes

Popularity

1,973x

Viewed

40x

Saved

20-3-2026

On Funda

Neighborhood
Noord

Hilversum
Residents
52,340
Family with children
20%
Avg. asking price / m²
€ 5,066

Discover the neighborhood

Curious about the housing supply, residents and local real estate agents?

View neighborhood insights

Don’t want to forget this home?

Save it as a favorite. You’ll easily find it back and get notified when something changes.