Wisseloordlaan 951217 DL HilversumVillaparken
€ 915,000 k.k.

- 126 m²living area
- 3bedrooms
- Aenergy label
Eye-catcherPrachtig gelegen 4-kamer app. met grote buitenruimte en parkeerplaats
Description
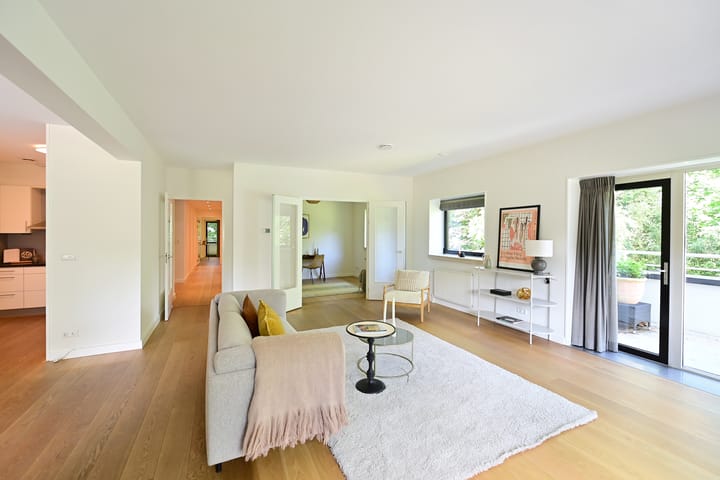
Beautifully situated 4-bedroom apartment (126 m²) on the first floor with 1 parking space and a large outdoor area!
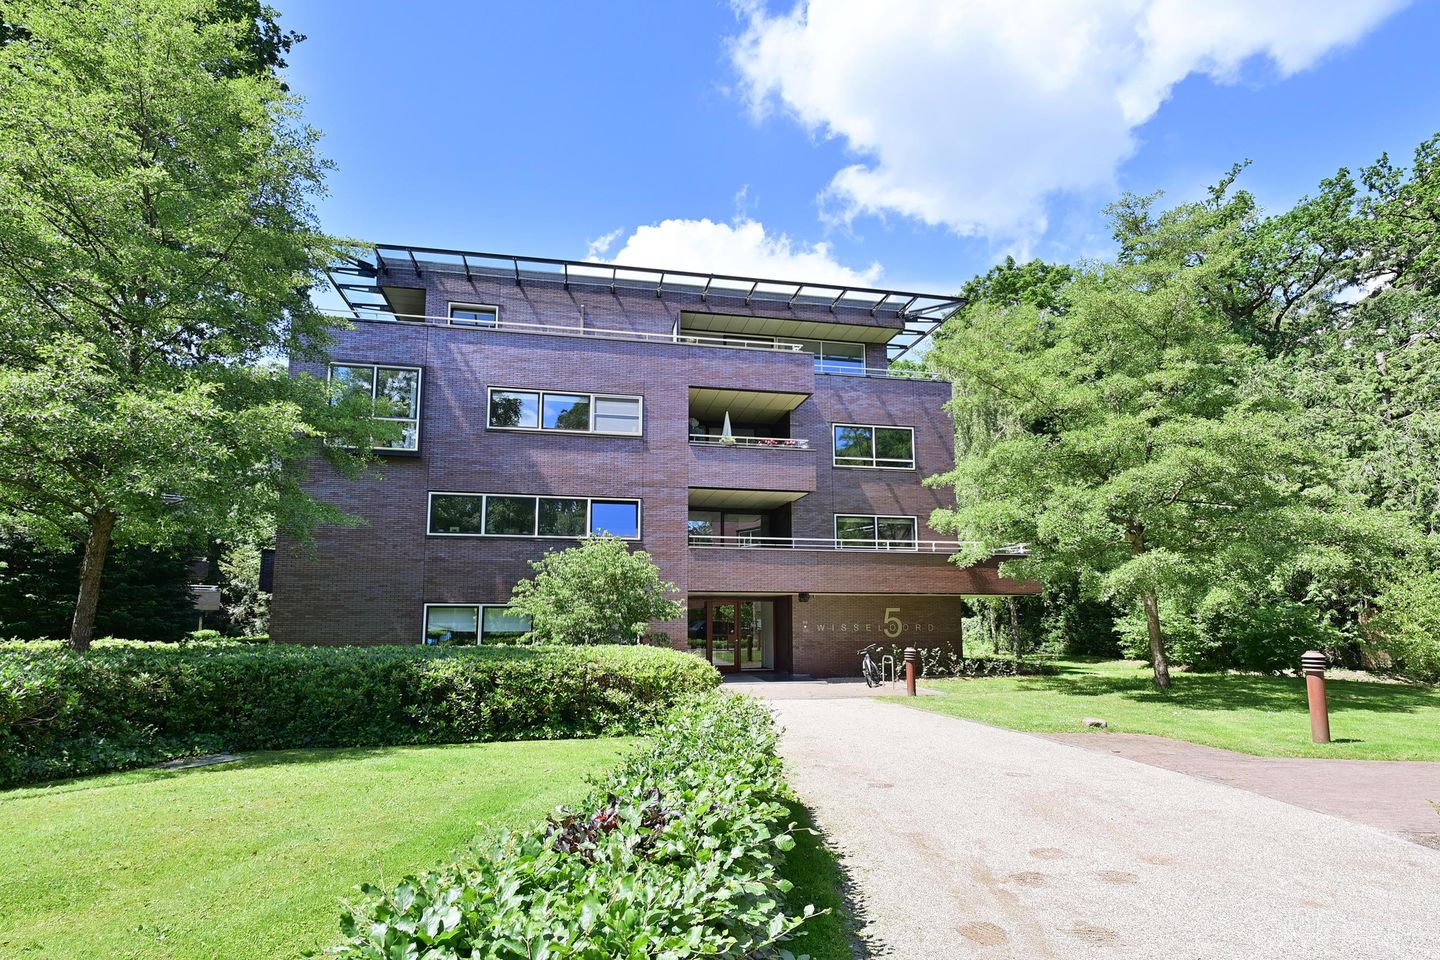
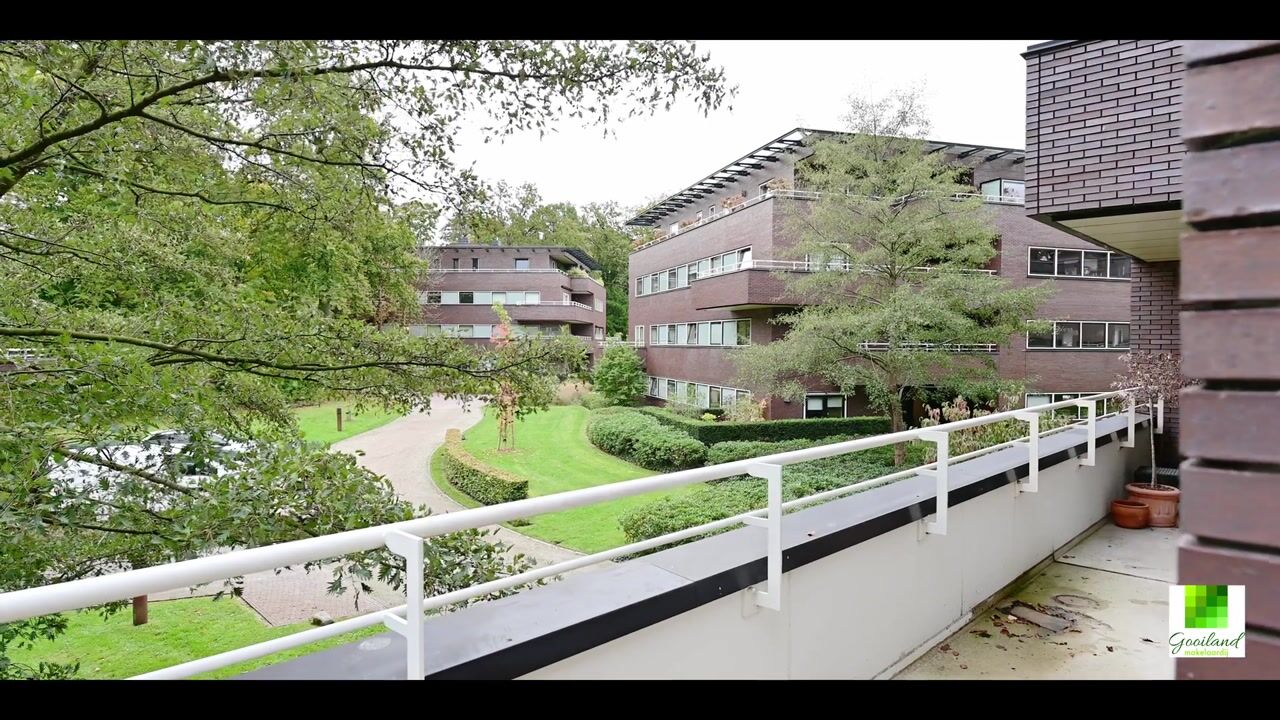
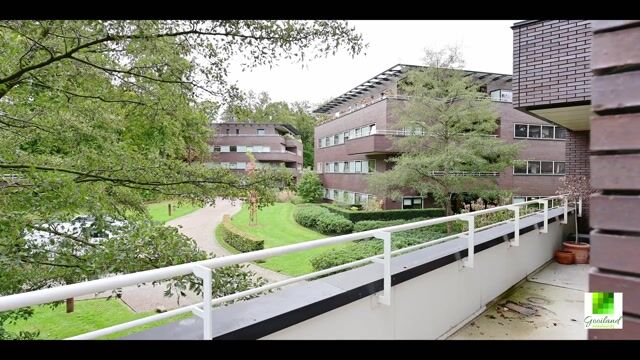
The apartment is located in the highly sought-after Trompenberg residential neighborhood, set in park-like surroundings. The apartment is part of the 2-hectare park: “Residence Wisseloord.” In addition to the well-proportioned apartment and the two balconies (44 m²), you also have access to one parking space in the underground garage and a spacious storage room.
The apartment is modern (built in 2005) and has an A energy rating. It is located on the first floor and offers a beautiful view of the park. You can enjoy the sun (and shade) on one of the two large balconies. Of course, the building is equipped with an elevator. The apartment complex also has a property manager on site every day.
Hilversum is a place where the comfort and convenience of city life meet the peace and space offered by the surrounding nature. With vast forests and estates in the immediate vicinity such as the Coversbos, the Spanderswoud, and the estates in '-s Graveland living in the Trompenberg neighborhood is a true pleasure.
With its restaurants, shops, movie theater, market, and Mout food hall, downtown Hilversum offers a wide variety of options for people of all ages. There are excellent (international) schools and sports clubs. And there are three train stations with connections to Amsterdam, Utrecht, and Amersfoort. Whether you’re looking for peace and quiet or a lively atmosphere, Hilversum has it all, in a green and safe environment.
APARTMENT LAYOUT
Central, secure entrance on the ground floor with an elevator and stairwell. Internal access to the underground parking garage with 1 parking space and the storage room.
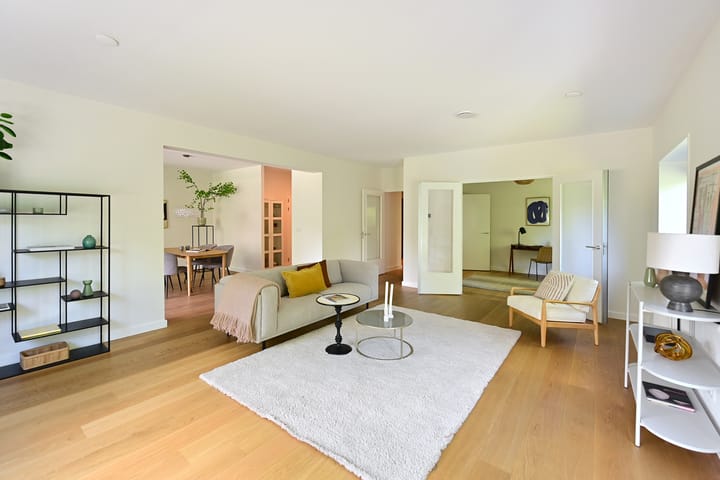
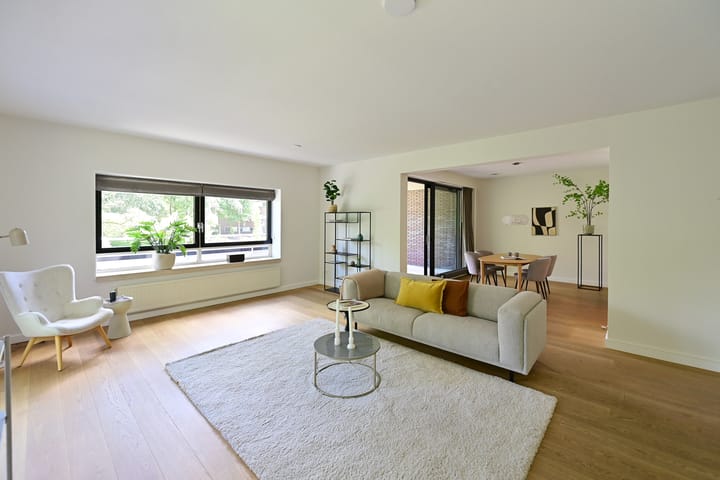
Apartment: spacious entryway with a half-bathroom featuring a sink, spacious living room with access to the large front and side terraces, dining area off the living room with sliding doors leading to the front balcony, semi-open kitchen equipped with various built-in appliances, laundry/utility room.
A study/bedroom is accessible from the living room through two French doors. There is also a door leading to this study/bedroom from the entryway. Second bedroom. Spacious master bedroom with access to the second terrace and an additional entrance to the bathroom, which is accessible from the entryway and features a shower, bathtub, second toilet, and two sinks.
SPECIAL FEATURES
- Two very large outdoor areas (44 m²)
- One parking space in the underground parking garage; option to purchase a second parking space
- Spacious storage room under the apartment building
- Forest 50 meters away
- Living area 126 m²
- Three bedrooms
- Elevator
- Property manager on-site
- VVE fee for apartment: €558,00. VVE fee for storage unit: €58,03.
VVE fee for Parking Space 1: €56,02. VVE fee for Parking Space 2: €56,02
- Healthy and active VVE
Advertisement
Features
Transfer of ownership
- Listed since
- Acceptance
- Available in consultation
- Asking price
- € 915,000 kosten koper
- Asking price per m²
- € 7,262
- Status
- Available
- VVE (Owners Association) contribution
- € 672.00 per month
Construction
- Type apartment
- Apartment with shared street entrance (apartment)
- Building type
- Resale property
- Year of construction
- 2005
- Specific
- Protected townscape or village view (permit needed for alterations)
- Type of roof
- Flat roof
Surface areas and volume
- Areas
- Living area
- 126 m²
- Exterior space attached to the building
- 44 m²
- External storage space
- 37 m²
- Volume in cubic meters
- 429 m³
Layout
- Number of rooms
- 4 rooms (3 bedrooms)
- Number of bath rooms
- 1 bathroom and 1 separate toilet
- Bathroom facilities
- Shower, double sink, bath, toilet, and washstand
- Number of stories
- 4 stories
- Facilities
- Optical fibre, elevator, and sliding door
- Located at
- 2nd floor
Energy
- Energy label
- A
- Insulation
- Completely insulated
- Heating
- CH boiler
- Hot water
- CH boiler
- CH boiler
- Gas-fired combination boiler, in ownership
Cadastral data
- HILVERSUM I 3017
- Cadastral map
- Ownership situation
- Full ownership
- HILVERSUM I 3017
- Cadastral map
- Ownership situation
- Full ownership
- HILVERSUM I 3017
- Cadastral map
- Ownership situation
- Full ownership
- HILVERSUM I 3017
- Cadastral map
- Ownership situation
- Full ownership
Exterior space
- Location
- On the edge of a forest, alongside park, sheltered location and in residential district
- Balcony/roof terrace
- Balcony present
Storage space
- Shed / storage
- Built-in
- Facilities
- Electricity
Garage
- Type of garage
- Underground parking
Parking
- Type of parking facilities
- Parking garage
VVE (Owners Association) checklist
- Registration with KvK
- Yes
- Annual meeting
- Yes
- Periodic contribution
- Yes (€ 672.00 per month)
- Reserve fund present
- Yes
- Maintenance plan
- Yes
- Building insurance
- Yes
Popularity
2,517x
Viewed
50x
Saved
9-6-2026
On Funda
Neighborhood
Villaparken
Hilversum- Residents
- 1,300
- Family with children
- 30%
- Avg. asking price / m²
- € 6,963
Discover the neighborhood
Curious about the housing supply, residents and local real estate agents?

Don’t want to forget this home?
Save it as a favorite. You’ll easily find it back and get notified when something changes.
