
Eye-catcherUniek penthouse van 180 m² met zonnig dakterras in hartje Hilversum!
Description
Unique 180 m² Penthouse with Sunny Rooftop Terrace in the Heart of Hilversum!
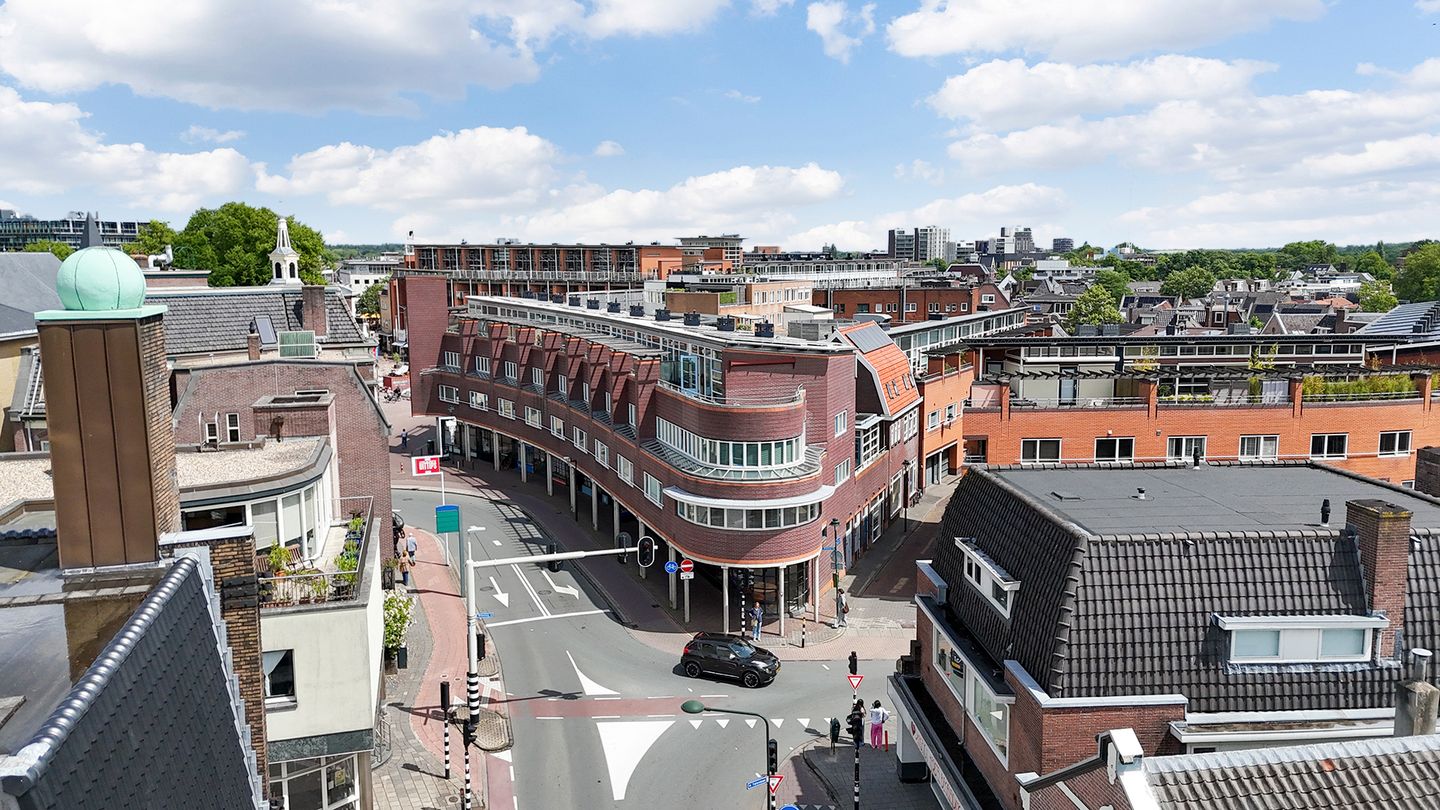
Located in a fantastic central position in the heart of Hilversum, this spacious and light-filled penthouse is spread over three floors. With five bedrooms, a generous living and dining area, and a sunny rooftop terrace of approximately 27 m², this is an exceptionally complete and comfortable apartment.
The central location makes everyday life particularly convenient. Restaurants, shops and the NS railway station are all within easy walking distance. International and local schools, as well as the Gooiland Theatre, are also just a short distance away. In need of some greenery and tranquillity? The De Oude Haven City Park and Coversbos woodland are easily accessible by bicycle. The location is also ideal for travelling by car: Amsterdam, Utrecht, Almere and Amersfoort are all easily reached via the A1, A27 and N201 motorways.
Through the secure communal entrance and spacious staircase, you reach the first floor. In the basement, the apartment has a private, secure storage unit, ideal for bicycles and additional storage.
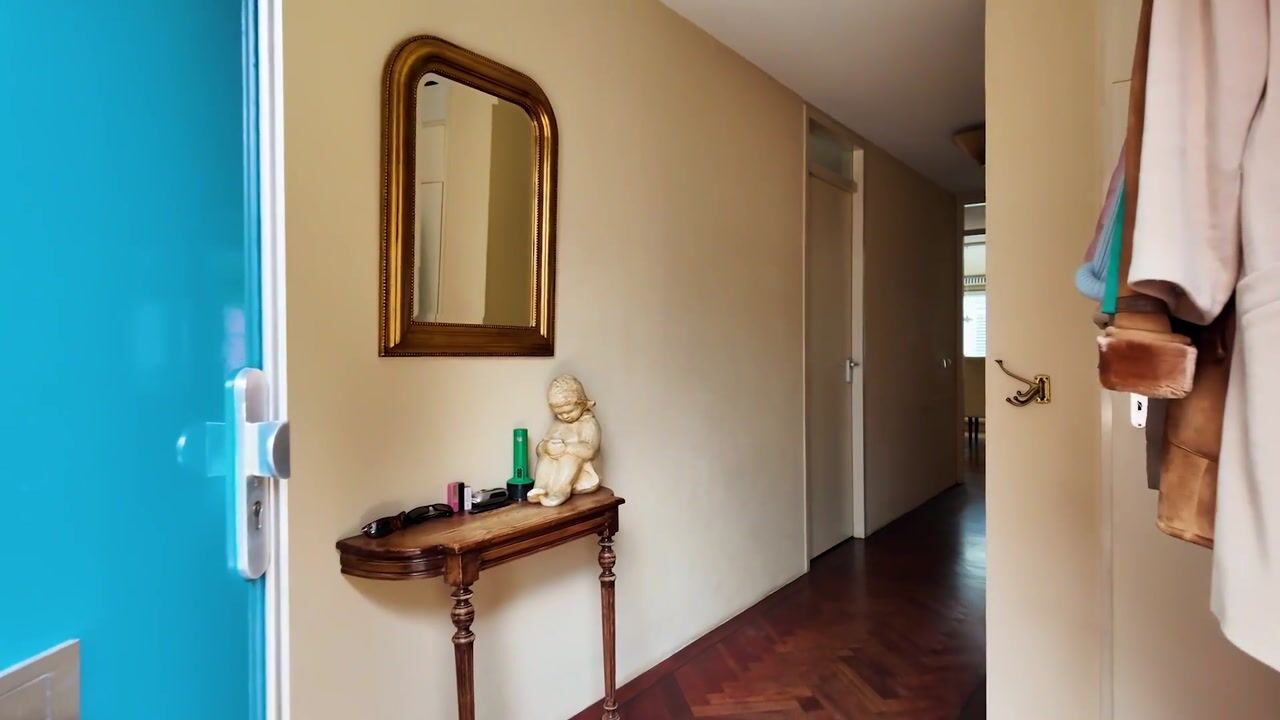
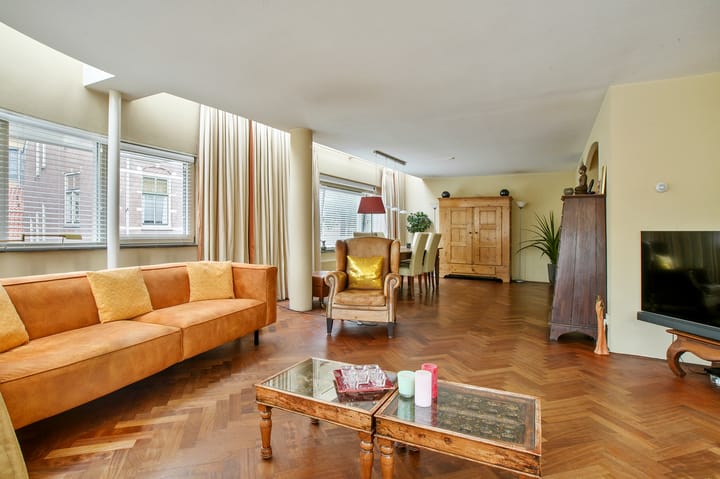
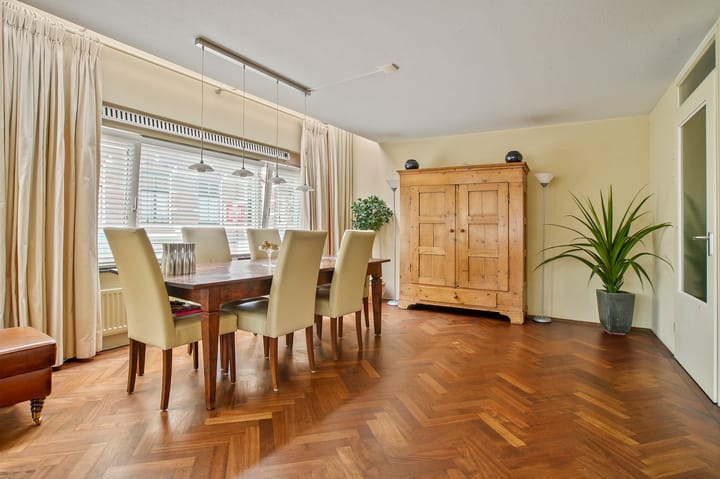
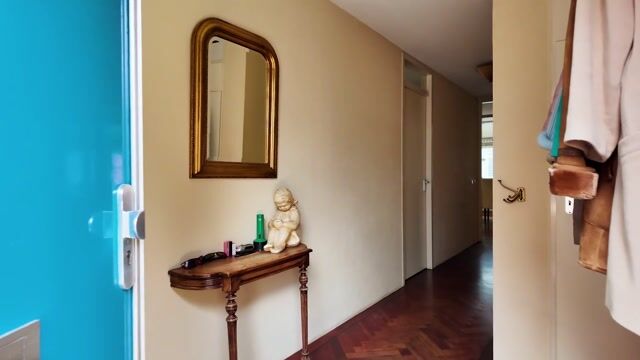
On the first floor, you will find a spacious entrance hall with wardrobe area, a separate toilet and a storage cupboard. The open-plan kitchen is equipped with a range of built-in appliances, including an induction hob, extractor hood, dishwasher, combination oven, refrigerator and freezer. The generous and bright living and dining areas together create a wonderful space for everyday living and entertaining. The beautiful herringbone wooden flooring adds a warm and stylish touch throughout.
The second floor comprises three bedrooms, a bathroom with shower and washbasin, and a separate second toilet.
The third floor offers a further two bedrooms, a laundry room with washing machine connection, and the Intergas HRE central heating combi boiler.
From this floor, you have access to the spacious and sunny rooftop terrace of approximately 27 m² — a wonderful place to relax and enjoy the sunshine.
Property Features
- Living area: 180 m²
- 5 bedrooms.
- Rooftop terrace of approximately 27 m²
- Privately owned solar panels.
- 2024 Intergas HRE central heating combi boiler (rented)
- Built in 2005.
- Secure private storage unit in the basement.
- Service charges: €330.08 per month, including, among other things, building and glass insurance, cleaning of the
communal areas and a contribution towards the maintenance reserve.
- Possibility of a residents’ parking subscription at Gooische Brink car park for €87.53 per month.
The exit of the car park is directly opposite the entrance to Zon en Maanstraat.
Advertisement
Features
Transfer of ownership
Service charges
€ 330 per month
Listed since
Acceptance
Available in consultation
Asking price
€ 800,000 kosten koper
Asking price per m²
€ 4,444
Status
Available
Construction
Type apartment
Penthouse (double upstairs apartment)
Building type
Resale property
Year of construction
1998
Type of roof
Flat roof
Surface areas and volume
Areas
Living area
180 m²
Exterior space attached to the building
27 m²
External storage space
14 m²
Volume in cubic meters
558 m³
Layout
Number of rooms
7 rooms (5 bedrooms)
Number of bath rooms
1 bathroom and 2 separate toilets
Bathroom facilities
Bath and sink
Number of stories
3 stories
Facilities
Mechanical ventilation, TV via cable, and solar panels
Located at
1st floor
Energy
Energy label
Not available
Insulation
Double glazing and floor insulation
Heating
CH boiler
Hot water
CH boiler
CH boiler
Intergas HrE (gas-fired combination boiler from 2024, to rent)