Sold under reservation

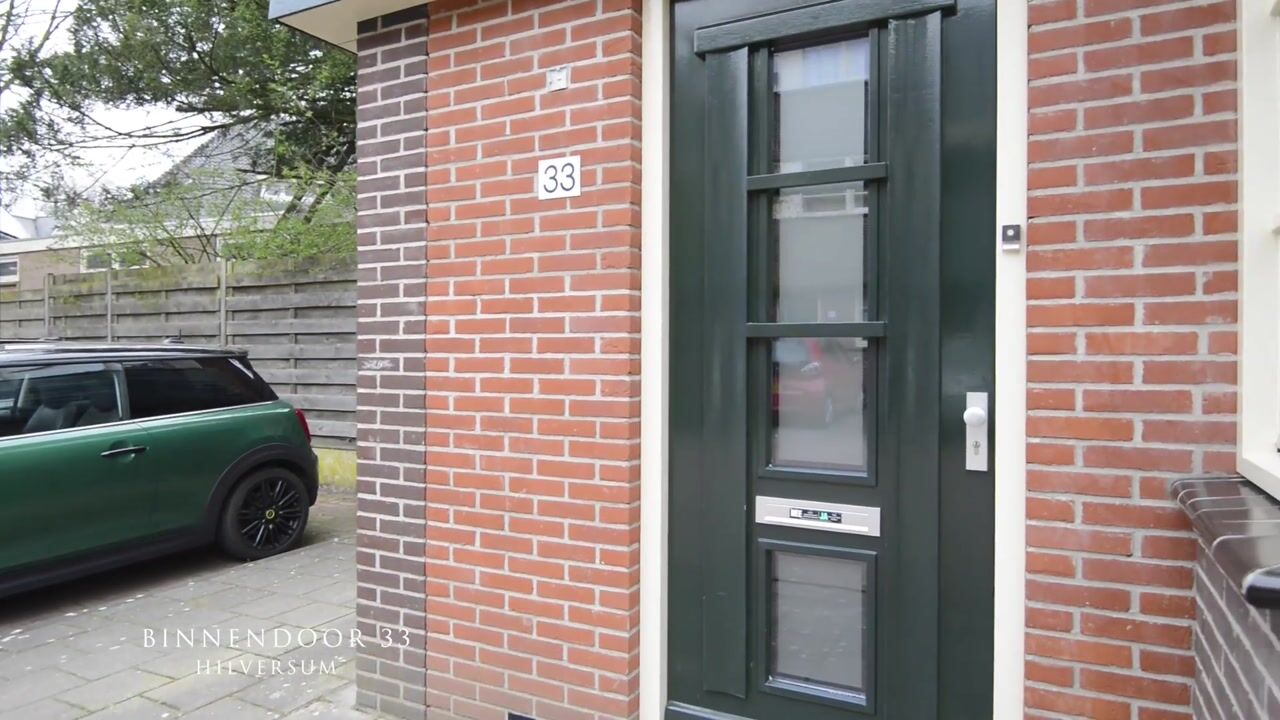
Binnendoor 331211 NW HilversumSint Vitusbuurt

Map
  • 123 m²
  • 95 m²
  • 5
  • A
Calculate monthly payment
Eye-catcherSfeervolle eindwoning met naastgelegen parkeerplaats

Description

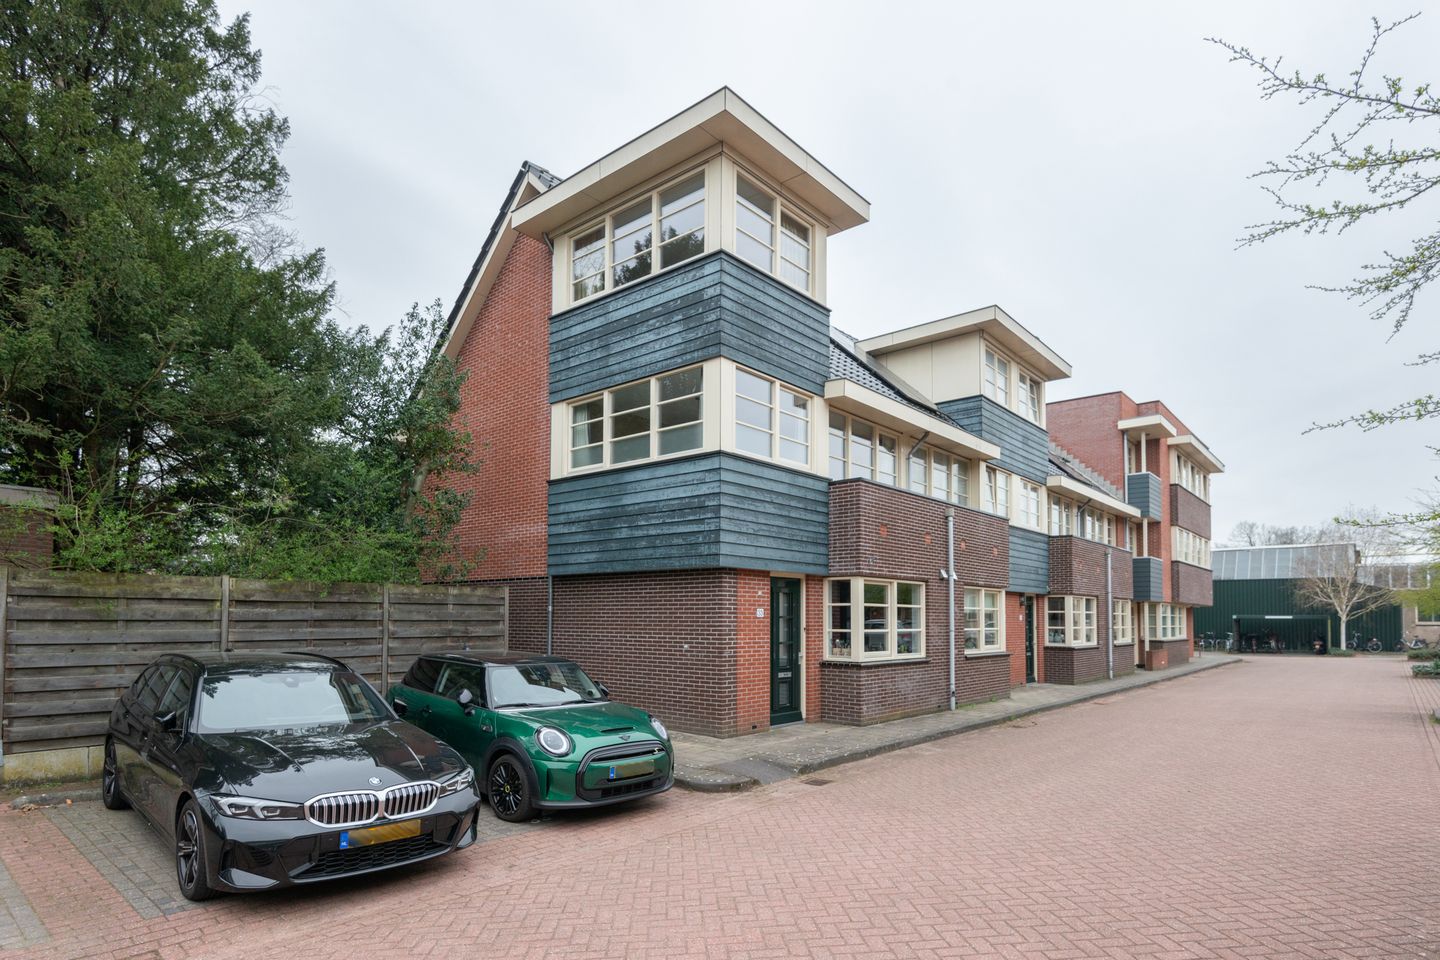
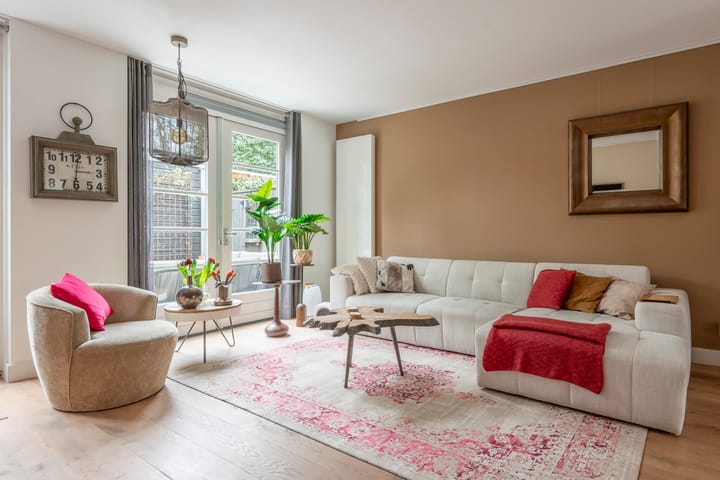
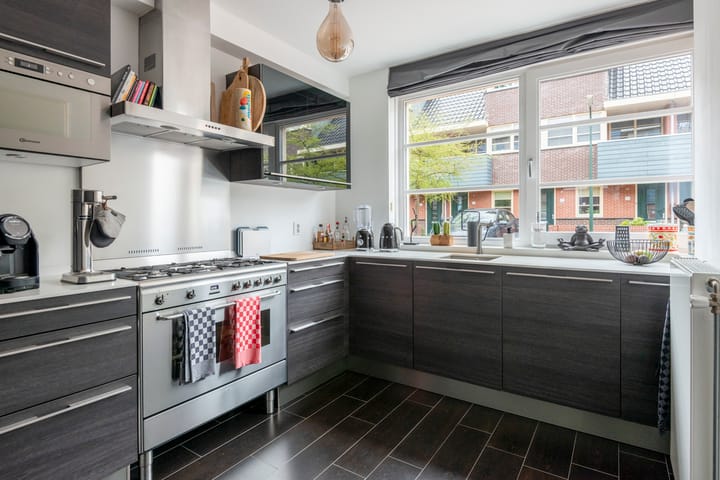
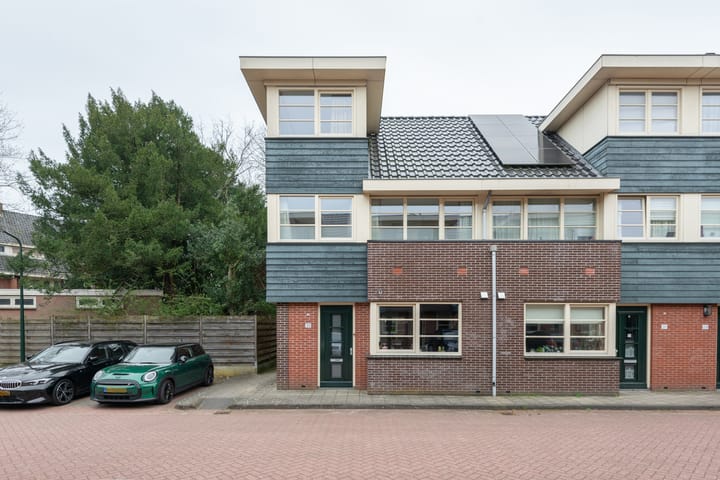
Centrally located yet quietly situated, this stylish modern end-of-terrace home features a sun-drenched garden and an adjacent private parking space. The property is nestled at the end of a road within a charming gated courtyard, accessible via a barrier. An ideal family home in a child-friendly neighbourhood, conveniently close to major roads, Hilversum Central station, Sportpark, schools including the International School, and Hilversum city centre. The courtyard development consists of single-family homes, garden apartments and maisonettes, with dedicated parking for both residents and visitors. Ground floor * Entrance hall * Separate toilet with washbasin * Semi-open modern kitchen with integrated appliances * Garden-facing living and dining room with direct access to the garden The living room features a solid oak floor and generous window sections. First floor: * Landing * 2 spacious bedrooms (easily converted back to the original 3) * Modern bathroom with double walk-in shower, vanity unit and toilet The first floor features a solid pine floor. Second floor * Accessible via a fixed staircase * Open space with fixed washbasin * Storage and utility room * Potential to create 2 bedrooms and a bathroom The second floor features a PVC floor. The small-scale development 'Binnendoor', completed in 2011, is accessible via the Achterom through a barrier gate. All residents benefit from a private parking space, with additional visitor parking available on site. The development comprises single-family homes, garden apartments and maisonettes, and is maintained to a high standard by an active homeowners' association (VvE). The homes seamlessly reflect the elegant 1930s architectural style, combined with all modern comforts. Key features - Energy label A - ear of construction: 2011 - HR++ double glazing - Excellently maintained - Architecture inspired by Frank Lloyd Wright and Dudok, reflected in the distinctive window design - Potential for solar panels and a dormer window - Monthly service charge for communal grounds, barrier and parking: €19.46 - Cavity wall construction with anchor-free insulation - Visitor parking available on site Living area: 123 m² Storage: 6 m² Municipality of Hilversum, section N, number 9184, plot size 95 ca.

Features

Transfer of ownership

Listed since
Acceptance
Available immediately
Asking price
€ 725,000 kosten koper
Asking price per m²
€ 5,894
Status
Sold under reservation

Construction

Kind of house
Single-family home, corner house
Building type
Resale property
Year of construction
2011
Type of roof
Combination roof covered with roof tiles

Surface areas and volume

Areas
Living area
123 m²
Plot size
95 m²
Volume in cubic meters
445 m³

Layout

Number of rooms
6 rooms (5 bedrooms)
Number of bath rooms
1 bathroom and 1 separate toilet
Bathroom facilities
Walk-in shower, toilet, and washstand
Number of stories
2 stories and an attic
Facilities
Optical fibre and mechanical ventilation

Energy

Energy label
Insulation
Completely insulated
Heating
CH boiler
Hot water
CH boiler
CH boiler
Intergas Kombi Kompakt 36/30 (gas-fired combination boiler from 2011, in ownership)

Cadastral data

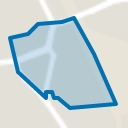
HILVERSUM N 9184
Cadastral map
Area
95 m²
Ownership situation
Full ownership

Exterior space

Location
Alongside a quiet road, in centre and in residential district
Garden
Back garden
Back garden
28 m² (6.20 metre deep and 5.50 metre wide)
Garden location
Located at the west with rear access

Storage space

Shed / storage
Detached wooden storage
Facilities
Electricity

Garage

Type of garage
Parking place

Parking

Type of parking facilities
Parking on private property

Popularity

2,410x

Viewed

23x

Saved

7-6-2026

On Funda

Neighborhood
Sint Vitusbuurt

Hilversum
Residents
1,675
Family with children
23%
Avg. asking price / m²
€ 5,446

Discover the neighborhood

Curious about the housing supply, residents and local real estate agents?

View neighborhood insights

Don’t want to forget this home?

Save it as a favorite. You’ll easily find it back and get notified when something changes.