Alexanderlaan 421213 XT HilversumArenaparkkwartier
€ 889,000 k.k.

- 160 m²living area
- 220 m²plot size
- 4bedrooms
- Cenergy label
Eye-catcherRuimte en karakter op toplocatie!
Description
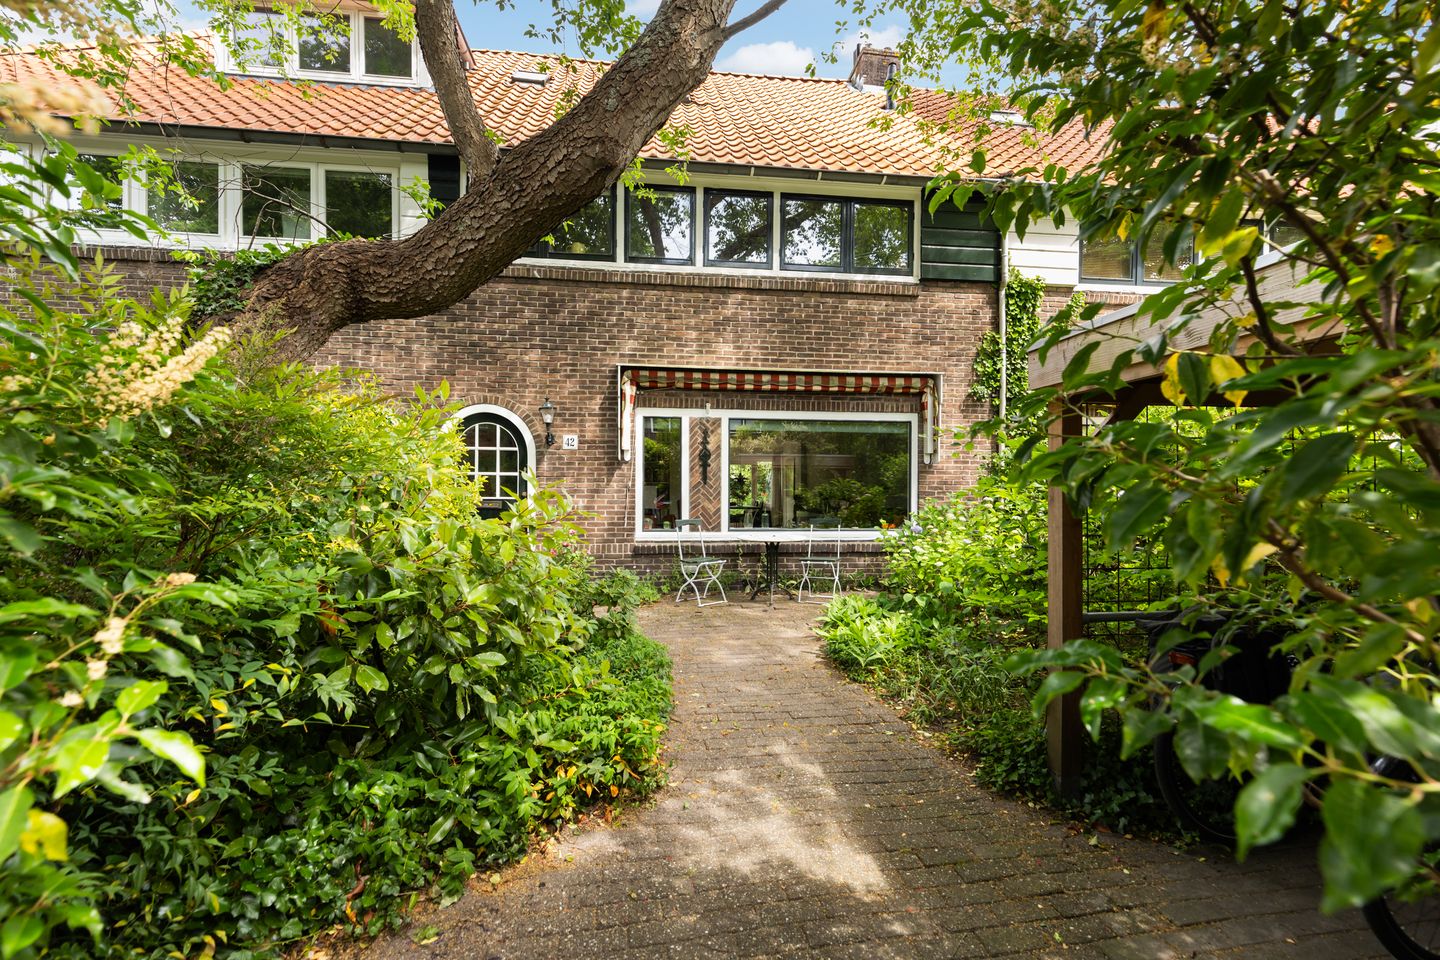
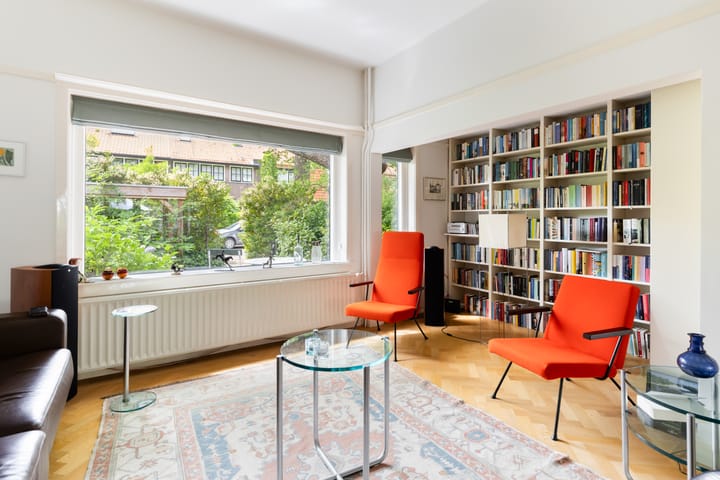
Charming and spacious townhouse with a deep backyard. This characterful home, built in 1921, is located on one of Hilversum’s most beautiful avenues. The home features approximately 160 m² of living space, a 225 m² lot, an energy efficiency rating of C, and a deep, beautifully landscaped backyard. The roof tiles were replaced in 2023, and six solar panels were subsequently installed.
Alexanderlaan is a beloved, quiet, and child-friendly avenue, characterized by mature trees and distinctive homes from the early 20th century. The location is exceptionally convenient: within walking distance of the Hilversum Sportpark train station and close to major roads, (international) schools, heathland, and the center of Hilversum.
Layout:
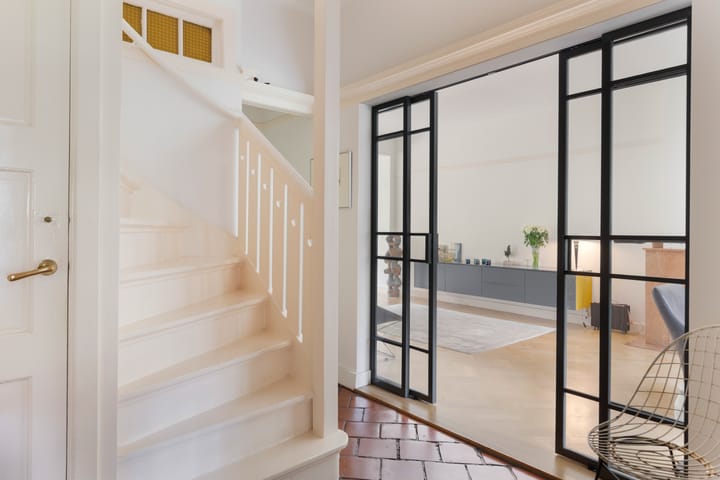
Ground floor: Entrance/vestibule, surprisingly spacious square hall with authentic details and a beautiful staircase. Very spacious toilet with a small sink. There is also a practical, full-height pantry.
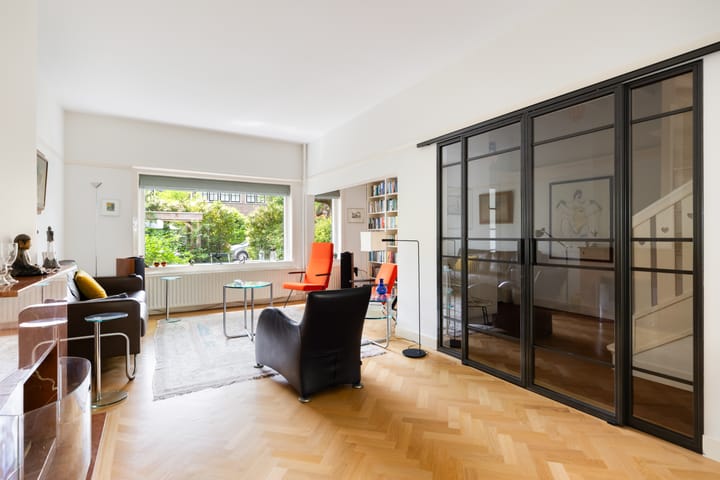
Spacious, extended L-shaped living room with a marble mantelpiece featuring a fireplace and beautiful herringbone parquet flooring. Thanks to the French doors, the living room opens directly onto the backyard. The rustic semi-open kitchen is equipped with various built-in appliances and features a cozy breakfast nook. From the kitchen, there is access to the covered terrace and the charming backyard.
First Floor: Spacious landing with access to 3 generously sized bedrooms, all featuring built-in closets. Two bedrooms are located at the front and one at the rear. The bedroom at the rear provides access to the flat roof of the addition. The modern, timeless bathroom was completed in 2018 and features a spacious walk-in shower, double vanity, second toilet, towel radiator, and practical built-in closet space.
Attic: A fixed staircase leads to the spacious attic floor with a large dormer window. Thanks to the high roof structure, this floor feels like a full-fledged room, and a spacious fourth bedroom has been created here. Additionally, this floor features a second bathroom with a shower and sink. The storage closet houses the central heating system (2018) and the connections for a washer and dryer.

Garden: The home features a well-maintained front yard with a bike shelter and a backyard approximately 13 meters deep and 6.5 meters wide with a back entrance. The garden is beautifully landscaped and offers plenty of space to enjoy the sun. Under the canopy near the kitchen, you can also sit comfortably sheltered, even when the weather is less than ideal.
Features:
- Various distinctive architectural features
- Attractive neighborhood close to amenities
- New roof tiles and 6 solar panels
- Spacious backyard with rear access
- Expanded living room
- Two bathrooms
- Energy efficiency rating: C
This charming home offers a unique combination of style, comfort, and tranquility. A perfect place for those who enjoy spacious living in a green setting, without compromising on accessibility and amenities. Feel free to schedule a viewing; we would be happy to show you this beautiful home.
Advertisement
Features
Transfer of ownership
- Listed since
- Acceptance
- Available in consultation
- Asking price
- € 889,000 kosten koper
- Asking price per m²
- € 5,556
- Status
- Available
Construction
- Kind of house
- Single-family home, row house
- Building type
- Resale property
- Year of construction
- 1921
- Type of roof
- Gable roof covered with roof tiles
Surface areas and volume
- Areas
- Living area
- 160 m²
- Other space inside the building
- 6 m²
- Exterior space attached to the building
- 7 m²
- External storage space
- 2 m²
- Plot size
- 220 m²
- Volume in cubic meters
- 578 m³
Layout
- Number of rooms
- 5 rooms (4 bedrooms)
- Number of bath rooms
- 2 bathrooms and 1 separate toilet
- Bathroom facilities
- Double sink, walk-in shower, toilet, shower, and sink
- Number of stories
- 2 stories, an attic, and a basement
- Facilities
- Optical fibre, flue, and solar panels
Energy
- Energy label
- C
- Insulation
- Roof insulation, double glazing and insulated walls
- Heating
- CH boiler and fireplace
- Hot water
- CH boiler
- CH boiler
- Remeha Tzerra (gas-fired combination boiler from 2018, in ownership)
Cadastral data
- HILVERSUM C 3899
- Cadastral map
- Area
- 220 m²
- Ownership situation
- Full ownership
Exterior space
- Location
- Alongside a quiet road and in residential district
- Garden
- Back garden and front garden
- Back garden
- 81 m² (12.50 metre deep and 6.50 metre wide)
Parking
- Type of parking facilities
- Public parking and resident's parking permits
Popularity
5,074x
Viewed
125x
Saved
13-6-2026
On Funda
Neighborhood
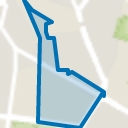
Arenaparkkwartier
Hilversum- Residents
- 1,050
- Family with children
- 25%
- Avg. asking price / m²
- € 5,116
Discover the neighborhood
Curious about the housing supply, residents and local real estate agents?

Don’t want to forget this home?
Save it as a favorite. You’ll easily find it back and get notified when something changes.
