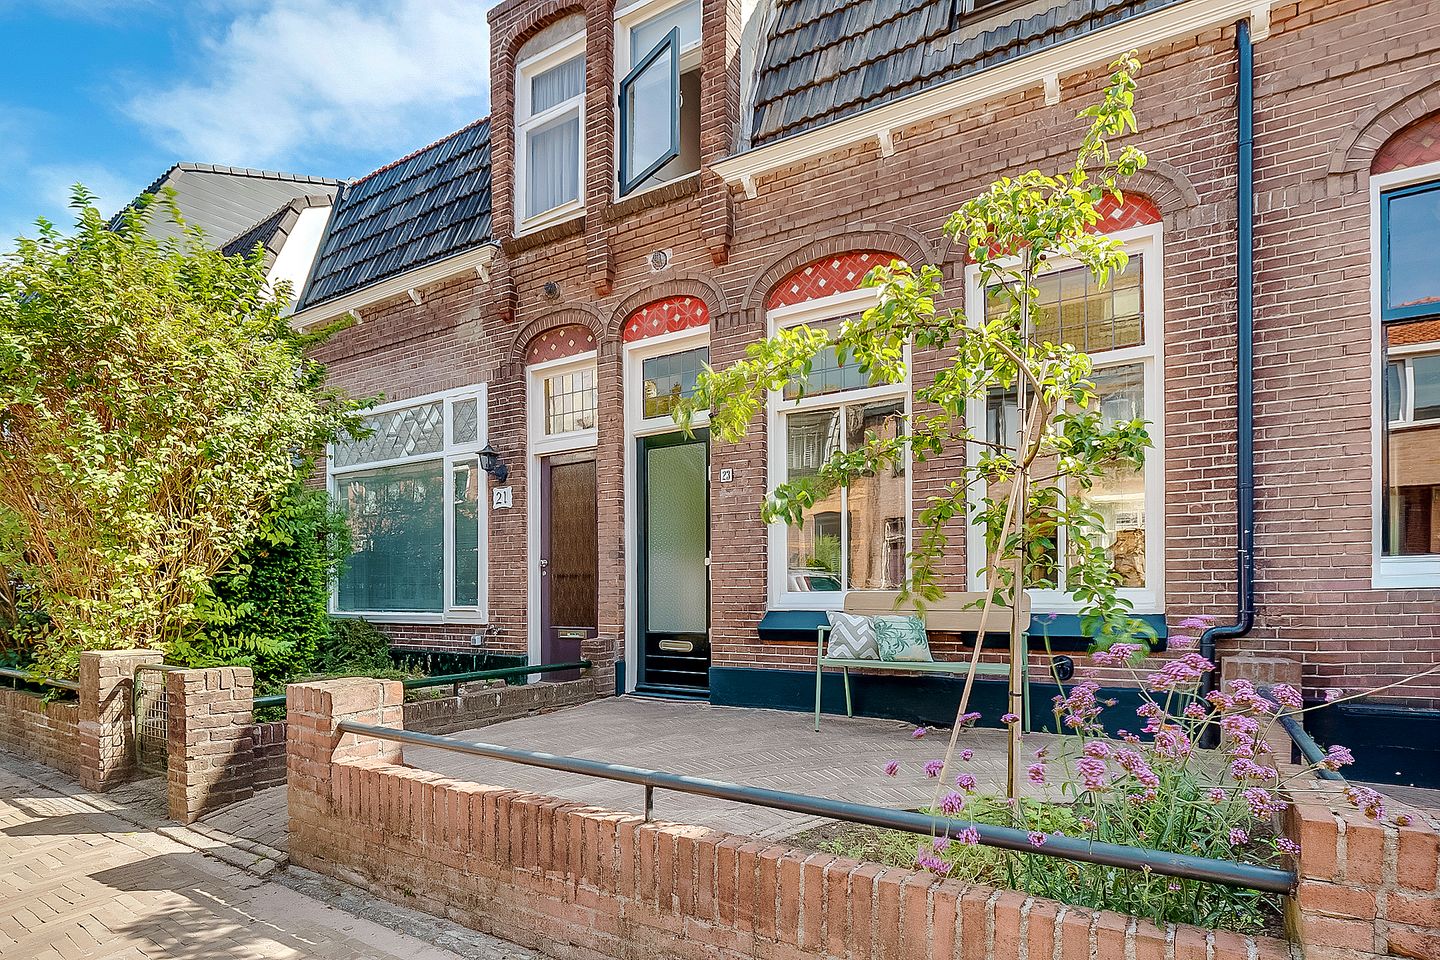
Eye-catcherLeuke woning in de populaire bloemenbuurt van Hilversum!
Description
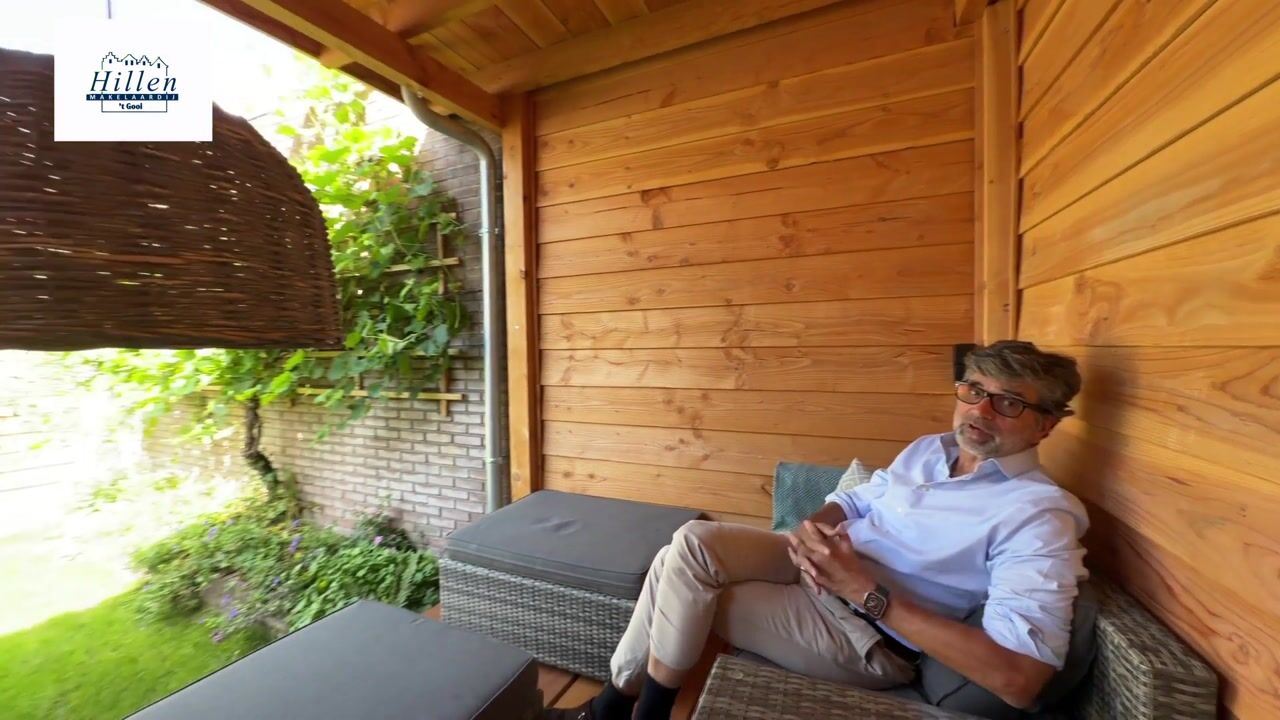
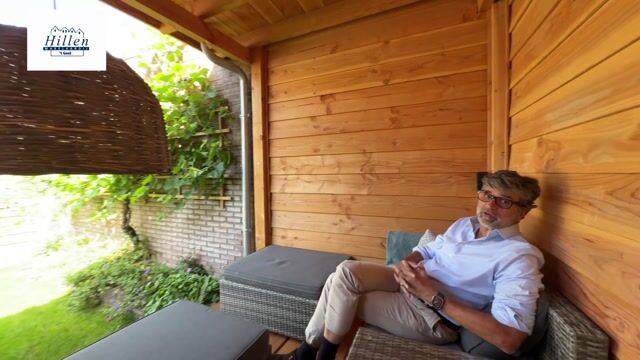
Around the corner from the charming Gijsbrecht van Amstelstraat shopping area, with its many nice shops, restaurants, and bars, lies this modern, extended terraced house. It features 3 bedrooms and a lovely backyard with a beautiful covered patio, a great place to lounge and relax.
The popular Bloemenbuurt is characterized as a quiet, child-friendly neighborhood, close to the center of Hilversum, yet with amenities such as schools and arterial roads towards Utrecht and Amsterdam nearby.
Nature lovers can enjoy City Park "de Oude Haven", the Corversbos, the Hoorneboegse Heide, and the Loosdrechtse Plassen; in short, there is plenty to discover.
Year of construction: 1905. Floor area 100 m². Plot area 121 m². Layout:
Ground floor:
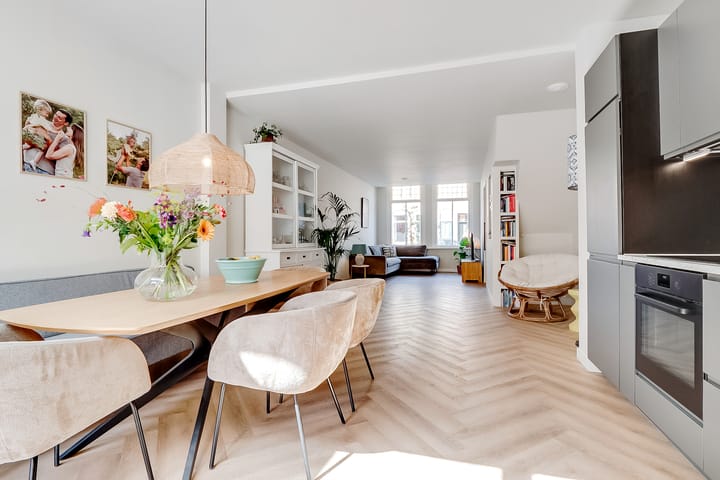
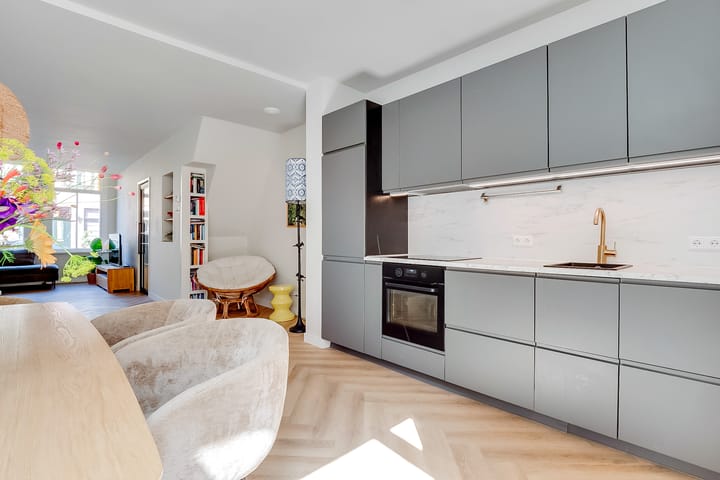
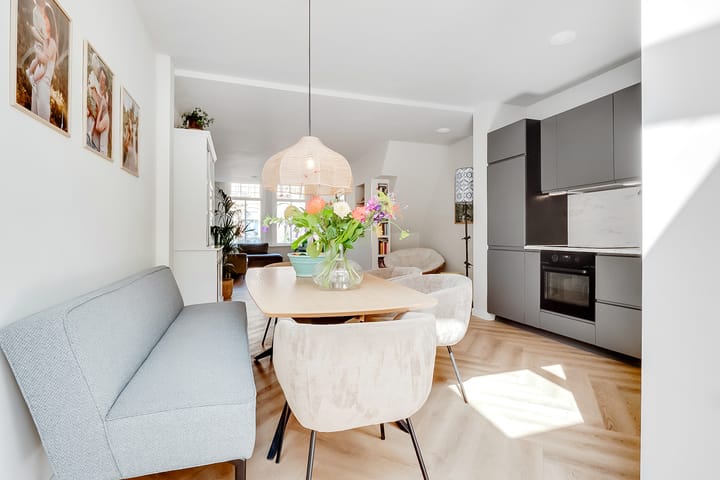
Hall, spacious extended living/dining room with a beautiful PVC floor, open modern kitchen (2024) equipped with built-in appliances, namely: induction hob, extractor hood, electric oven, fridge-freezer combination, and dishwasher, French doors to the lovely garden with a nice covered patio. Separate room with washing machine and dryer connections, central heating unit, and a separate modern wall-mounted toilet.
First floor:
Landing, built-in wardrobe, 3 bedrooms of varying sizes, modern bathroom (2024) with walk-in shower, bathtub, vanity unit, and 2nd wall-mounted toilet.
Attic accessible by loft ladder.
Special features:
- Beautiful extended terraced house in Hilversum South;
- 3 bedrooms;
- Modern bathroom and kitchen from 2024;
- Enclosed garden with covered patio;
- Partially fitted with double glazing;
- Central, quiet location;
- Shops, restaurants, and schools within walking distance.
Advertisement
Features
Transfer of ownership
Listed since
Acceptance
Available in consultation
Asking price
€ 575,000 kosten koper
Asking price per m²
€ 5,750
Status
Available
Construction
Kind of house
Single-family home, row house
Building type
Resale property
Year of construction
1905
Type of roof
Gable roof covered with asphalt roofing and roof tiles
Surface areas and volume
Areas
Living area
100 m²
Other space inside the building
7 m²
External storage space
10 m²
Plot size
121 m²
Volume in cubic meters
379 m³
Layout
Number of rooms
4 rooms (3 bedrooms)
Number of bath rooms
1 bathroom
Bathroom facilities
Walk-in shower, toilet, sink, and sit-in bath
Number of stories
2 stories and a basement
Energy
Energy label
C
Insulation
Roof insulation, partly double glazed and floor insulation
Heating
CH boiler and partial floor heating
Hot water
CH boiler
CH boiler
Vaillant (gas-fired combination boiler from 2021, in ownership)