New
Burgemeester Schooklaan 111217 LX HilversumBoomberg
€ 1,495,000 k.k.

- 228 m²living area
- 614 m²plot size
- 4bedrooms
- Fenergy label
Eye-catcherIn de villawijk Boomberg gelegen, monumentale vrijstaande villa
Description
ENGLISH TEXT BELOW!
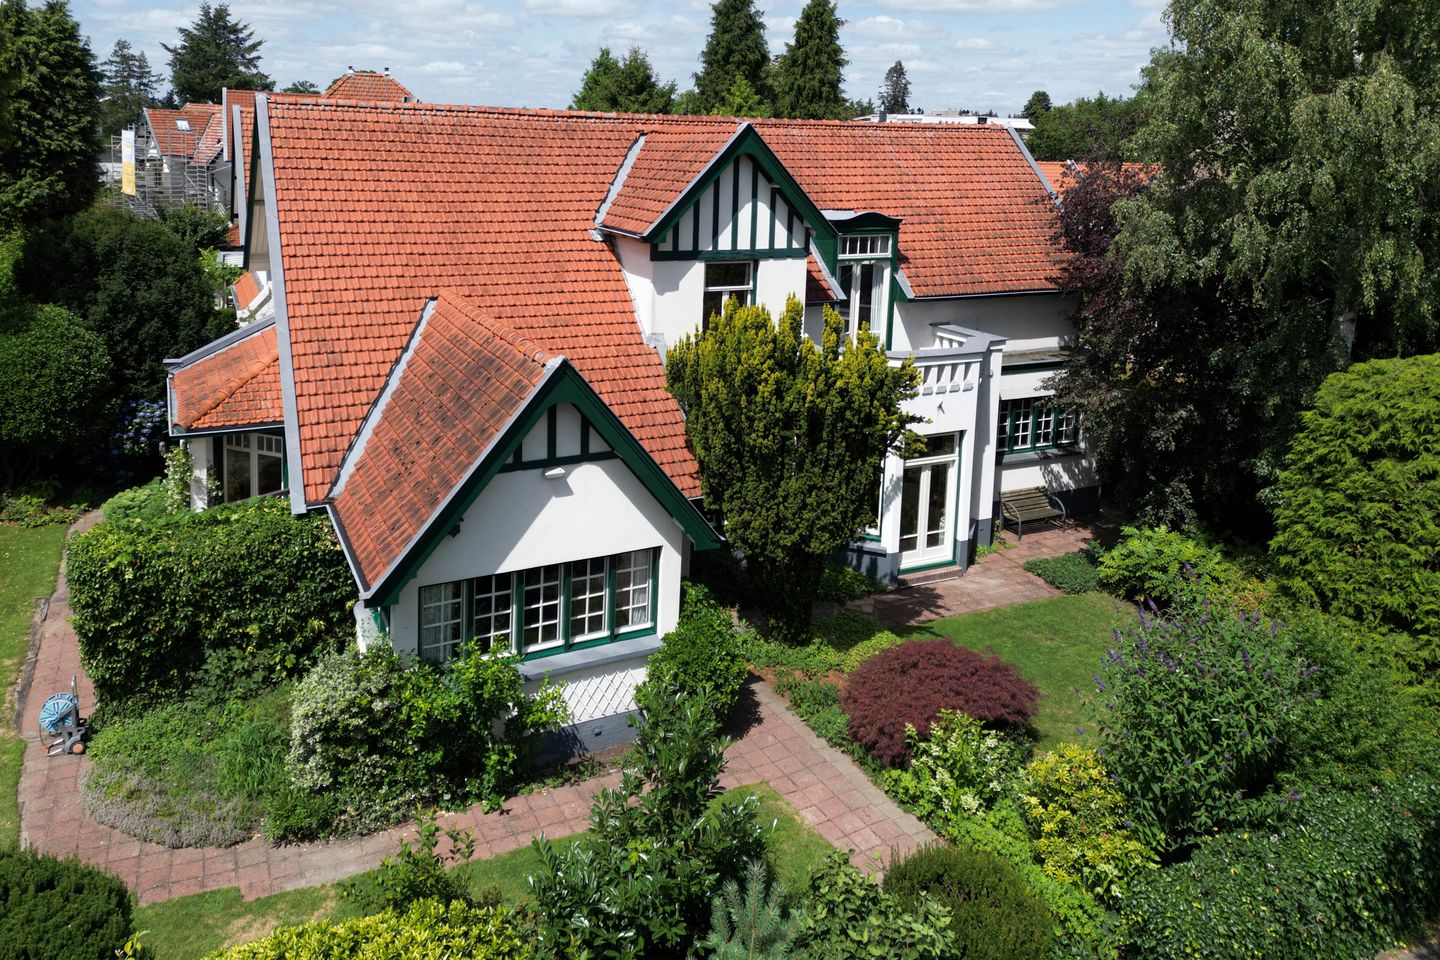
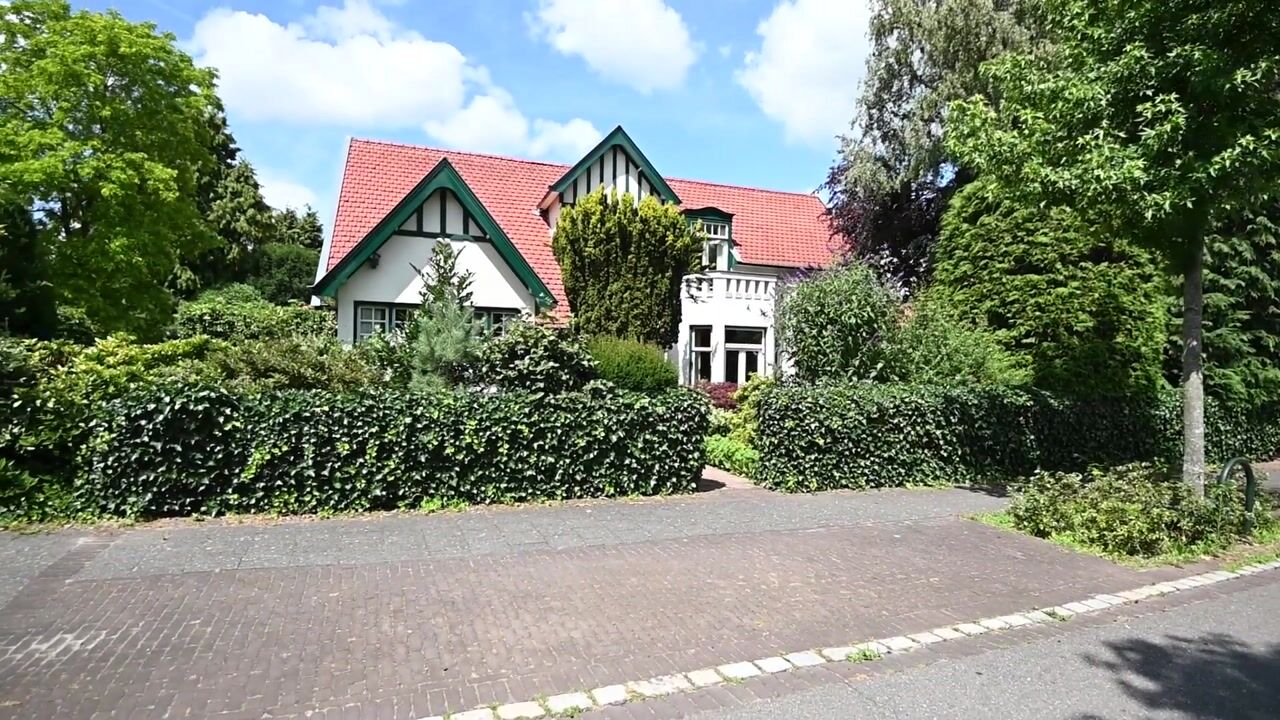
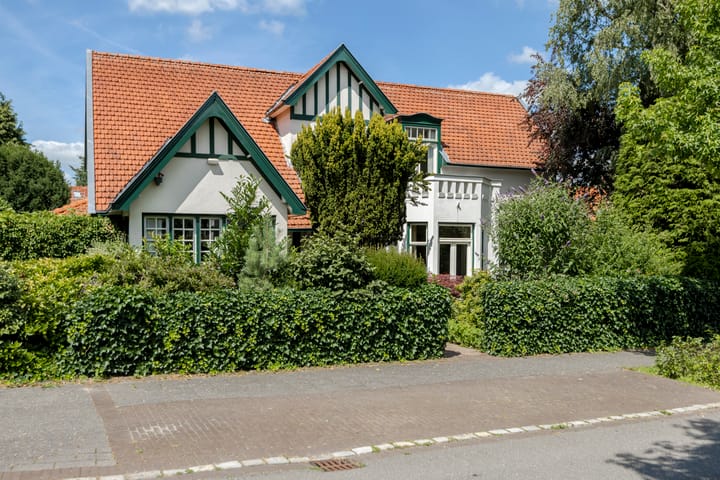
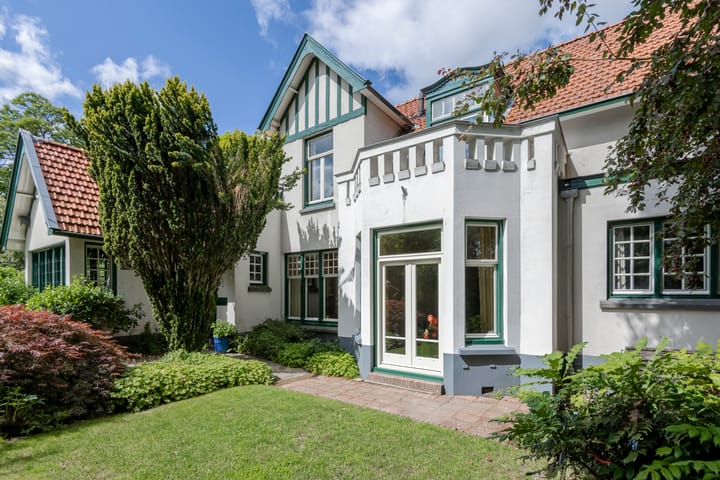
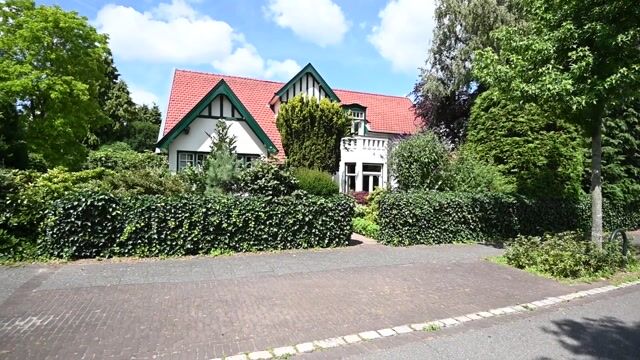
Op zeer gewilde locatie aan rustig pleintje in de prachtige villawijk Boomberg gelegen, onder architectuur van G. Kloppers gebouwde monumentale vrijstaande villa (omstreeks 1905) met garage, oprit en heerlijke tuin. Deze bijzondere villa is gebouwd in een voor die tijd kenmerkende, aan de Cottagestijl gerelateerde Overgangsstijl met vakwerkelementen, welke prachtig behouden zijn gebleven.
De gezichtsbepalende villa ligt aan een pleintje omringd door huizen in dezelfde bouwstijl en daarmee een belangrijk ensemble in de tot beschermd stadsgezicht aangewezen villawijk Boomberg. Op loopafstand van het centrum van Hilversum en het Corversbos. Ook nabij scholen (waaronder de International School Hilversum), sportclubs en de uitvalswegen.
De villa is goed onderhouden en heeft nog een aantal van de oorspronkelijke kenmerken zoals gebrandschilderde ramen en lambrisering. Nieuwe eigenaren zullen waarschijnlijk binnenshuis naar eigen smaak gaan moderniseren en de woning verder gaan verduurzamen.
Indeling
Begane grond:
• entree, ruime hal met fraaie bordestrap, toilet met fontein
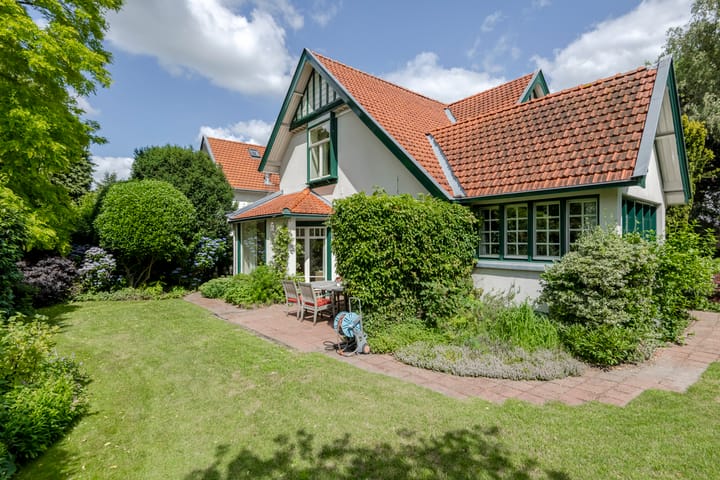
• vanuit de hal toegang tot de woonkamer met openhaard en openslaande deuren naar de tuin met terras (zuid)
• de fraaie met houten lambrisering afgewerkte werkkamer is zowel vanuit de hal als via de woonkamer bereikbaar
• boven de werkkamer bevindt zich een bergvliering (middels losse trap bereikbaar)
• heerlijke ruime woonkeuken eveneens met openslaande deuren naar de tuin
• de kelder (17m2) is deels 2m hoog en deels 1,8m
• bijkeuken met achterdeur
• 2e werk-/TV-/muziekkamer met houten lambrisering
1e verdieping:
• overloop, badkamer voorzien van bad/douche, toilet en wastafel
• ruime slaapkamer met vast kasten
• kleinere 2e slaapkamer
• 3e slaapkamer met vaste kast en openslaande deuren naar het balkon aan de voorzijde van de woning
• 2e badkamer voorzien van douche, wastafel en toilet te bereiken via tussenkamer/doorloop
• ruime 4e slaapkamer ook via tussenkamer/doorloop te bereiken
Zolder
• middels vlizotrap te bereiken zolder over de volle breedte van de woning
Bijzonderheden:
- bouwjaar 1905
- gemeentelijk monument
- vernieuwde pannenkap in 1996
- buitenschilderwerk 2023, bijgewerkt 2026
- fraaie tuin rondom met heerlijk beschut terras op het zuiden
- energielabel F
- ruime garage met eigen oprit
Een heerlijke gezinswoning op een geweldige locatie!
Bijzonder gaaf behouden gebleven exterieur.
Woonoppervlak : 228 m2
Kelder : 17 m2
Overige inpandige ruimte : 16 m2
Balkon : 7 m2
Garage : 26 m2
Perceelgrootte : 6 are 14ca
ENGLISH TEXT
Situated in a highly sought-after location on a quiet square in the beautiful Boomberg villa district, this listed detached villa (circa 1905) was designed by architect G. Kloppers and comes with a garage, driveway and delightful garden. This exceptional villa was built in the Transitional style with half-timbered elements — related to the Cottage style and characteristic of its era — features that have been beautifully preserved.
This landmark villa stands on a square surrounded by houses in the same architectural style, forming an important ensemble within the Boomberg villa district, a designated protected townscape. It is within walking distance of Hilversum town centre and the Corversbos woodland, and close to schools (including the International School Hilversum), sports clubs and main access roads.
The villa is well maintained and retains a number of original features such as stained-glass windows and wainscoting. New owners will most likely wish to modernise the interior to their own taste and further improve the home's energy efficiency.
Layout
Ground floor:
• entrance, spacious hall with attractive landing staircase, toilet with hand basin
• from the hall, access to the living room with open fireplace and French doors opening onto the
garden with terrace (south-facing)
•the handsome study, finished with wooden wainscoting, is accessible both from the hall and via the
living room
• above the study is a storage loft (reached by a separate ladder)
• delightful spacious dinning kitchen, also with French doors to the garden
• the cellar (17 m²) is partly 2 m and partly 1.8 m in height
• utility room with back door
|• second study / TV / music room with wooden wainscoting
First floor:
• landing, bathroom with bath/shower, toilet and washbasin
• spacious bedroom with fitted wardrobes
• smaller second bedroom
• third bedroom with fitted wardrobe and French doors to the balcony at the front of the house
• second bathroom with shower, washbasin and toilet, accessible via an interconnecting room
• spacious fourth bedroom, also accessible via the interconnecting room
Attic:
• attic running the full width of the house, reached by a folding loft ladder
Particulars:
• year of construction: 1905
• municipal listed monument
• tiled roof renewed in 1996
• exterior paintwork 2023, touched up 2026
• attractive garden all round with a lovely sheltered south-facing terrace
• energy label F
• spacious garage with private driveway
A wonderful family home in a superb location!
Exceptionally well-preserved exterior.
Living area : 228 m2
Cellar : 17 m2
Other internal space : 16 m2
Balcony : 7 m2
Garage : 6 m2
Plotsize : 6 are 14a
Advertisement
Features
Transfer of ownership
- Listed since
- Acceptance
- Available in consultation
- Asking price
- € 1,495,000 kosten koper
- Asking price per m²
- € 6,557
- Status
- Available
Construction
- Kind of house
- Villa, detached residential property
- Building type
- Resale property
- Year of construction
- 1905
- Specific
- Monumental building
- Type of roof
- Combination roof covered with roof tiles
Surface areas and volume
- Areas
- Living area
- 228 m²
- Other space inside the building
- 33 m²
- Exterior space attached to the building
- 7 m²
- External storage space
- 26 m²
- Plot size
- 614 m²
- Volume in cubic meters
- 975 m³
Layout
- Number of rooms
- 7 rooms (4 bedrooms)
- Number of bath rooms
- 2 bathrooms and 1 separate toilet
- Bathroom facilities
- Bath, 2 toilets, 2 sinks, and shower
- Number of stories
- 3 stories and a basement
- Facilities
- Outdoor awning, optical fibre, and flue
Energy
- Energy label
- F
- Insulation
- Double glazing and floor insulation
- Heating
- CH boiler and fireplace
- Hot water
- CH boiler
- CH boiler
- Remeha Calenta 40c (gas-fired combination boiler from 2017, in ownership)
Cadastral data
- HILVERSUM P 530
- Cadastral map
- Area
- 614 m²
- Ownership situation
- Full ownership
Exterior space
- Location
- Alongside a quiet road and in residential district
- Garden
- Surrounded by garden
- Balcony/roof terrace
- Balcony present
Garage
- Type of garage
- Detached brick garage
- Capacity
- 1 car
- Facilities
- Electricity
Parking
- Type of parking facilities
- Parking on private property and resident's parking permits
Popularity
1,042x
Viewed
58x
Saved
13-8-2026
On Funda
Neighborhood
Boomberg
Hilversum- Residents
- 3,180
- Family with children
- 27%
- Avg. asking price / m²
- € 5,988
Discover the neighborhood
Curious about the housing supply, residents and local real estate agents?

Don’t want to forget this home?
Save it as a favorite. You’ll easily find it back and get notified when something changes.
