Under offer

Dalweg 191217 HX HilversumRaadhuiskwartier

Map
  • 126 m²
  • 416 m²
  • 4
  • F
Calculate monthly payment
Eye-catcherCharmante goed ingedeelde woning met ruime zonnige tuin op toplocatie

Description

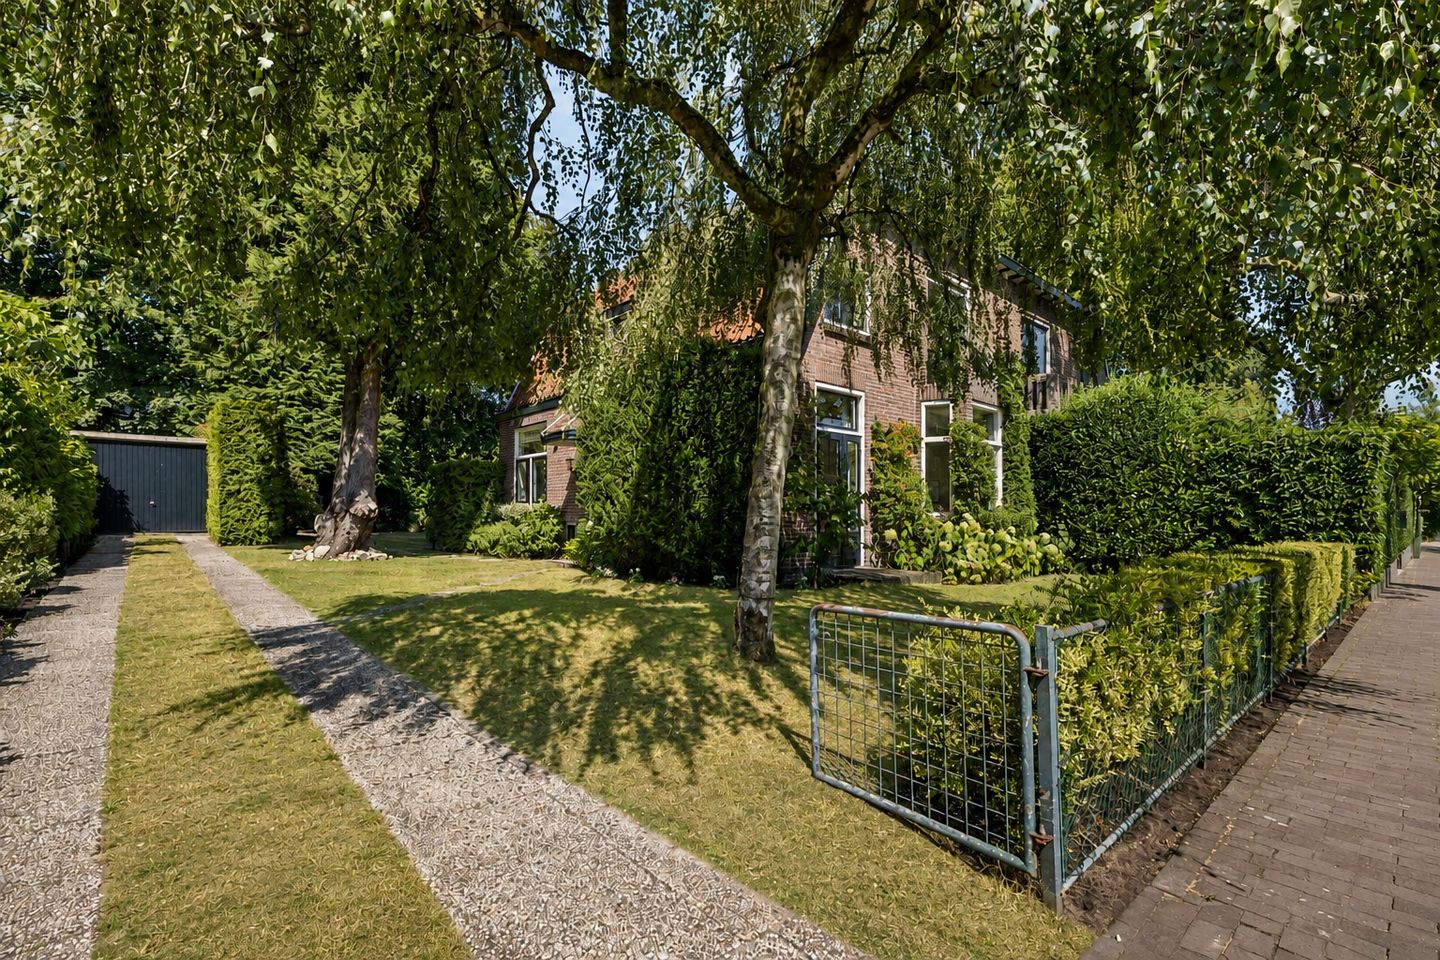
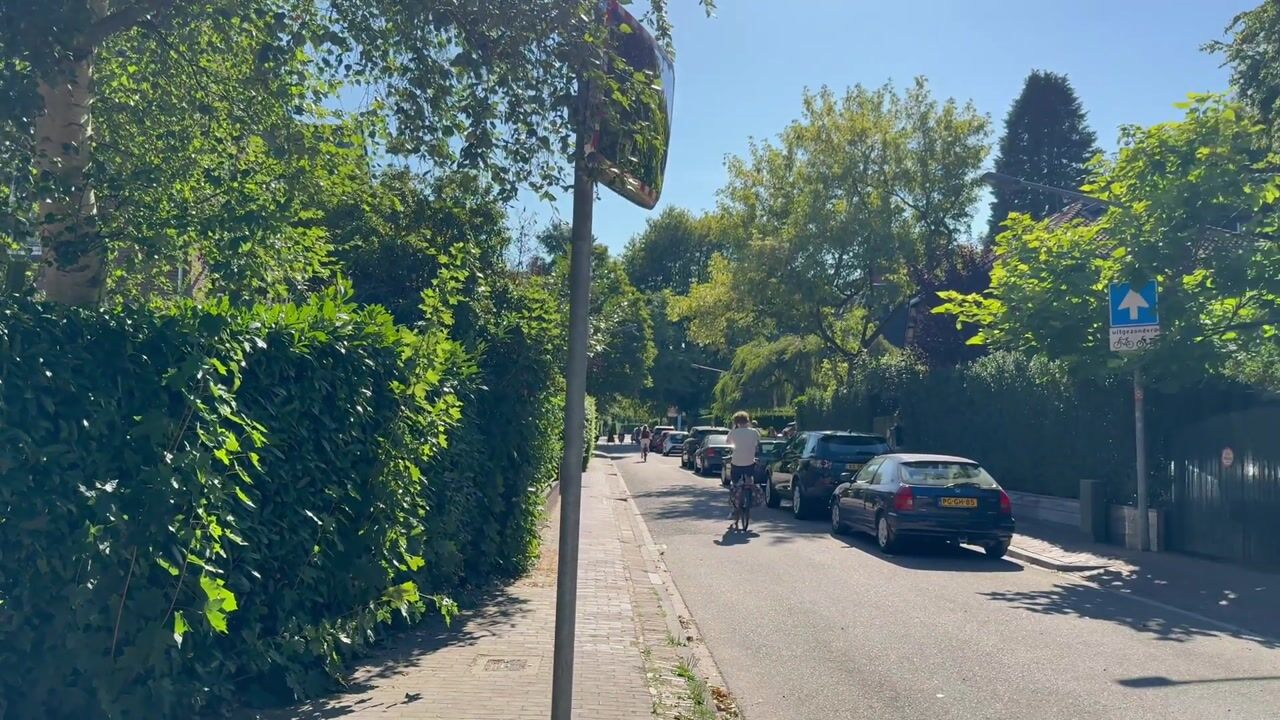
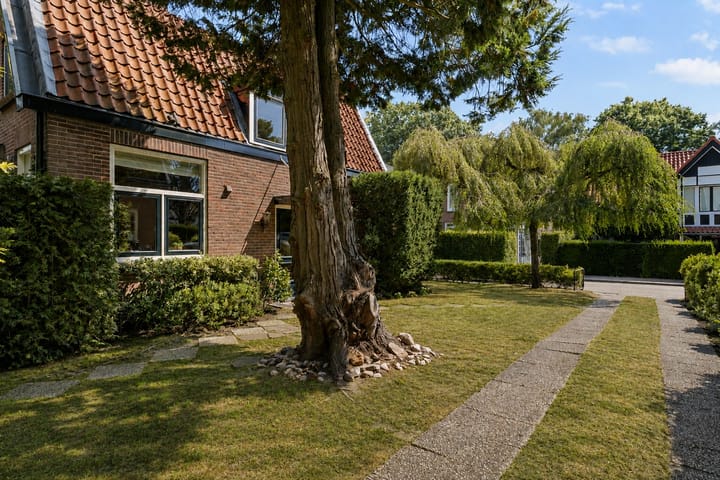
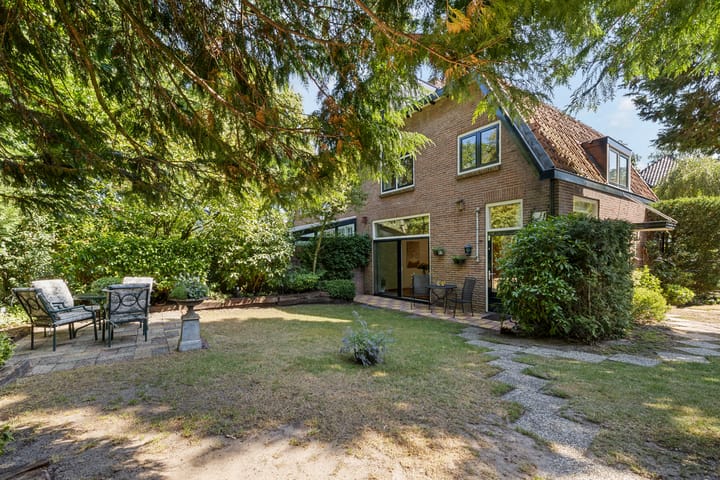
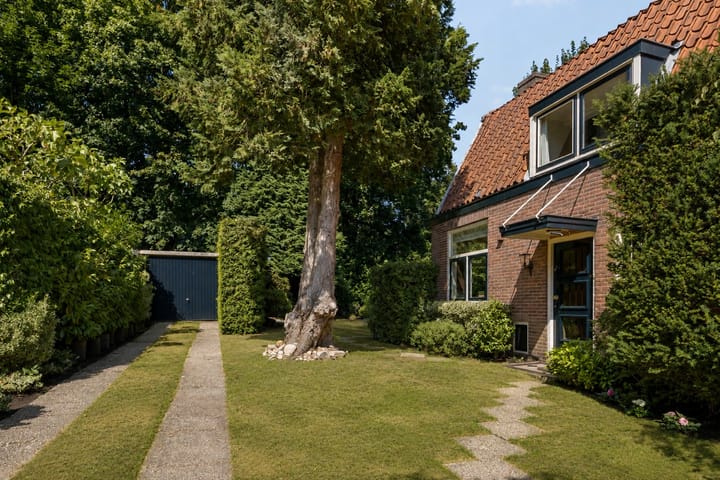
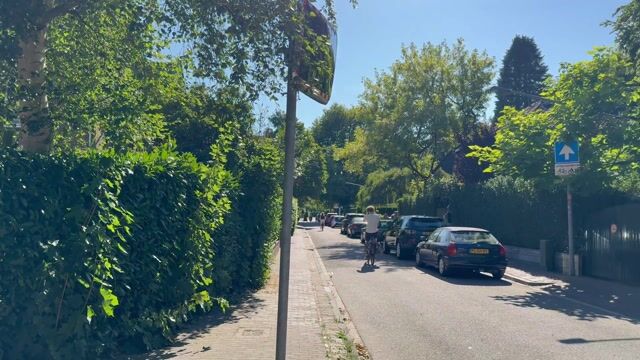
This half of a semi-detached villa, built in 1921, is situated on the lovely Dalweg in Hilversum. The Dalweg is a sought-after and peaceful street in the town hall district ( protected village area) and is characterised by a variety of buildings dating from the early 20th century. The child-friendly Dalweg is just round the corner from the centre of Hilversum; various primary and secondary schools, after-school care facilities, sports clubs and beautiful nature. Hilversum Mediapark station and Hilversum Central station are also in the immediate vicinity. This charming house is situated on a sunny and spacious plot of 416 m² with a large front and back garden; it has a private driveway with space for several cars and a garage. The current owners have lived in this charming home for 60 years and hope that a new family will, just like them, be able to enjoy years in this lovely house in this fantastic location. Layout: Ground floor: entrance hall, vestibule with coat rack, access to the full-height, cool and spacious cellar, hall and toilet with washbasin. Spacious living room with a fireplace, featuring a cosy bay window at the front and sliding glass doors at the rear to make the most of the garden. The kitchen is also situated at the rear and has a door leading out to the garden. At the front is a cosy extra room with French doors opening onto the front garden. First floor: landing with a separate toilet; at the front, the spacious master bedroom with a balcony and a smaller bedroom. At the rear is another spacious third bedroom and the bathroom. 2nd floor: accessible via a fixed staircase, an attic space housing the central heating boiler and a cosy 4th bedroom with a dormer window at the rear. The very spacious and wide front and back gardens both offer a lovely green atmosphere, and there are plenty of spots where you can always sit in the sun or shade. In short, a characterful, charming house with a lovely garden that needs to be adapted to modern living requirements, offering the opportunity to renovate it to your own taste. Key features: • Living area of approx. 126 m²; • Plot area 416 m²; • On-site parking; • Shops, (primary) schools, stations, sports clubs and nature within walking distance; • The buyer may choose their own Notary, provided they are based in Hilversum or the immediate vicinity. Handover by mutual agreement Are you curious about this charming property in a superb location and would you like to live here? Then call UP makelaars Gooi on 035 5339057 to arrange a viewing.

Features

Transfer of ownership

Listed since
Acceptance
Available in consultation
Asking price
€ 925,000 kosten koper
Asking price per m²
€ 7,341
Status
Under offer

Construction

Kind of house
Single-family home, double house
Building type
Resale property
Year of construction
1921
Specific
Protected townscape or village view (permit needed for alterations)
Type of roof
Combination roof covered with roof tiles

Surface areas and volume

Areas
Living area
126 m²
Other space inside the building
8 m²
Exterior space attached to the building
1 m²
External storage space
14 m²
Plot size
416 m²
Volume in cubic meters
510 m³

Layout

Number of rooms
6 rooms (4 bedrooms)
Number of bath rooms
1 bathroom and 2 separate toilets
Bathroom facilities
Double sink and bath
Number of stories
3 stories and a basement
Facilities
Skylight, flue, and sliding door

Energy

Energy label
Insulation
Partly double glazed
Heating
CH boiler
Hot water
Gas water heater
CH boiler
Bosch 28 HRS (gas-fired combination boiler from 2008, in ownership)

Cadastral data

HILVERSUM Q 542
Cadastral map
Area
385 m²
Ownership situation
Full ownership
HILVERSUM Q 1487
Cadastral map
Area
31 m²
Ownership situation
Full ownership

Exterior space

Location
Alongside a quiet road, in wooded surroundings and in residential district
Garden
Back garden, front garden and side garden
Back garden
191 m² (12.70 metre deep and 15.00 metre wide)
Garden location
Located at the northwest
Balcony/roof terrace
Balcony present

Storage space

Shed / storage
Attached wooden storage
Insulation
No insulation

Garage

Type of garage
Detached brick garage
Capacity
1 car
Facilities
Electricity

Parking

Type of parking facilities
Paid parking, parking on private property and resident's parking permits

Popularity

5,708x

Viewed

172x

Saved

19-8-2026

On Funda

Neighborhood

Raadhuiskwartier

Hilversum
Residents
1,700
Family with children
43%
Avg. asking price / m²
€ 5,976

Discover the neighborhood

Curious about the housing supply, residents and local real estate agents?

View neighborhood insights

Don’t want to forget this home?

Save it as a favorite. You’ll easily find it back and get notified when something changes.