Eekhoornstraat 41216 AS HilversumHet Rode Dorp
€ 595,000 k.k.

- 95 m²living area
- 134 m²plot size
- 4bedrooms
- Cenergy label
Eye-catcherInstapklare jaren '30 hoekwoning met zonnige tuin in het Rode Dorp
Description

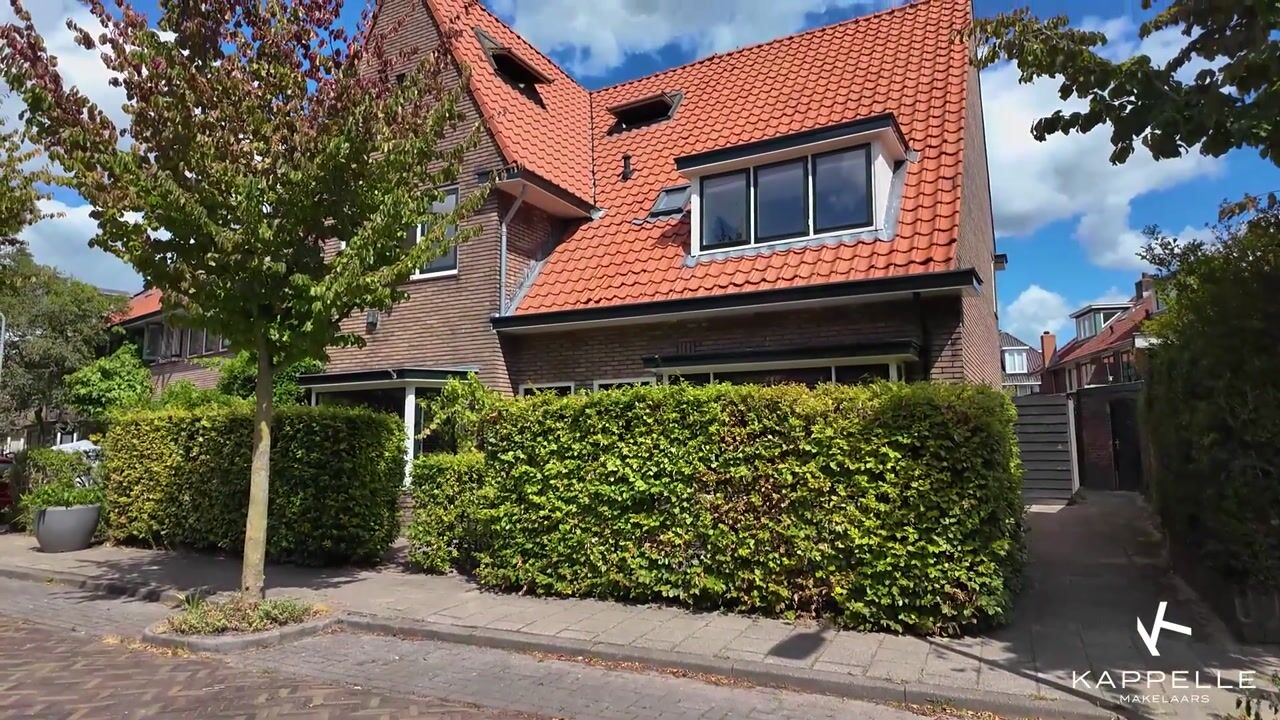
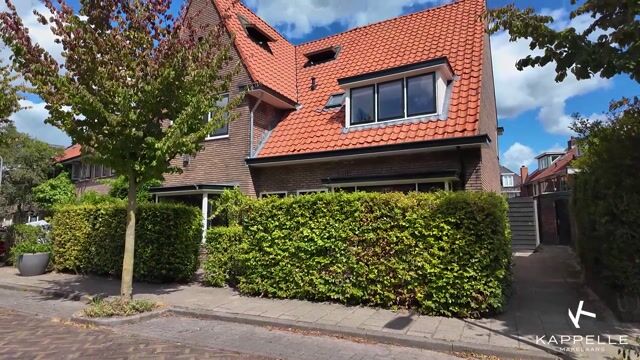
Atmospheric and Modernised 1930s Corner House in the Popular Rode Dorp District of Hilversum
Located in the distinctive and family-friendly Rode Dorp neighbourhood, this charming 1930s corner house combines authentic period features with modern living comfort. The property has been modernised in several respects in recent years, including a new kitchen installed in 2025, a fully renovated bathroom from 2021, and exterior painting completed in 2025.
Location
Rode Dorp is one of the most sought-after residential neighbourhoods in Hilversum. The area is characterised by its distinctive 1930s architecture, leafy streets and family-friendly atmosphere. Several playgrounds, shops and nature areas are within walking distance, while Hilversum town centre can also be reached by bicycle within just a few minutes.
Schools, sports clubs, public transport and the main roads towards Amsterdam and Utrecht are also easily accessible.
Layout
Ground Floor
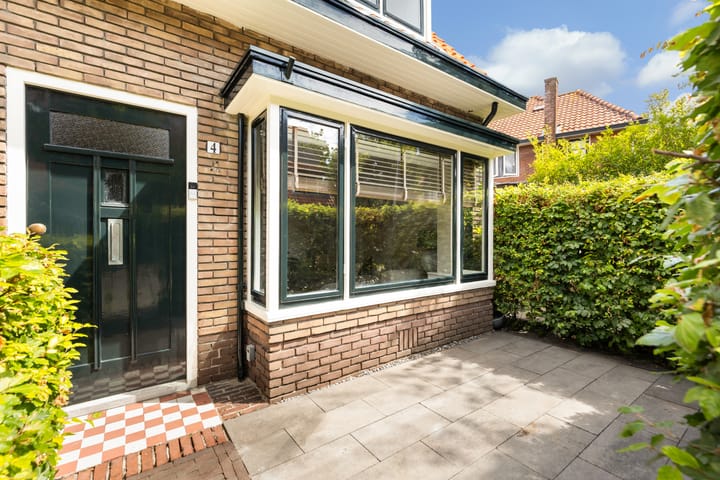
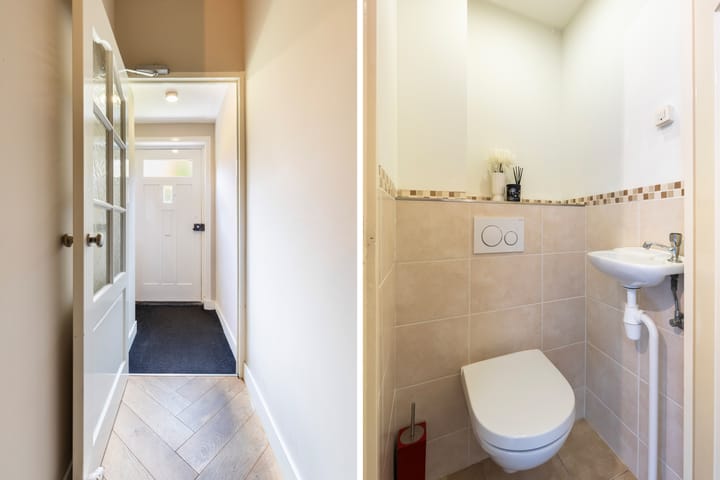
The entrance porch leads into the hallway, which features a staircase, a practical understairs cupboard with the meter cupboard, and a modern guest toilet with a washbasin.
The atmospheric living and dining room features a herringbone wooden floor, a characteristic bay window at the front, and French doors opening onto the sunny rear garden. The large windows provide the room with an abundance of natural light.
At the rear of the house is the new modern kitchen, installed in 2025. The kitchen is equipped with a range of built-in appliances and also has a door providing direct access to the garden.
First Floor
The landing provides access to three bedrooms of varying sizes. A spacious bedroom is located at the front of the house, while the rear of the property features a second bedroom and a smaller third bedroom, which provides access to the balcony.
The modern bathroom was completely renovated in 2021 and features a walk-in shower, vanity unit, toilet and heated towel rail.
Second Floor
The attic floor is accessed via a fixed staircase. This level features a landing with the central heating boiler (Remeha Avanta, 2021), connections for a washing machine and tumble dryer, and access to the storage loft.
The spacious attic room, with a dormer window at the rear, is ideally suited for use as a fourth bedroom, home office or hobby room.
Outdoor Space
The sunny rear garden faces east, allowing you to enjoy the sun from early morning through the late afternoon. The garden features convenient rear access and a detached stone storage shed with electricity.
The garden fence was replaced in 2021, giving the garden a well-maintained and low-maintenance appearance.
Key Features
- Characteristic 1930s corner house
- Located in the popular Rode Dorp neighbourhood
- Living area of approximately 95 m²
- New kitchen installed in 2025
- Bathroom fully renovated in 2021
- Four bedrooms
- Wall and roof insulation
- Almost entirely fitted with double glazing, with the exception of the rear door
- Exterior painting completed in 2025
- Tiled roof cleaned in 2026
- Remeha Avanta central heating boiler (2021)
- Energy rating C
In Summary
A well-maintained and tastefully modernised 1930s corner house in one of Hilversum's most sought-after locations. The combination of period character, modern finishes, a sunny garden and a convenient central location makes this a wonderful home where you can immediately enjoy everything that the Rode Dorp neighbourhood has to offer.
Advertisement
Features
Transfer of ownership
- Listed since
- Acceptance
- Available in consultation
- Asking price
- € 595,000 kosten koper
- Asking price per m²
- € 6,263
- Status
- Available
Construction
- Kind of house
- Single-family home, corner house
- Building type
- Resale property
- Year of construction
- 1938
- Type of roof
- Gable roof covered with roof tiles
Surface areas and volume
- Areas
- Living area
- 95 m²
- Exterior space attached to the building
- 3 m²
- External storage space
- 5 m²
- Plot size
- 134 m²
- Volume in cubic meters
- 387 m³
Layout
- Number of rooms
- 5 rooms (4 bedrooms)
- Number of bath rooms
- 1 bathroom and 1 separate toilet
- Bathroom facilities
- Shower, toilet, and sink
- Number of stories
- 3 stories
- Facilities
- Skylight, optical fibre, passive ventilation system, and TV via cable
Energy
- Energy label
- C
- Insulation
- Roof insulation, double glazing and insulated walls
- Heating
- CH boiler
- Hot water
- CH boiler
- CH boiler
- Remeha Avanta (gas-fired combination boiler from 2021, in ownership)
Cadastral data
- HILVERSUM O 624
- Cadastral map
- Area
- 134 m²
- Ownership situation
- Full ownership
Exterior space
- Location
- In residential district
- Garden
- Back garden and front garden
- Back garden
- 55 m² (11.00 metre deep and 5.00 metre wide)
- Garden location
- Located at the east with rear access
Storage space
- Shed / storage
- Detached brick storage
- Facilities
- Electricity
- Insulation
- No insulation
Parking
- Type of parking facilities
- Public parking and resident's parking permits
Popularity
2,037x
Viewed
97x
Saved
27-8-2026
On Funda
Neighborhood
Het Rode Dorp
Hilversum- Residents
- 1,510
- Family with children
- 49%
- Avg. asking price / m²
- € 5,334
Discover the neighborhood
Curious about the housing supply, residents and local real estate agents?

Don’t want to forget this home?
Save it as a favorite. You’ll easily find it back and get notified when something changes.
