New
Geuzenweg 401221 BT HilversumGeuzenbuurt
€ 575,000 k.k.

- 112 m²living area
- 203 m²plot size
- 2bedrooms
- Benergy label
Description
A spacious home with modern finishes, featuring 2 bedrooms and the potential to easily convert it into a 3- or even 4-bedroom home, with an energy efficiency rating of B, a very deep backyard, and a quiet location within walking distance of the train station.
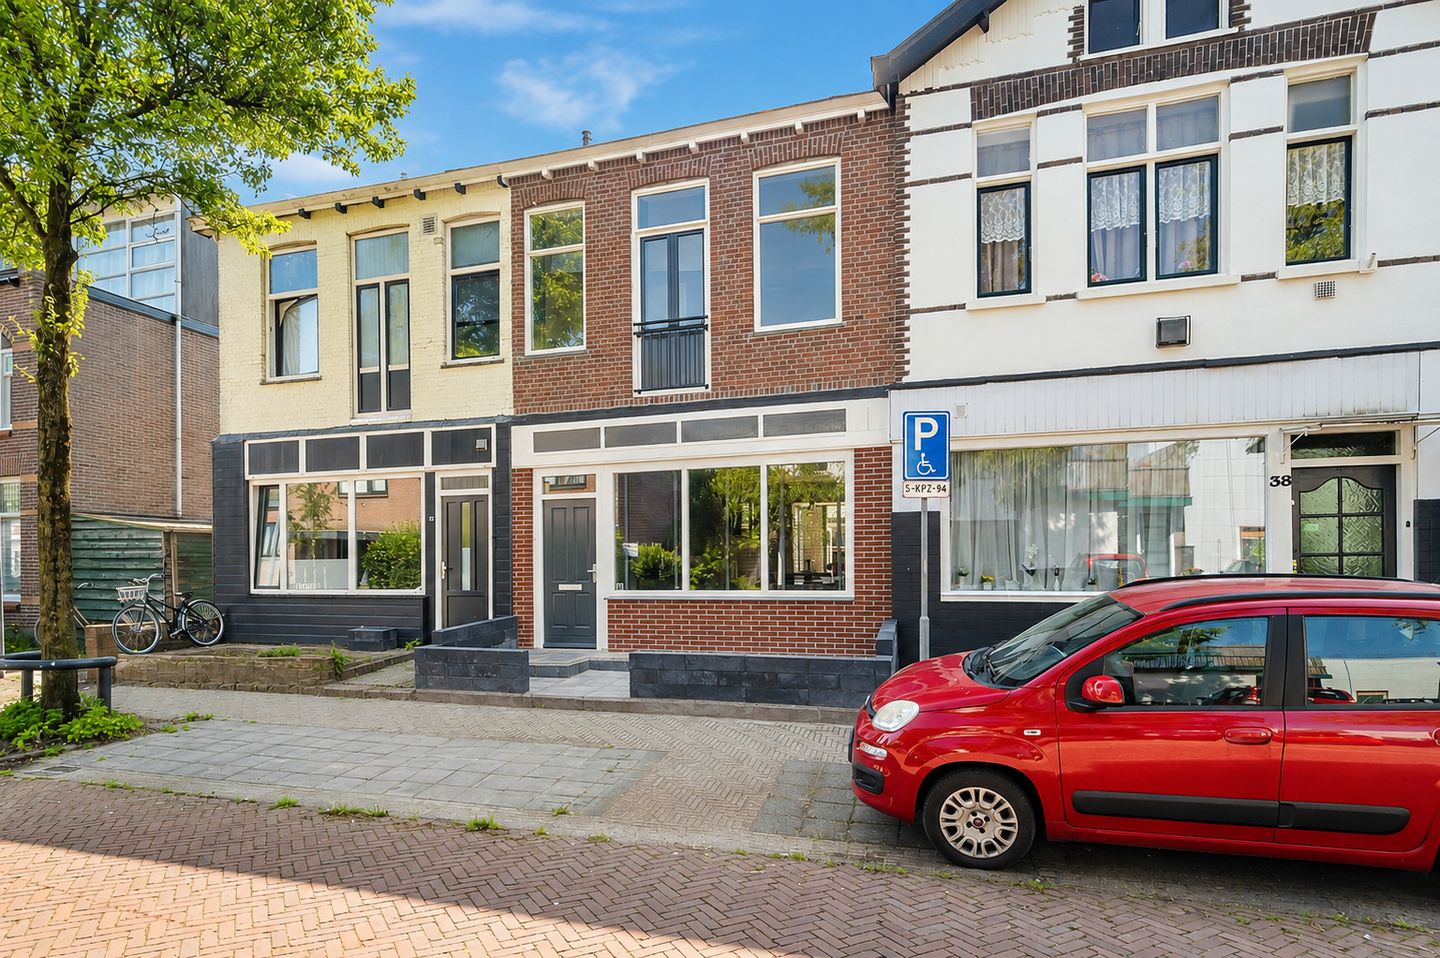
Built in 1905, this home combines a distinctive character with modern finishes and a surprising amount of living space. The home offers approximately 112 m² of living space, sits on a 203 m² lot, and has an energy efficiency rating of B.
In recent years, investments have been made in various areas to enhance comfort, maintenance, and sustainability. For example, the kitchen was completely renovated in 2024, the home features HR++ glazing, and the facade, roof, and floor have been insulated. The electrical system has also been updated, and the exterior paintwork and facade were recently refreshed.
Inside, the spacious living area stands out, featuring a bright living room, a spacious dining area, and a modern open kitchen. The home currently has two bedrooms on the upper floors. Thanks to its generous dimensions, it would be easy to create a total of three or four (bed)rooms.
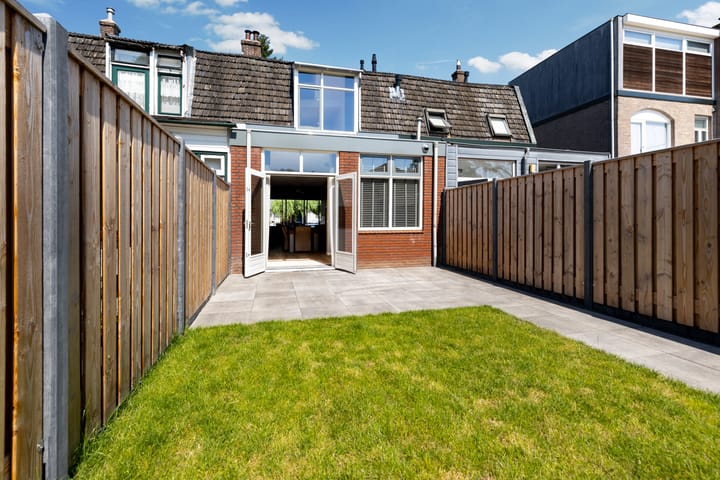
A definite plus is the very deep backyard. It’s a wonderful outdoor space with plenty of room to sit, play, and enjoy the outdoors.
Geuzenweg is a quiet street that also enjoys a particularly central location. The Hilversum train station is within walking distance, making Amsterdam and Utrecht, among other destinations, easily accessible. The center of Hilversum, with its shops, restaurants, and daily amenities, is also easily accessible on foot or by bike. Schools, sports facilities, and major roads are also located in the immediate vicinity.
Layout:
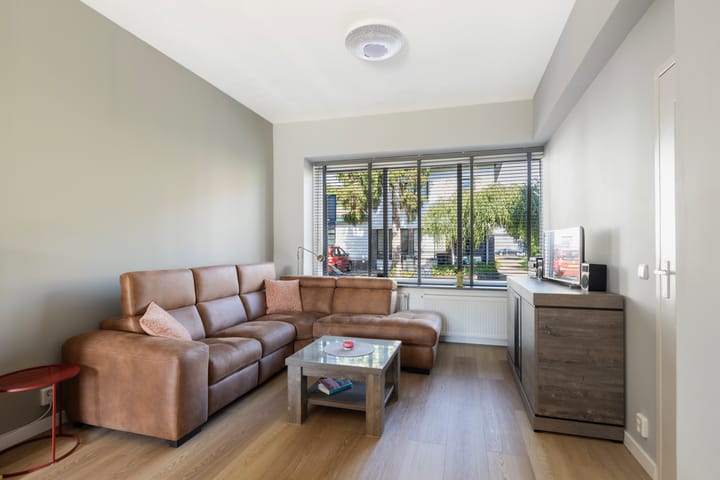
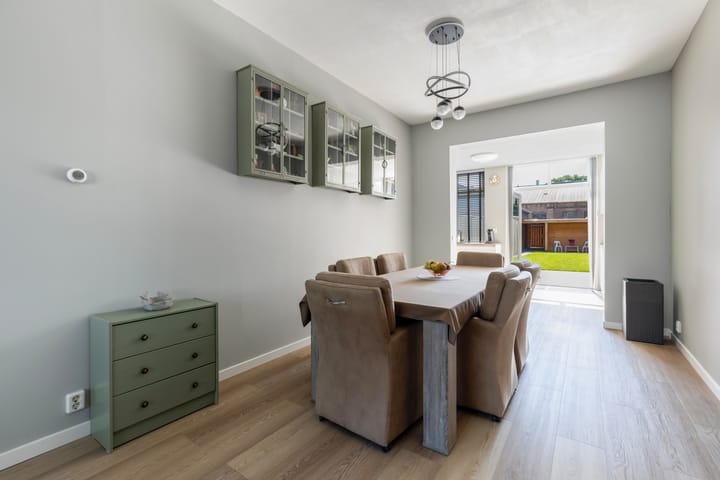
Ground floor: Entrance, hallway with utility closet, staircase, and modern restroom. The hallway leads to the spacious living room at the front of the home. The wide windows provide plenty of natural light. The living room features modern finishes, including PVC flooring, and flows seamlessly into the spacious dining area.
At the rear is the modern open kitchen, which was completely renovated in July 2024. The kitchen features ample counter and cabinet space, as well as various built-in appliances. The large windows and French doors provide plenty of natural light and a beautiful connection to the backyard.
Adjacent to the kitchen is a practical utility/laundry room with connections for a washer and dryer.
First Floor: Landing with access to the very spacious bedroom and the bathroom. The bedroom occupies a large portion of this floor and offers plenty of space. Thanks to its generous dimensions, there is also the possibility of creating a different room layout here if desired.
The modern bathroom was renovated around 2021 and features a walk-in shower, vanity, and toilet.
Attic: The top floor is accessible via a fixed staircase. Here you’ll find two rooms that are ideal as bedrooms, home offices, hobby rooms, or guest rooms. The skylights provide pleasant natural light, and there is practical storage space under the sloped roof.
The layout of the floors offers opportunities to create additional (bed)rooms, depending on your living needs.
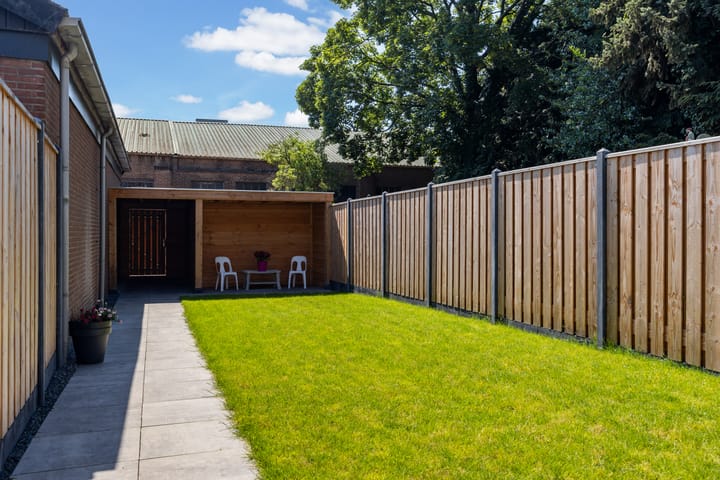
Outside: The very deep backyard is undoubtedly one of this home’s major selling points. The garden was renovated in October 2025 and offers plenty of space for various seating areas, greenery, and, for example, a nice play area for children.
Directly behind the house is a patio, and further back, the garden offers plenty of space. At the far end of the garden is a spacious storage shed with a canopy. The garden also features a back entrance.
Details:
- Energy efficiency rating: B;
- Kitchen renovated in July 2024;
- Bathroom renovated around 2021;
- Very deep backyard, renovated in October 2025;
- Entire home equipped with HR++ glazing;
- Exterior painting completed in October 2024;
- Remeha Tzerra M 39c Plus boiler, owned;
- Wall, roof, and floor insulation present according to the seller’s statement;
- Electrical system, including the meter box, was updated in 2019–2020;
- Potential for a different room layout and additional bedrooms;
- Front facade cleaned, repointed, and fitted with new window sills in March 2026;
Curious? We’d love to show you this surprisingly spacious and modern home with a lovely, deep backyard during a viewing. Please contact us to schedule an appointment. More information and documentation can be found on the property’s website under “Download Brochure.”
Advertisement
Features
Transfer of ownership
- Listed since
- Acceptance
- Available in consultation
- Asking price
- € 575,000 kosten koper
- Asking price per m²
- € 5,134
- Status
- Available
Construction
- Kind of house
- Single-family home, row house
- Building type
- Resale property
- Year of construction
- 1905
- Type of roof
- Mansard roof covered with other and roof tiles
Surface areas and volume
- Areas
- Living area
- 112 m²
- External storage space
- 11 m²
- Plot size
- 203 m²
- Volume in cubic meters
- 397 m³
Layout
- Number of rooms
- 4 rooms (2 bedrooms)
- Number of bath rooms
- 1 bathroom and 1 separate toilet
- Bathroom facilities
- Walk-in shower, toilet, sink, and washstand
- Number of stories
- 2 stories and an attic
- Facilities
- Optical fibre and mechanical ventilation
Energy
- Energy label
- B
- Insulation
- Completely insulated
- Heating
- CH boiler
- Hot water
- CH boiler
- CH boiler
- Remeha Tzerra M 39c plus (gas-fired combination boiler from 2019, in ownership)
Cadastral data
- HILVERSUM R 4451
- Cadastral map
- Area
- 203 m²
- Ownership situation
- Full ownership
Exterior space
- Location
- Alongside a quiet road and in residential district
- Garden
- Back garden and front garden
- Back garden
- 105 m² (20.26 metre deep and 5.19 metre wide)
- Garden location
- Located at the southeast with rear access
Storage space
- Shed / storage
- Detached wooden storage
Parking
- Type of parking facilities
- Public parking and resident's parking permits
Popularity
0x
Viewed
0x
Saved
22-8-2026
On Funda
Neighborhood

Geuzenbuurt
Hilversum- Residents
- 2,630
- Family with children
- 31%
- Avg. asking price / m²
- € 5,119
Discover the neighborhood
Curious about the housing supply, residents and local real estate agents?

Don’t want to forget this home?
Save it as a favorite. You’ll easily find it back and get notified when something changes.
