Geuzenweg 811221 BM HilversumGeuzenbuurt
€ 439,000 k.k.

- 80 m²living area
- 84 m²plot size
- 3bedrooms
- Cenergy label
Description
RUIME EN GOED ONDERHOUDEN MIDDENWONING MET TWEE SLAAPKAMERS, WERKKAMER, BERGZOLDER EN BESCHUTTE ACHTERTUIN-OPTIE TOT VOLLEDIG GEMEUBILEERDE AANKOOP
**SEE FOR ENGLISH BELOW**
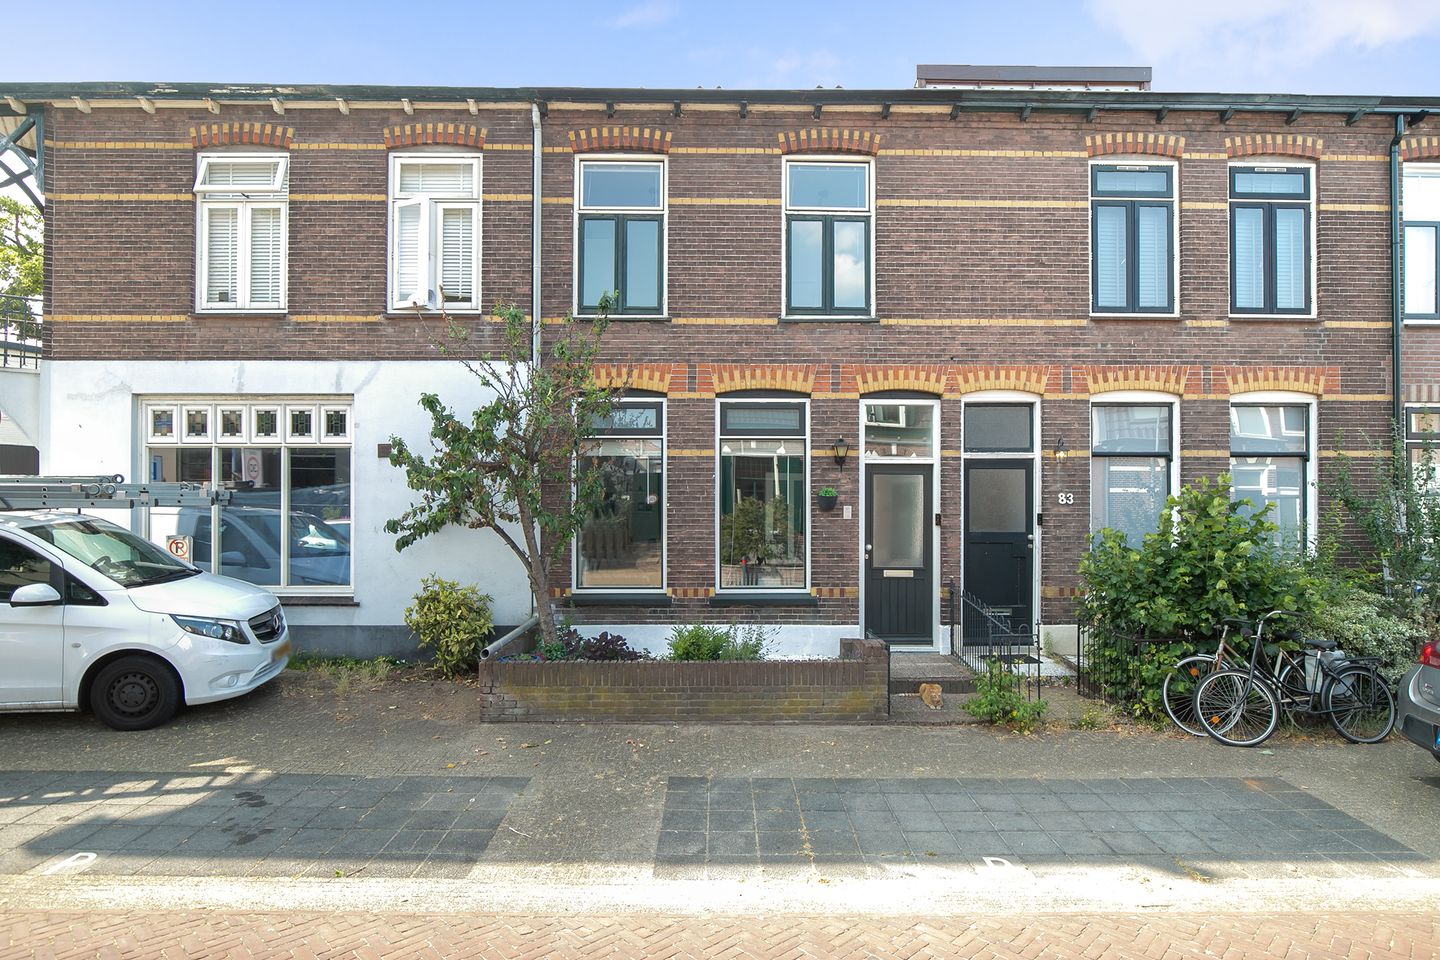
Deze karakteristieke, moderne middenwoning ligt op een ideale locatie in mediastad Hilversum, in de gezellige Geuzenbuurt. Op korte afstand bevinden zich het NS-station, het knusse stadscentrum, supermarkten, scholen en sportvoorzieningen. Ook de uitvalswegen richting de A1 en A27 zijn snel bereikbaar.
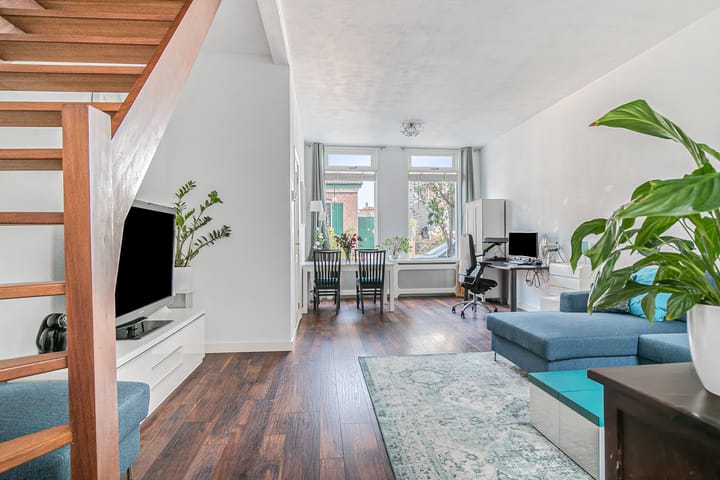
Deze zeer lichte woning heeft een ruime woon-/eetkamer met bijna 3 meter hoge plafonds, een moderne keuken, twee slaapkamers, en een aparte werkkamer. De keuken en ruime badkamer zijn enkele jaren geleden volledig gemoderniseerd, evenals de stoppenkast, CV-ketel en HR++ ramen die in 2023 geplaatst zijn.
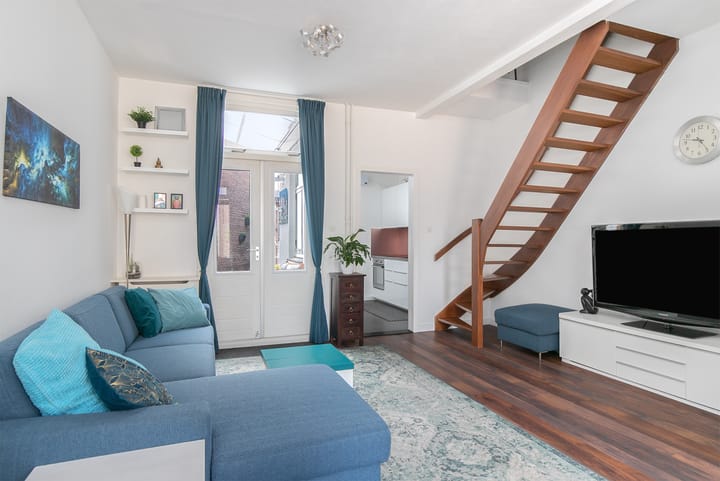
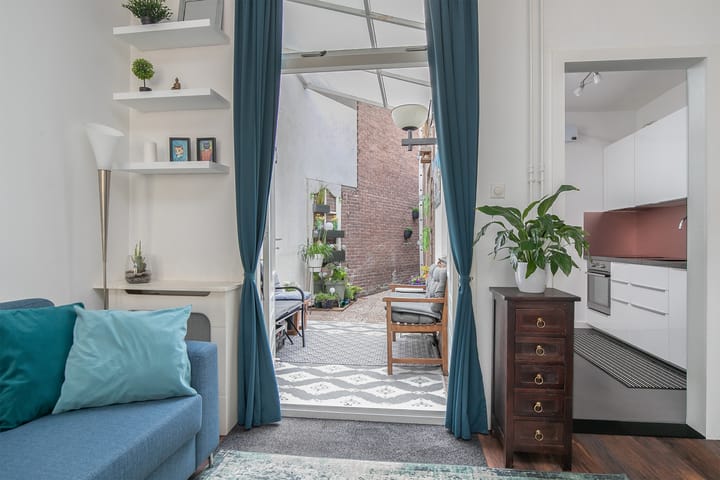
Openslaande tuindeuren in de huiskamer zorgen voor een binnen-buiten gevoel naar de onderhoudsarme en deels overkapte achtertuin. Achterin de tuin is ook een schuur, waar de wasmachine-aansluiting en cv-ketel zijn te vinden. De tuin beschikt bovendien over een achterom.
BEGANE GROND
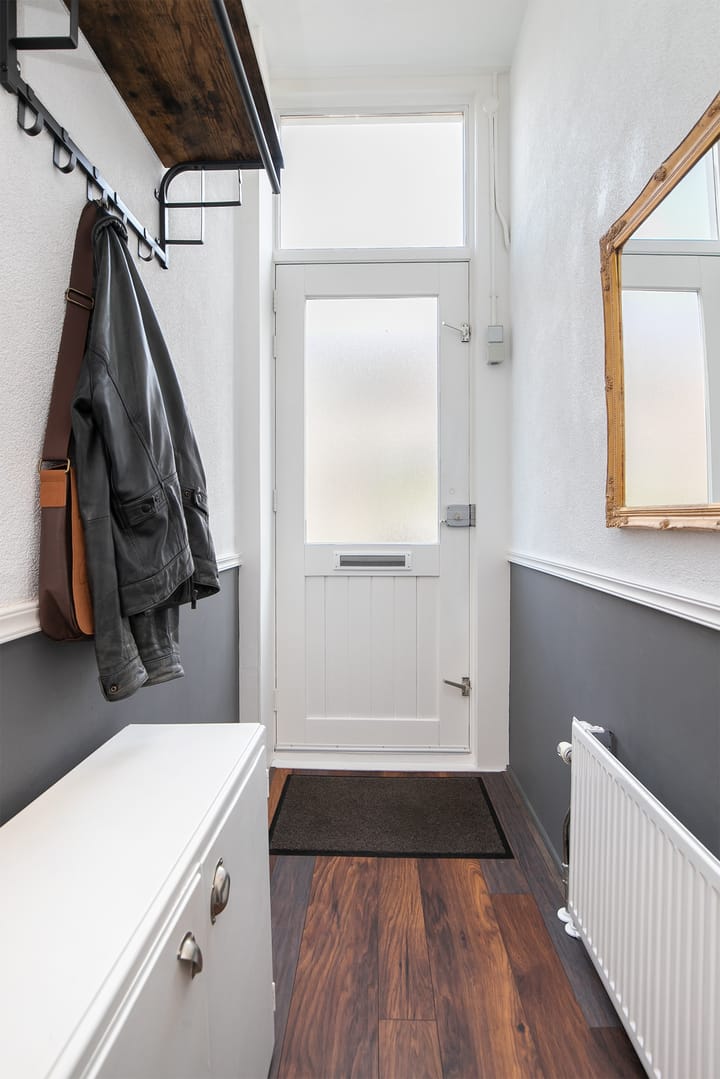
Voortuin met ruimte voor fietsen, een entree en hal met meterkast en toegang tot de ruime woon-/eetkamer. Deze woonkamer biedt voldoende ruimte voor een zit- en eethoek, en hier is tevens de trap naar de eerste verdieping.
Aan de achterzijde ligt de moderne keuken met granieten werkbladen aan beide zijden en inbouwapparatuur waaronder een inductiekookplaat, vaatwasser en koel/vriescombinatie. Onder de keuken bevindt zich een praktische provisiekelder. De gemoderniseerde badkamer ligt eveneens op de begane grond, en is voorzien van een inloopdouche met regendouche, wastafel en een zwevend toilet. De warmwaterleiding van de CV-ketel naar de radiator in de badkamer ligt in bochten onder de tegels en zorgt hierdoor voor aangename warmte aan de voeten wanneer de verwarming aanstaat.
EERSTE VERDIEPING
Overloop met toegang tot een werkkamer en de naastliggende slaapkamer aan de zonnige voorzijde van de woning. Aan de achterzijde ligt de tweede, grotere slaapkamer met vaste inbouwkasten. Via de overloop is ook de geïsoleerde zolder te bereiken die veel praktische bergruimte biedt.
Daarnaast bestaat er de mogelijkheid om een dakterras te realiseren, met een toegangsdeur vanuit de grote slaapkamer. In de directe omgeving zijn bij diverse woningen al dakterrassen gerealiseerd. De mogelijkheden en eventuele vergunningplicht dienen door de koper te worden onderzocht.
BIJZONDERHEDEN
· Woonoppervlakte ruim 80 m²;
· Energielabel C;
· Op loopafstand van Hilversum CS en het stadscentrum
· Dichtbij uitvalswegen';
· Twee slaapkamers en een aparte werkkamer;
· Keuken met inductie en inbouwapparatuur;
· Moderne badkamer op de begane grond;
· Beschutte, deels overdekte achtertuin met achterom;
· Vrijstaande berging met cv-ketel en wasmachine-aansluiting;
· Geïsoleerde bergzolder bereikbaar via een vaste trap;
· HR++ ramen geplaatst in 2023;
· CV-ketel heeft eind juli 2026 een onderhoudsbeurt gehad;
· Plat dak van de keuken en badkamer circa 10 jaar geleden volledig vernieuwd;
· Het dak van de badkamer is van binnenuit geïsoleerd;
· Mogelijkheid tot het realiseren van een dakterras, onder voorbehoud van de benodigde vergunningen en goedkeuringen;
- Parkeren in de omgeving is mogelijk middels een bewonersvergunning.
Oplevering in overleg waarbij de woning (gedeeltelijk) gemeubileerd kan worden aangekocht.
**ENGLISH**
SPACIOUS AND WELL-MAINTAINED MID-TERRACED HOUSE WITH TWO BEDROOMS, HOME OFFICE, ATTIC STORAGE AND A PRIVATE, SHELTERED REAR GARDEN – OPTION TO PURCHASE FULLY FURNISHED
This charming and modern mid-terraced house is ideally located in the popular Geuzenbuurt neighbourhood of Hilversum. Within walking distance are Hilversum Central Station, the cosy town centre, supermarkets, schools and various sports facilities. The A1 and A27 motorways are also easily accessible.
This exceptionally bright house features a spacious living and dining room with ceilings of almost 3 metres high, a modern kitchen, two bedrooms and a separate home office. The kitchen and spacious bathroom were completely modernised several years ago, as were the electrical installation and central heating boiler. The property also has HR++ double glazing, installed in 2023.
French doors from the living room open onto the low-maintenance and partly covered rear garden, creating a pleasant indoor-outdoor living experience. At the rear of the garden is a storage shed, which houses the washing machine connection and central heating boiler. The garden also benefits from a convenient rear entrance.
GROUND FLOOR
The front garden provides space for bicycles and leads to the entrance hall with meter cupboard and access to the spacious living and dining room. The living room offers ample space for both a sitting and dining area, and also provides access to the staircase leading to the first floor.
The modern kitchen is located at the rear of the house and features granite worktops on both sides, as well as built-in appliances including an induction hob, dishwasher and fridge-freezer combination. A practical pantry cellar is located beneath the kitchen. The modernised bathroom is also situated on the ground floor and features a walk-in shower with rain shower, washbasin and wall-mounted toilet. The hot-water pipe from the central heating boiler to the bathroom radiator runs in loops beneath the tiles, providing pleasant warmth underfoot when the heating is on.
FIRST FLOOR
The landing provides access to a home office and the adjacent bedroom at the sunny front of the house. At the rear is the second, larger bedroom with built-in wardrobes. The landing also provides access to the insulated attic, which offers plenty of practical storage space.
There is also the possibility of creating a roof terrace, with access from the larger bedroom. Several properties in the immediate area already have roof terraces. The possibilities and any permit requirements are to be investigated by the buyer.
FEATURES
· Living area of over 80 m²;
· Energy label C;
· Within walking distance of Hilversum Central Station and the town centre;
· Easy access to the main roads;
· Two bedrooms and a separate home office;
· Kitchen with induction hob and built-in appliances;
· Modern ground-floor bathroom;
· Sheltered, partly covered rear garden with rear access;
· Detached storage shed with central heating boiler and washing machine connection;
· Insulated attic storage accessible via a fixed staircase;
· HR++ double glazing installed in 2023;
· Central heating boiler serviced at the end of July 2026;
· Flat roof of the kitchen and bathroom completely renewed approximately 10 years ago;
· The bathroom roof is insulated from the inside;
· Possibility of creating a roof terrace, subject to the required permits and approvals;
- Residents' parking permit available in the area.
Completion in consultation, with the option to purchase the property partially or fully furnished.
Advertisement
Features
Transfer of ownership
- Listed since
- Acceptance
- Available in consultation
- Asking price
- € 439,000 kosten koper
- Asking price per m²
- € 5,488
- Status
- Available
Construction
- Kind of house
- Single-family home, row house
- Building type
- Resale property
- Year of construction
- 1904
- Type of roof
- Gable roof covered with roof tiles
Surface areas and volume
- Areas
- Living area
- 80 m²
- Other space inside the building
- 6 m²
- Exterior space attached to the building
- 8 m²
- External storage space
- 3 m²
- Plot size
- 84 m²
- Volume in cubic meters
- 356 m³
Layout
- Number of rooms
- 4 rooms (3 bedrooms)
- Number of bath rooms
- 1 bathroom
- Bathroom facilities
- Walk-in shower, toilet, sink, and washstand
- Number of stories
- 2 stories, a loft, and a basement
- Facilities
- Optical fibre, passive ventilation system, and TV via cable
Energy
- Energy label
- C
- Insulation
- Roof insulation
- Heating
- CH boiler
- Hot water
- CH boiler
- CH boiler
- Remeha ( combination boiler from 2016, in ownership)
Cadastral data
- HILVERSUM R 2105
- Cadastral map
- Area
- 84 m²
- Ownership situation
- Full ownership
Exterior space
- Location
- Alongside a quiet road and in residential district
- Garden
- Back garden and front garden
- Back garden
- 10 m² (5.00 metre deep and 2.00 metre wide)
- Garden location
- Located at the northwest
Storage space
- Shed / storage
- Attached brick storage
- Facilities
- Electricity
Parking
- Type of parking facilities
- Paid parking and public parking
Popularity
1,522x
Viewed
49x
Saved
8-8-2026
On Funda
Neighborhood

Geuzenbuurt
Hilversum- Residents
- 2,630
- Family with children
- 31%
- Avg. asking price / m²
- € 5,119
Discover the neighborhood
Curious about the housing supply, residents and local real estate agents?

Don’t want to forget this home?
Save it as a favorite. You’ll easily find it back and get notified when something changes.
