New
Herenstraat 37-E1211 BZ HilversumCentrum
€ 439,500 k.k.

- 103 m²living area
- 128 m²plot size
- 3bedrooms
- Denergy label
Eye-catcherVerscholen aan een karakteristiek binnenterrein ligt deze unieke loft
Description
Secluded in a charming courtyard, this exceptional, single-storey, unique LOFT property sits on its own plot. High ceilings of no less than 3.30 metres, exposed beams, large windows, a concrete floor and industrial details define the character of this home. Add to that three bedrooms and a spacious living area, and you have a home you’re unlikely to find anywhere else.
A special place behind Herenstraat
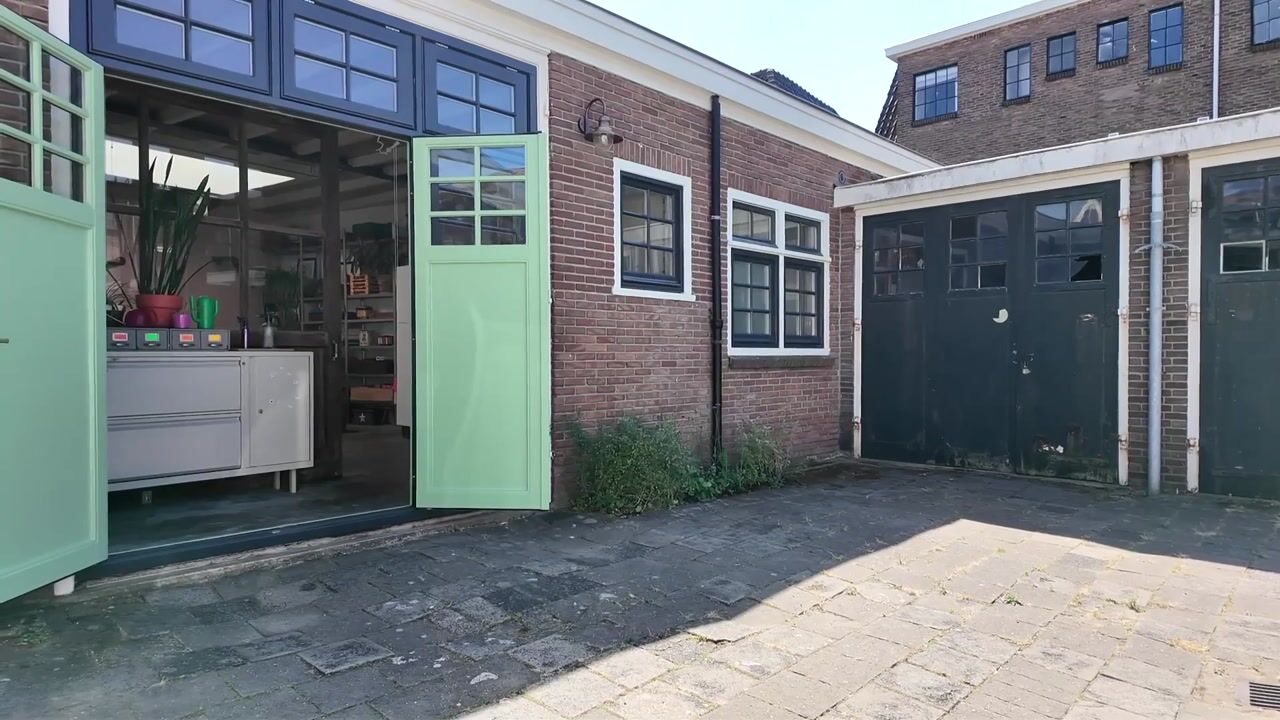
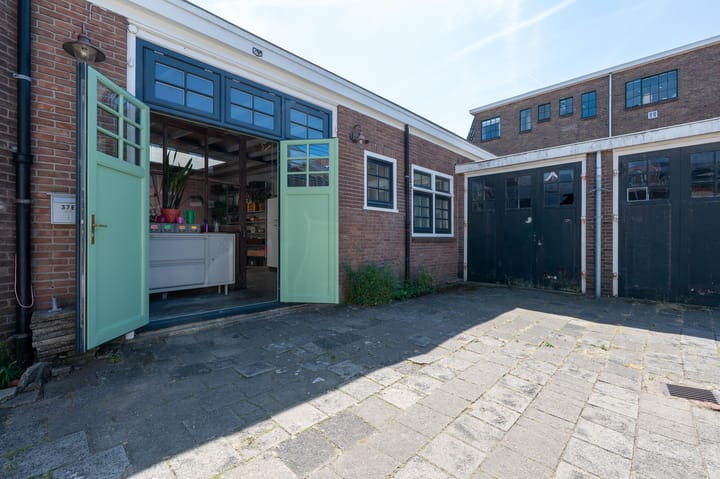
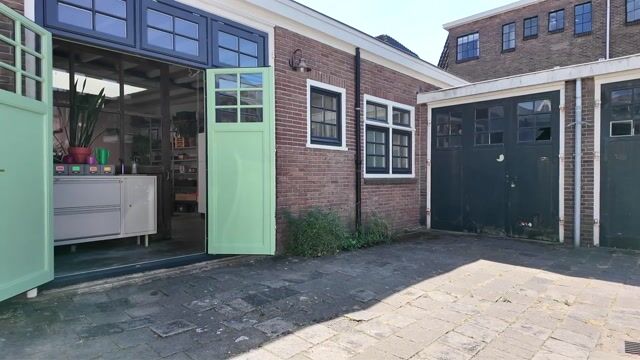
As soon as you arrive, you realise that Herenstraat 37E is no ordinary home. The property is situated on a spacious courtyard and, with its brick façade, large doors and distinctive window layout, clearly has the feel of a former workshop.
Through the large double doors, you step into a home where its industrial past is still very much in evidence.
Living room with a loft-style feel
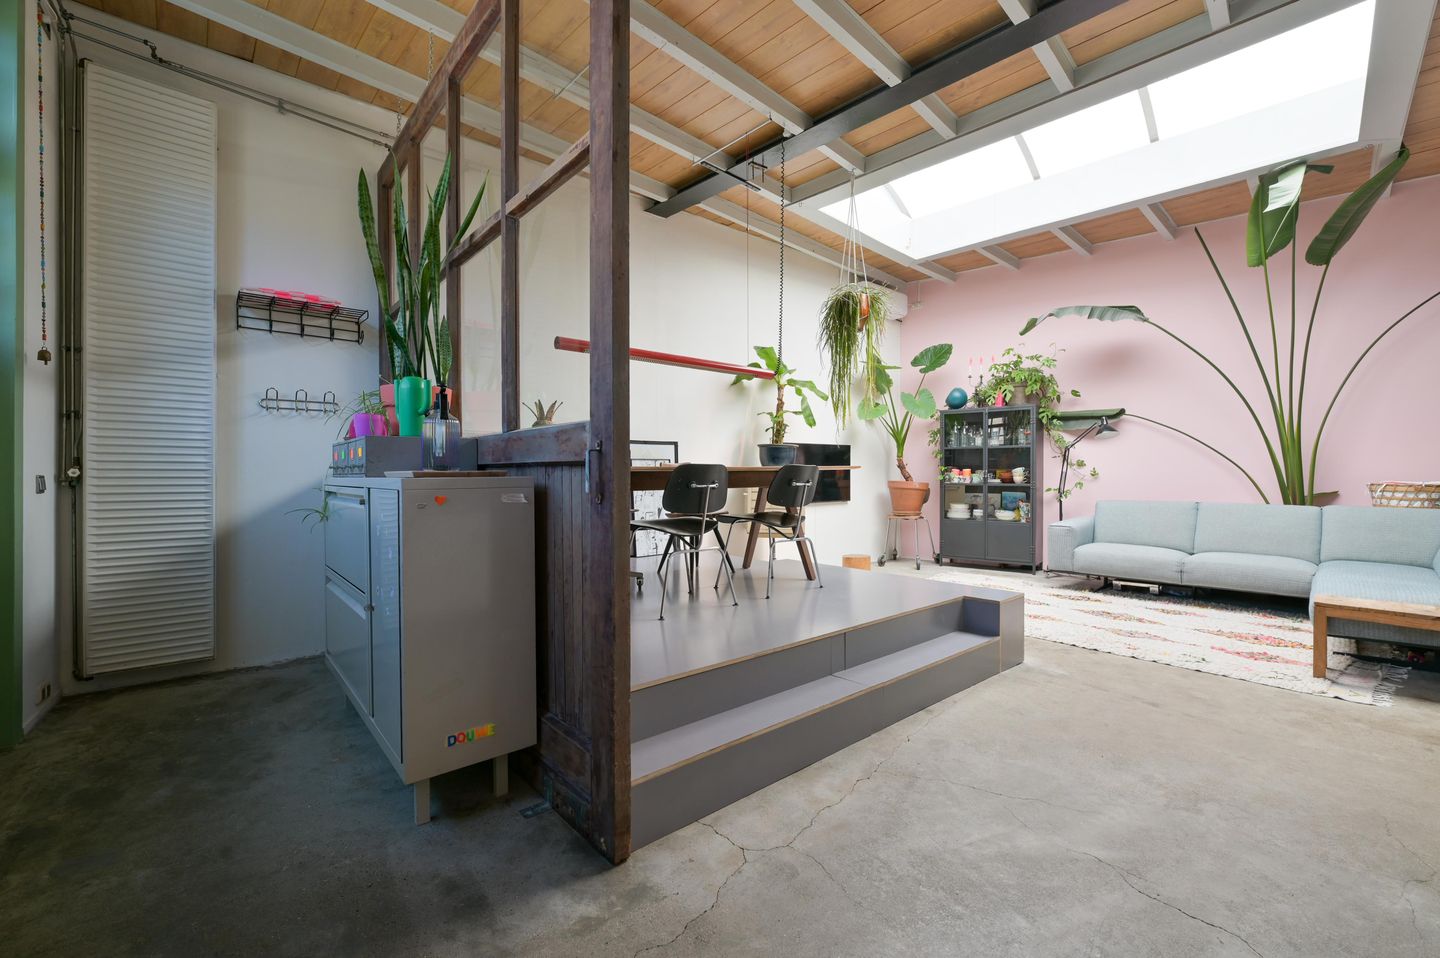
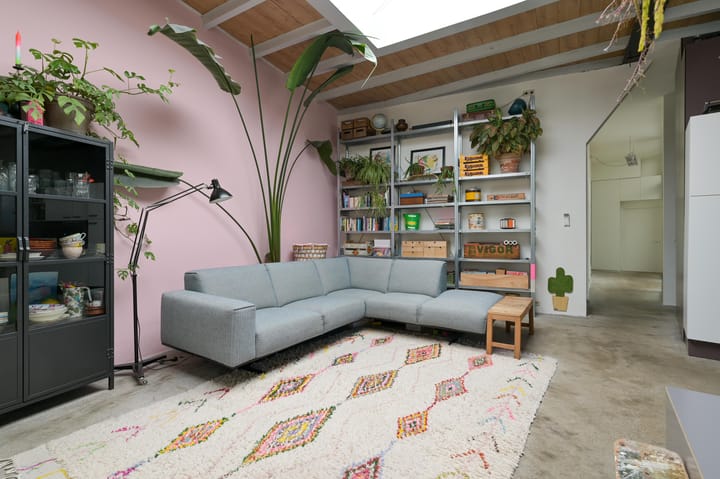
The living room is undoubtedly the centrepiece. The high ceiling, with its wooden elements and exposed beams, gives the room a rugged character. A large skylight in the roof lets in plenty of daylight and enhances the sense of space.
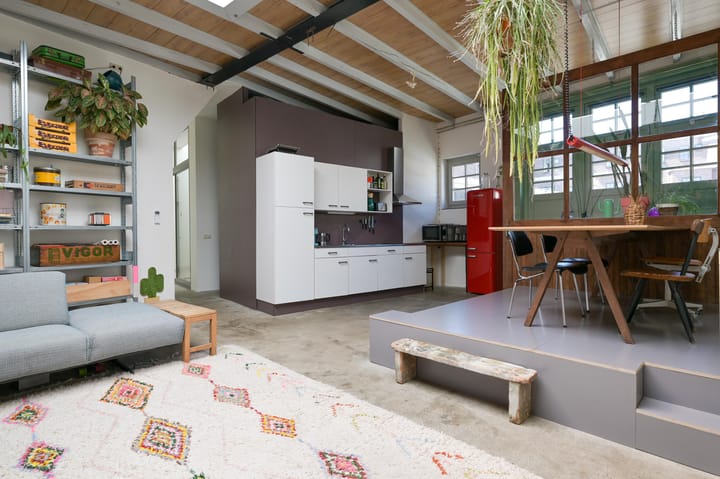
The concrete floor complements this atmosphere perfectly. Furthermore, the different levels in the living area create a playful layout: the sitting area, dining room and kitchen are interconnected, yet each has its own distinct space.
A beautiful wooden partition with glass forms a distinctive feature between the entrance area and the living area, and blends in beautifully with the building’s original character.
Open-plan kitchen and raised dining area
The kitchen forms part of the living area and is finished in a light colour scheme, featuring a long worktop, plenty of cupboard space, a sink and a cooking area. From the kitchen, you have direct access to both the sitting area and the dining room.
The dining table stands on a raised section of the living room. It is precisely this difference in level that gives the room extra character and emphasises the loft-style layout. The raised section also features spacious storage drawers, making clever and practical use of the available space.
Three bedrooms
A long hallway leads from the living area towards the bedrooms and the entrance on the other side of the property. There are three bedrooms here. This means that Herenstraat 37E offers a surprising range of possibilities.
As well as being used as bedrooms, there is, for example, plenty of space for a study, a studio, a hobby room or a guest room. Combining living and working from home is therefore a very realistic prospect here.
Bathroom and separate toilet
The bathroom and toilet are situated in the centre of the property. There is a separate toilet with a wall-mounted toilet, alongside a bathroom. The clean, minimalist finish complements the industrial feel that runs throughout the property.
Urban living close to nature
Here, you’ll live secluded in a quiet courtyard, right in the heart of the city centre. A self-contained urban home on its own plot, combining a secluded living space with the convenience of city life. From your home, you can stroll straight to the lively restaurants and outdoor terraces in the city centre. Thanks to its central location, both the railway station and the main roads to Amsterdam and Utrecht are within easy reach. At the same time, a 5-minute cycle ride takes you right into the heart of the Gooi woods.
Special features:
- Situated in a distinctive and sheltered courtyard;
- Unique single-storey loft with a rugged character;
- The industrial vibe of Brooklyn;
- In the centre of Hilversum;
- Former workshop dating from 1934;
- Built-in appliances and central heating boiler from 2026;
- Spacious open-plan living area with high ceiling;
- Distinctive wooden partition wall with glass;
- Playful change in floor level with a raised dining area;
- Open-plan kitchen forming part of the living space;
- Three bedrooms;
- Separate toilet;
- Industrial aesthetic with a character all of its own;
- A surprisingly peaceful place to live, whilst being right in the heart of the city centre;
- Completely refurbished, spacious wooden façade and window frames with HR++ glazing;
- A unique combination of urban living and a secluded location.
Advertisement
Features
Transfer of ownership
- Listed since
- Acceptance
- Available in consultation
- Asking price
- € 439,500 kosten koper
- Asking price per m²
- € 4,267
- Status
- Available
Construction
- Kind of house
- Single-family home, semi-detached residential property (patio residence)
- Building type
- Resale property
- Year of construction
- 1957
- Type of roof
- Flat roof
Surface areas and volume
- Areas
- Living area
- 103 m²
- Plot size
- 128 m²
- Volume in cubic meters
- 402 m³
Layout
- Number of rooms
- 4 rooms (3 bedrooms)
- Number of bath rooms
- 1 bathroom and 1 separate toilet
- Bathroom facilities
- Shower and washstand
- Number of stories
- 1 story
- Facilities
- Passive ventilation system and TV via cable
Energy
- Energy label
- D
- Insulation
- Roof insulation and insulated walls
- Heating
- CH boiler
- Hot water
- CH boiler
- CH boiler
- Intergas HRE 24/18 (gas-fired combination boiler from 2012, in ownership)
Cadastral data
- HILVERSUM N 2762
- Cadastral map
- Area
- 10 m²
- Ownership situation
- Full ownership
- HILVERSUM N 8409
- Cadastral map
- Area
- 6 m²
- Ownership situation
- Full ownership
- HILVERSUM N 7189
- Cadastral map
- Area
- 112 m²
- Ownership situation
- Full ownership
Exterior space
- Location
- Alongside a quiet road, sheltered location and in centre
Parking
- Type of parking facilities
- Paid parking and resident's parking permits
Popularity
0x
Viewed
0x
Saved
28-8-2026
On Funda
Neighborhood

Centrum
Hilversum- Residents
- 4,150
- Family with children
- 6%
- Avg. asking price / m²
- € 5,315
Discover the neighborhood
Curious about the housing supply, residents and local real estate agents?

Don’t want to forget this home?
Save it as a favorite. You’ll easily find it back and get notified when something changes.
