New
Holleweg 31213 TC Hilversum't Hoogt van 't Kruis
€ 1,695,000 k.k.

- 195 m²living area
- 1,006 m²plot size
- 3bedrooms
- Aenergy label
Eye-catcherUniek gelegen vrijstaande villa in het bosgebied van Hilversum-Zuid
Description
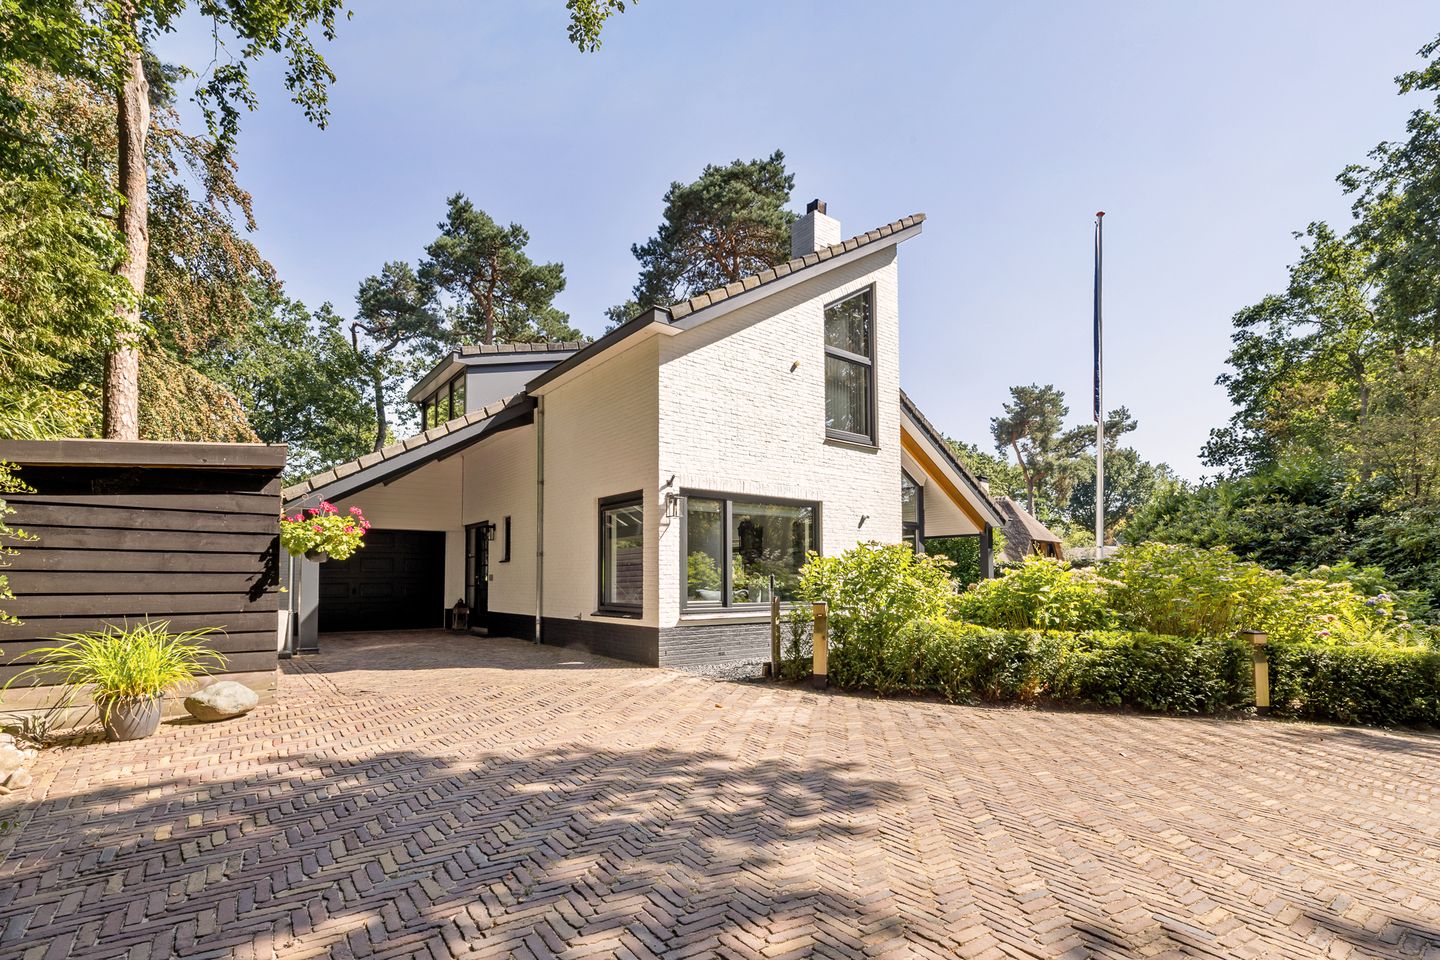
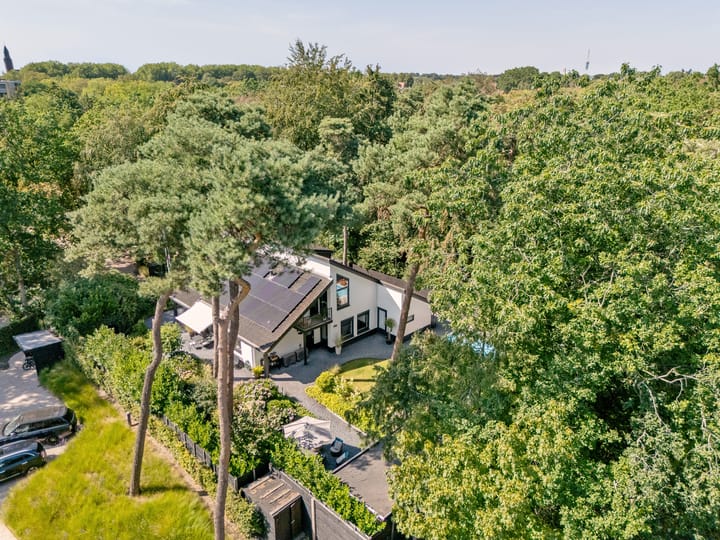
Situated in a unique location on the edge of Hilversum-Zuid, in the sought-after area of ’t Hoogt van ’t Kruis, this exceptionally well-maintained DETACHED VILLA with CARPORT, INTERNAL GARAGE and VERANDAS occupies a generous plot of approximately 1,006 m².
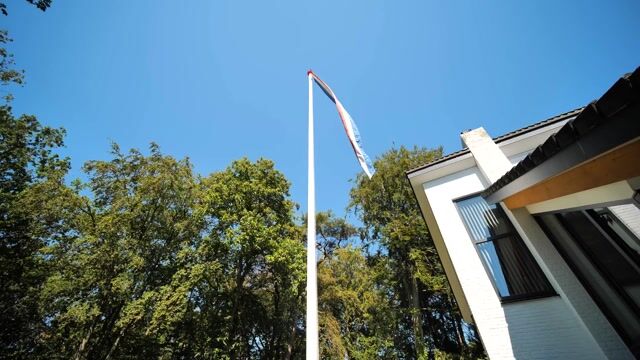
Set on a slightly elevated plot, the villa is accessed via a spacious driveway with an electrically operated entrance gate. Surrounded by greenery and featuring just a few mature trees, the grounds are exceptionally sunny and offer complete privacy. The various terraces around the villa provide the perfect setting to enjoy sunshine, tranquillity and privacy at any time of day.
GROUND FLOOR
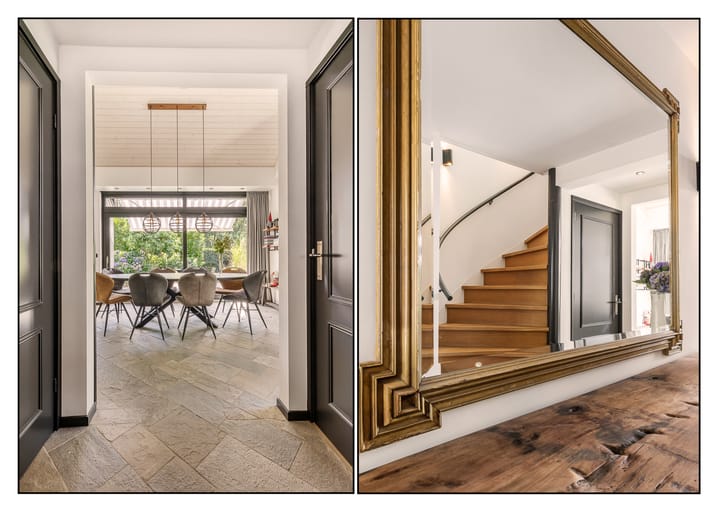
Covered entrance, spacious hallway with built-in cloakroom, guest toilet, meter cupboard, additional storage cupboard, staircase to the basement, internal access to the garage and entrance to the kitchen/dining area, which offers ample space for a large dining table. The sliding doors provide beautiful views of and direct access to the garden.
The generous L-shaped kitchen is well equipped with a range of built-in appliances. Adjacent is the utility room, which also provides access to the garden. A cosy seating area by the wood-burning stove offers a wonderful spot to relax and read a book. The spacious and well-proportioned living room is an inviting place to unwind or watch television.
On the other side of the hallway is a generous principal bedroom with views of and access to the garden. Adjacent to the principal bedroom is a luxurious bathroom featuring a walk-in rain shower, second toilet, designer radiator and vanity unit.
FIRST FLOOR
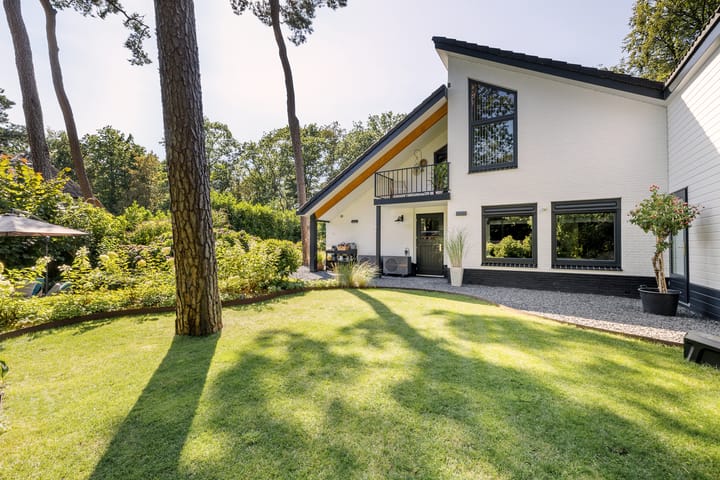
Back in the hallway, an attractive staircase leads to the first floor, where an open landing overlooks the kitchen/dining area. The spacious landing, centrally featuring a dormer window, provides access to two large bedrooms, one of which has access to the balcony.
A second bathroom with shower, toilet and washbasin completes this floor. There is also a spacious technical room housing modern installations that provide heating, ventilation and hot water in an environmentally friendly and energy-efficient manner.
The property is equipped with 34 solar panels and is fully gas-free. Together, these features contribute to the property's favourable energy rating and relatively low energy costs.
BASEMENT, INTERNAL GARAGE, STORAGE SHED AND VERANDAS
Beneath the villa is a full-height basement offering ample storage space and accessible directly from the hallway.
The internal garage accommodates a large car and features an electrically operated garage door, a storage loft providing additional space and a utility sink. The adjoining storage shed is ideal for storing garden tools and equipment.
At the rear of the garden is a spacious veranda, providing a wonderful sheltered outdoor seating area. Beneath the roof of the house, adjacent to the living room and accessible from indoors via a second set of sliding doors, is a smaller covered terrace. This provides a comfortable place to sit and enjoy the outdoors even on less sunny, yet still pleasant, days.
GARDEN AND DRIVEWAY
The beautifully landscaped and exceptionally well-maintained garden is equipped with an irrigation system connected to a private water source, ensuring that the greenery remains in excellent condition.
The various terraces around the villa offer a suitable spot for every occasion. There is a morning terrace perfect for enjoying a cup of coffee, a spacious terrace currently accommodating an above-ground swimming pool, a lawn ideal for relaxing in the sun, and two verandas where guests can enjoy drinks or dine al fresco.
And there is more: the entire plot is enclosed by sturdy fencing and accessed at the front via an electrically operated entrance gate. The generous driveway provides parking for several cars, with one vehicle able to park under the carport.
KEY FEATURES
• Unique location
• Principal bedroom and bathroom on the ground floor
• Exceptionally well maintained
• All-electric
• Equipped with 34 solar panels
• Heat recovery ventilation system (MVHR)
• Underfloor heating on the ground floor
• Fully enclosed plot
• Irrigation system connected to a private water source
• Electrically operated awning
• Remote-controlled entrance gate
• Alarm system
Advertisement
Features
Transfer of ownership
- Listed since
- Acceptance
- Available in consultation
- Asking price
- € 1,695,000 kosten koper
- Asking price per m²
- € 8,692
- Status
- Available
Construction
- Kind of house
- Villa, detached residential property
- Building type
- Resale property
- Year of construction
- 2004
- Type of roof
- Shed roof covered with roof tiles
Surface areas and volume
- Areas
- Living area
- 195 m²
- Other space inside the building
- 29 m²
- Exterior space attached to the building
- 31 m²
- Plot size
- 1,006 m²
- Volume in cubic meters
- 740 m³
Layout
- Number of rooms
- 6 rooms (3 bedrooms)
- Number of bath rooms
- 2 bathrooms and 1 separate toilet
- Bathroom facilities
- Walk-in shower, 2 toilets, washstand, shower, and sink
- Number of stories
- 2 stories and a basement
- Facilities
- Balanced ventilation system, optical fibre, mechanical ventilation, flue, sliding door, TV via cable, and solar panels
Energy
- Energy label
- A
- Insulation
- Completely insulated
- Heating
- Partial floor heating
Cadastral data
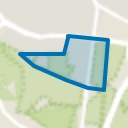
- HILVERSUM K 1564
- Cadastral map
- Area
- 1,006 m²
- Ownership situation
- Full ownership
Exterior space
- Location
- Alongside a quiet road, sheltered location, in wooded surroundings and in residential district
- Garden
- Surrounded by garden
- Balcony/roof terrace
- Balcony present
Storage space
- Shed / storage
- Attached brick storage
- Facilities
- Electricity
Garage
- Type of garage
- Attached brick garage
- Capacity
- 1 car
- Facilities
- Loft, electricity and running water
Parking
- Type of parking facilities
- Parking on private property
Popularity
0x
Viewed
0x
Saved
25-8-2026
On Funda
Neighborhood
't Hoogt van 't Kruis
Hilversum- Residents
- 1,540
- Family with children
- 35%
- Avg. asking price / m²
- € 6,047
Discover the neighborhood
Curious about the housing supply, residents and local real estate agents?

Don’t want to forget this home?
Save it as a favorite. You’ll easily find it back and get notified when something changes.
