Sold

Jac. P. Thijsseplein 721221 LR HilversumKleine Driftbuurt

€ 649,000 k.k.
Map
  • 136 m²
  • 117 m²
  • 5
  • A

Sales history

Listed since
March 17, 2026
Date of sale
April 4, 2026
Term
2 weeks

Description


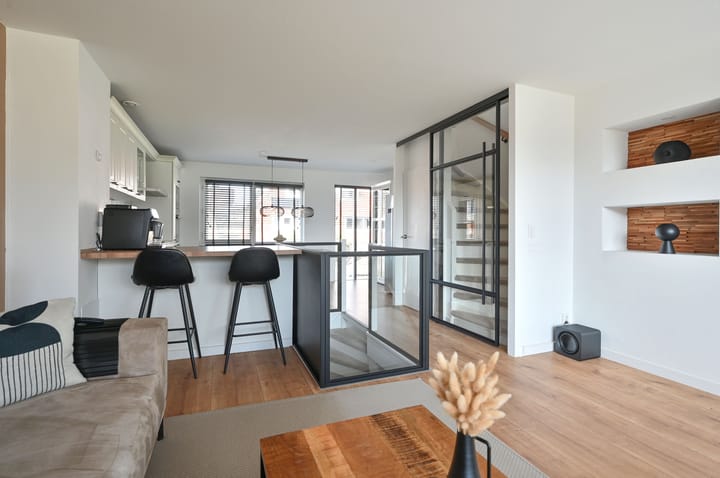
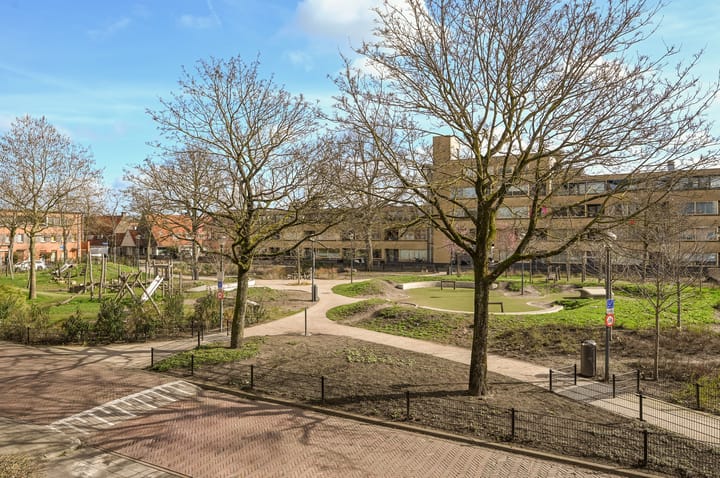
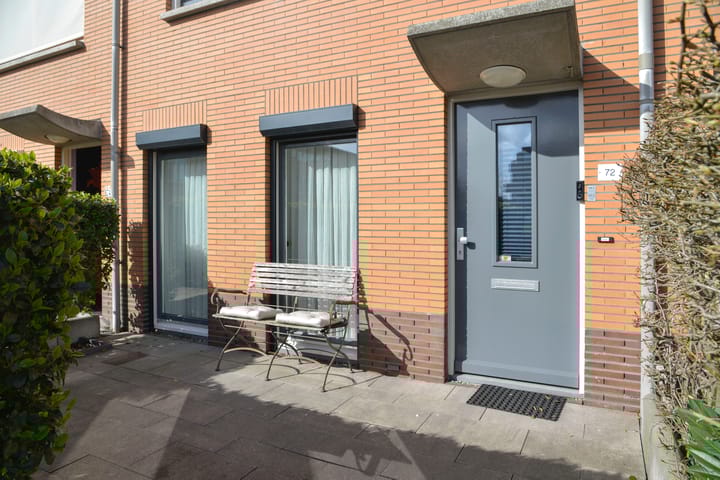
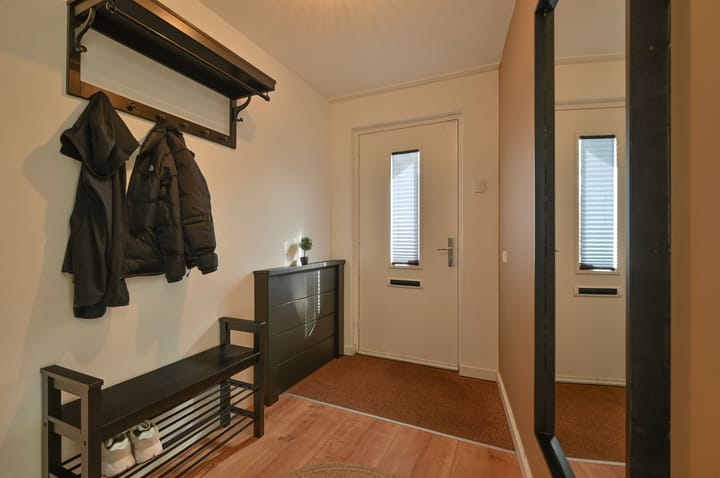
Spacious, very well-maintained detached house (built in 2001 / 136 m² of living space). Energy rating A. Situated in a quiet residential area with views over a park featuring play facilities. Conveniently located near Hilversum town centre and the railway station. LAYOUT: Ground floor: entrance hall, spacious hall with meter cupboard, modern toilet and hallway cupboard. Spacious (bedroom/guest room) with en-suite bathroom (shower, washbasin). On the side facing the back garden is a second study/office. The large internal storage room has been converted into a utility kitchen with kitchen units and washing machine/dryer connections. The living room is situated on the first floor of the house. This tastefully decorated and light-filled space features a seating area at the front (facing the street) and a kitchen-diner on the side facing the back garden. The kitchen itself is fitted with all built-in appliances, including a dishwasher, fridge-freezer, induction hob, extractor hood, oven and combi-oven. On the top floor, an extension was built in 2022, creating three good-sized bedrooms. The curved roof shape gives the bedrooms a playful and spacious feel. The bathroom on this sleeping floor is fitted with a washbasin unit, a second toilet and a walk-in shower. The bathroom has recently been modernised and has a luxurious feel. The back garden faces west and is accessible via a rear entrance. There is a wooden shed for storing bicycles. SPECIAL FEATURES: - Excellent insulation, energy rating A - Tastefully decorated and finished - Luxury kitchen and bathroom - 5 bedrooms/studies in total - Ready to move into

Features

Transfer of ownership

Last asking price
€ 649,000 kosten koper
Asking price per m²
€ 4,772
Status
Sold

Construction

Kind of house
Single-family home, row house
Building type
Resale property
Year of construction
2001
Type of roof
Combination roof

Surface areas and volume

Areas
Living area
136 m²
External storage space
9 m²
Plot size
117 m²
Volume in cubic meters
429 m³

Layout

Number of rooms
6 rooms (5 bedrooms)
Number of bath rooms
2 bathrooms and 1 separate toilet
Bathroom facilities
2 showers, 2 sinks, toilet, and washstand
Number of stories
3 stories
Facilities
Outdoor awning and mechanical ventilation

Energy

Energy label
Insulation
Roof insulation, energy efficient window and floor insulation
Heating
CH boiler
Hot water
CH boiler
CH boiler
Remeha Celenta 40c cw5 (gas-fired combination boiler from 2017, in ownership)

Cadastral data

HILVERSUM R 6222
Cadastral map
Area
105 m²
Ownership situation
Full ownership
HILVERSUM R 6227
Cadastral map
Area
12 m²
Ownership situation
Full ownership

Exterior space

Location
Alongside a quiet road and in residential district
Garden
Back garden and front garden
Back garden
32 m² (0.08 metre deep and 0.05 metre wide)
Garden location
Located at the west with rear access

Storage space

Shed / storage
Detached wooden storage
Facilities
Electricity

Parking

Type of parking facilities
Resident's parking permits

Popularity

4,022x

Viewed

56x

Saved

17-3-2026

On Funda

Neighborhood

Kleine Driftbuurt

Hilversum
Residents
4,265
Family with children
33%
Avg. asking price / m²
€ 4,998

Discover the neighborhood

Curious about the housing supply, residents and local real estate agents?

View neighborhood insights

Don’t want to forget this home?

Save it as a favorite. You’ll easily find it back and get notified when something changes.