Kleine Drift 251221 JW HilversumKleine Driftbuurt
€ 875,000 k.k.

- 132 m²living area
- 168 m²plot size
- 4bedrooms
- A+++energy label
Eye-catcherTurn-key 2-onder-1-kapwoning | Energielabel A +++ | 2 parkeerplaatsen
Description
Exclusive living where tranquility, space and vibrant city life come together seamlessly.
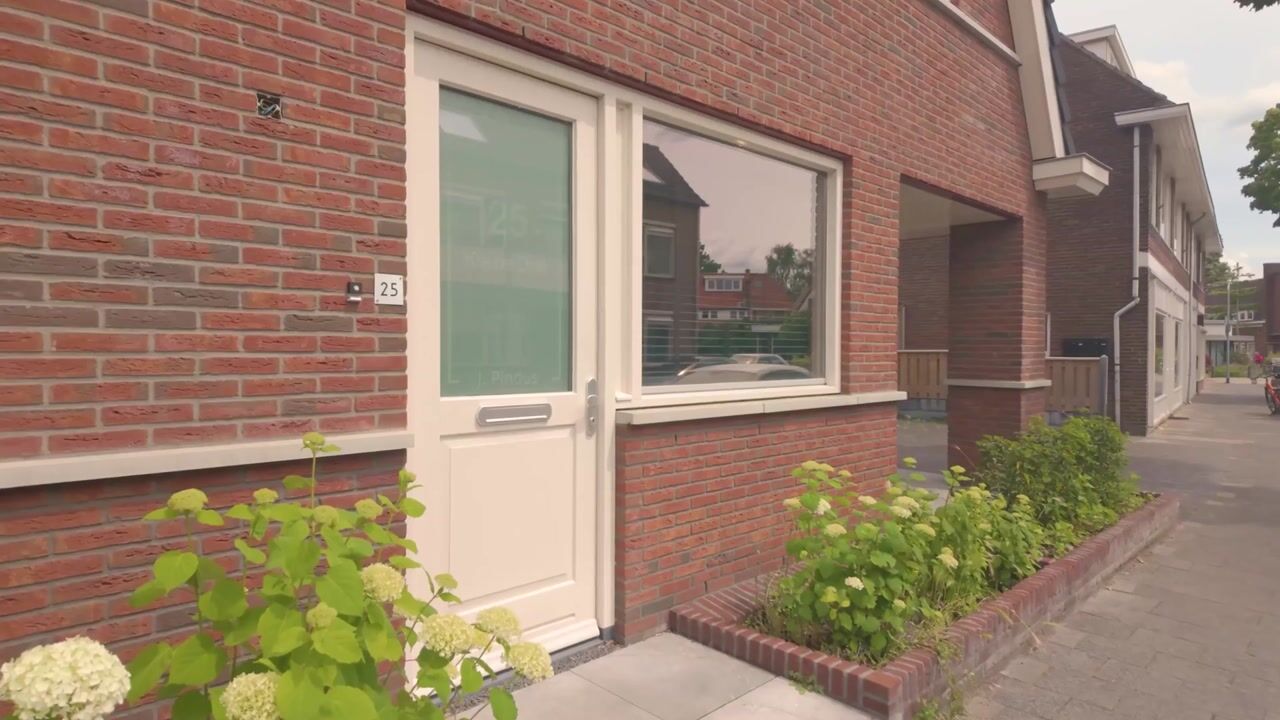

This beautifully finished semi-detached home is situated on a quiet street in the heart of Hilversum. Here, you can enjoy the convenience of living within walking distance of shops, restaurants, schools and the central railway station, while coming home to peace, privacy and exceptional comfort.
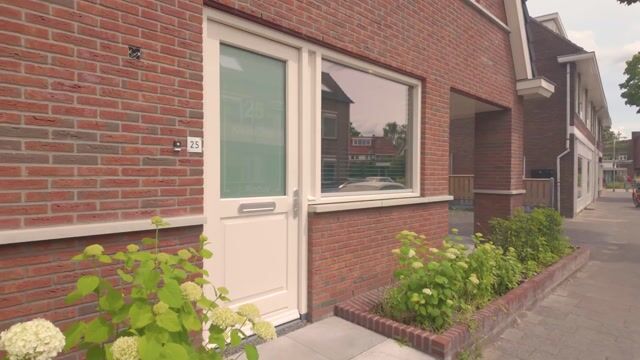
The charming 1930s-inspired architecture has been perfectly combined with contemporary luxury, premium materials and a refined level of finish. Offering approximately 132 m² of living space, energylabel A+++, a generous sunny garden, an inviting front terrace and private parking for two cars, this home provides an outstanding standard of living.
L A Y O U T
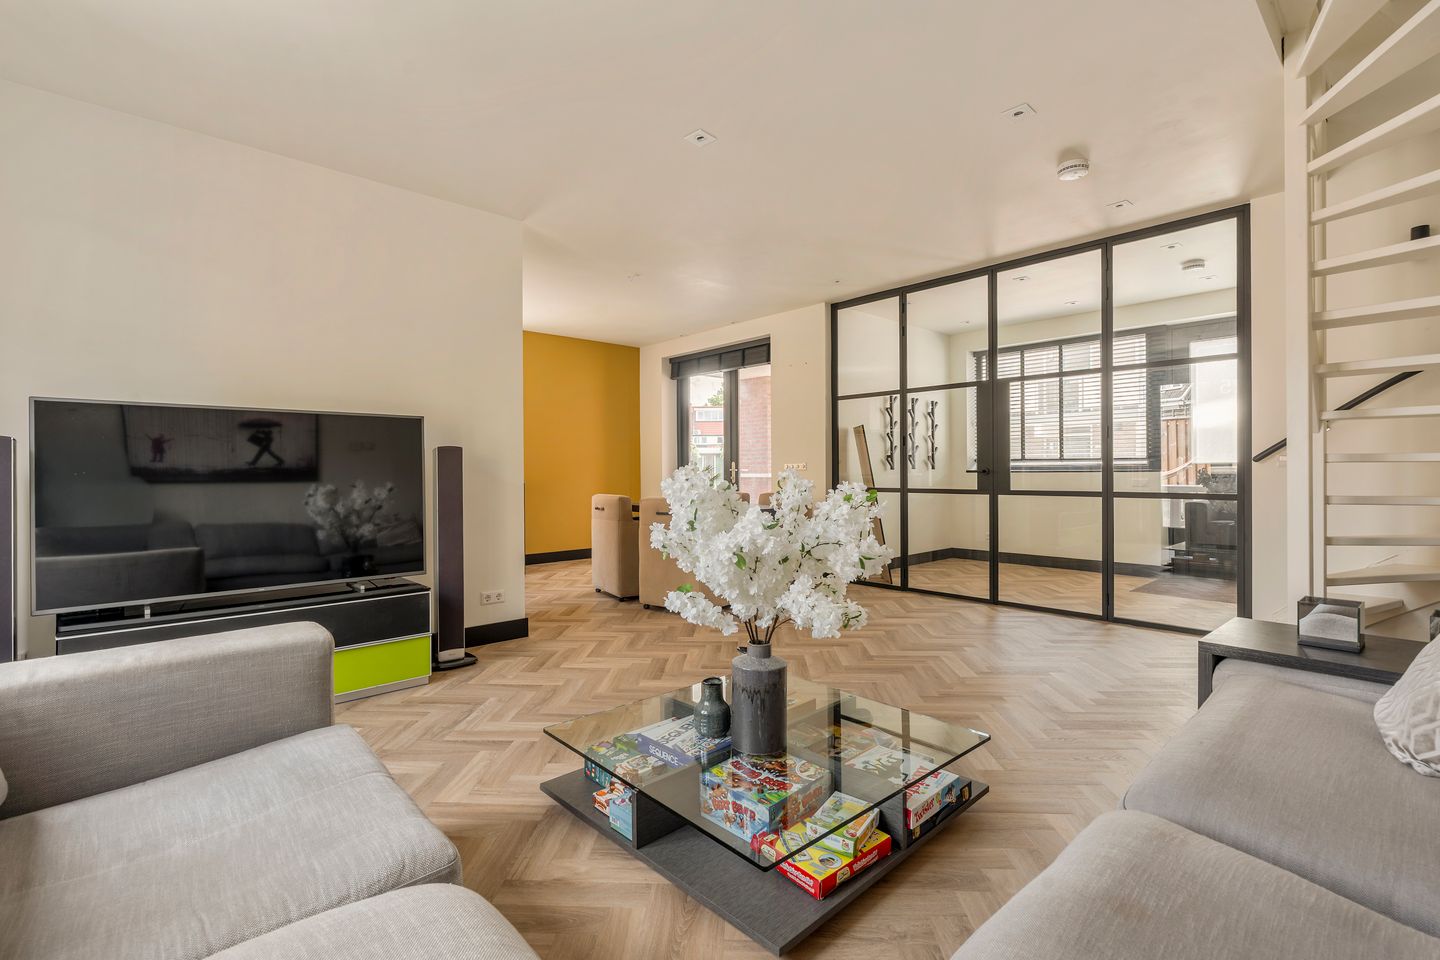
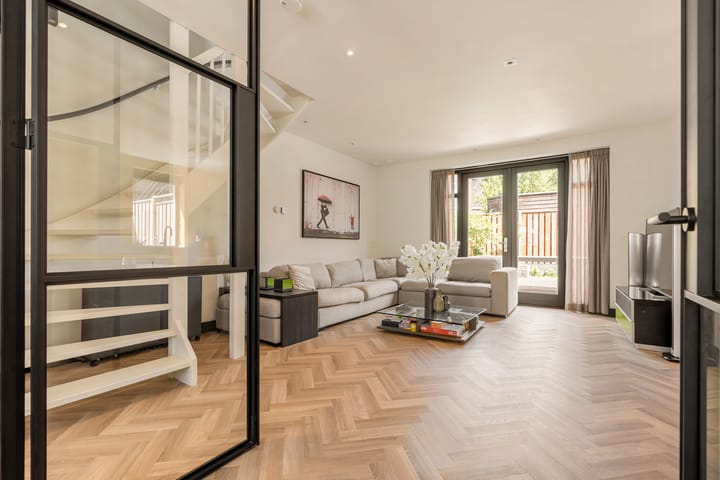
Entering through the front door, you are welcomed into a spacious central hallway with ample room for a wardrobe. The hallway also features a modern separate toilet. Stylish steel-framed glass doors create an elegant transition into the living area, offering both separation and a wonderful sense of openness.
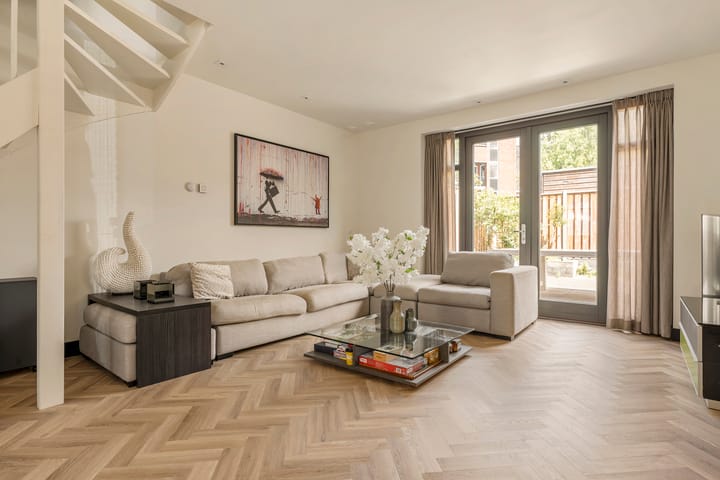
Beyond the steel doors lies the spacious open-plan living area, where the living room flows effortlessly into the dining area and the contemporary open kitchen. The luxurious kitchen is fully equipped with high-end built-in appliances, including two combination ovens, a refrigerator, freezer, induction cooktop with integrated extraction system, dishwasher, wine climate cabinet and a Quooker boiling water tap.
Large French doors create a seamless connection between the interior and the outdoor living spaces. Both the living room and kitchen provide direct access to the beautifully landscaped rear garden, which has been carefully designed and enclosed by attractive fencing for maximum privacy. At the front of the property, a charming terrace also accessible through French doors offers the perfect spot to enjoy the sun or shade throughout the day.
An open staircase in the living room leads to the first floor, where you will find three generously proportioned bedrooms and a luxurious bathroom. The modern bathroom features a spacious walk-in shower, a bathtub and a stylish vanity unit. Concealed taps, integrated shower fittings and high-quality finishes create a sleek, contemporary appearance. A separate toilet is also located on this floor.
The fixed staircase continues to the second floor. This spacious attic level offers excellent potential for creating a fourth bedroom, home office or hobby room. It also houses the laundry connections and the technical installation room.
To the side of the property, there is private parking for two vehicles. A lockable gate provides convenient access to the rear garden.
The home has also been designed with sustainability in mind. It boasts an A+++ energy label and is equipped with solar panels, solar collectors and a heat pump, ensuring lower energy costs, excellent efficiency and year-round comfort.
ll floors, including the attic, are equipped with underfloor heating and cooling, ensuring exceptional living comfort and a pleasant, consistent indoor temperature throughout the year, warm in winter and comfortably cool in summer.
L O C A T I O N
Kleine Drift enjoys a highly desirable location in Hilversum, offering peaceful residential living while all the amenities of the city centre are just a short walk away.
Within minutes, you can reach Hilversum's lively shopping centre with its wide variety of boutiques, restaurants, cafés and terraces. Cultural attractions, including theatres and cinemas, are also located nearby.
Several supermarkets and specialty stores provide convenient access to daily necessities, while excellent schools, sports facilities and recreational amenities make this an ideal location for families, professionals and downsizers alike.
Despite its central location, nature is always close by. The extensive forests, heathlands and nature reserves surrounding Hilversum—including the Hoorneboegse Heide and Westerheide—offer endless opportunities for walking, cycling and outdoor recreation.
A C C E S S I B I L I T Y
Kleine Drift offers excellent accessibility by both public transport and car. Hilversum Central Station is just a short distance away and provides frequent direct train connections to Amsterdam, Utrecht, Amersfoort and Schiphol Airport, making commuting fast and convenient.
By car, the property is ideally positioned near the N201 with quick access to the A1 and A27 motorways, offering excellent connections to Amsterdam, Utrecht, Almere and the Gooi region.
In addition, several regional bus routes are available within walking and cycling distance, ensuring convenient public transport options in every direction.
F E A T U R E S
+ Beautifully finished semi-detached home in a quiet street in the centre of Hilversum;
+ Approx. 132 m² of living space (NEN 2580 measurement report available);
+ Private parking for two cars on site;
+ Spacious sunny rear garden;
+ Front terrace;
+ Potential for four full-sized bedrooms;
+ Luxuriously finished bathroom;
+ Spacious attic with roof windows and excellent conversion possibilities;
+ High-end open-plan kitchen with premium built-in appliances;
+ Energy label A+++;
+ Gass free and energy-efficient home equipped with solar panels, solar collectors and a heat pump.
A D D I T I O N A L I N F O R M A T I O N
* Completion date by mutual agreement;
* Sale subject to seller's approval;
* The deed of sale will be drawn up by a civil-law notary in accordance with the Amsterdam Ring model contract;
* A legally binding agreement is only concluded once the purchase agreement has been signed by both parties.
D I S C L A I M E R
This information has been compiled with the utmost care. However, no liability is accepted for any inaccuracies, omissions or the consequences thereof. All measurements and dimensions are indicative only. Prospective purchasers are responsible for conducting their own due diligence regarding all matters relevant to them.
The selling agent represents the interests of the seller. We strongly recommend engaging your own professional real estate agent to guide you through the purchasing process. Should you have any specific requirements, we advise you to communicate these to your purchasing agent at an early stage and to conduct, or have conducted, your own independent investigations. If you choose not to engage professional representation, Dutch law assumes that you possess sufficient expertise to assess all aspects relevant to the purchase.
Advertisement
Features
Transfer of ownership
- Listed since
- Acceptance
- Available in consultation
- Asking price
- € 875,000 kosten koper
- Asking price per m²
- € 6,629
- Status
- Available
Construction
- Kind of house
- Single-family home, double house
- Building type
- Resale property
- Construction period
- 2011-2020
- Type of roof
- Combination roof covered with roof tiles
Surface areas and volume
- Areas
- Living area
- 132 m²
- Exterior space attached to the building
- 7 m²
- Plot size
- 168 m²
- Volume in cubic meters
- 475 m³
Layout
- Number of rooms
- 5 rooms (4 bedrooms)
- Number of bath rooms
- 1 bathroom and 2 separate toilets
- Bathroom facilities
- Walk-in shower, bath, and washstand
- Number of stories
- 3 stories
- Facilities
- Skylight, optical fibre, mechanical ventilation, TV via cable, solar collectors, and solar panels
Energy
- Energy label
- A+++
- Insulation
- Completely insulated
- Heating
- Complete floor heating, heat recovery unit and heat pump
- Hot water
- Solar collectors
Cadastral data
- HILVERSUM R 8392
- Cadastral map
- Area
- 147 m²
- Ownership situation
- Full ownership
- HILVERSUM R 7561
- Cadastral map
- Area
- 20 m²
- Ownership situation
- Full ownership
- HILVERSUM R 7563
- Cadastral map
- Area
- 1 m²
- Ownership situation
- Full ownership
Exterior space
- Location
- In centre and in residential district
- Garden
- Back garden, front garden and side garden
- Back garden
- 104 m² (9.99 metre deep and 9.99 metre wide)
Parking
- Type of parking facilities
- Paid parking, parking on private property and public parking
Popularity
5,742x
Viewed
87x
Saved
29-6-2026
On Funda
Neighborhood

Kleine Driftbuurt
Hilversum- Residents
- 4,265
- Family with children
- 33%
- Avg. asking price / m²
- € 4,990
Discover the neighborhood
Curious about the housing supply, residents and local real estate agents?

Don’t want to forget this home?
Save it as a favorite. You’ll easily find it back and get notified when something changes.
