New
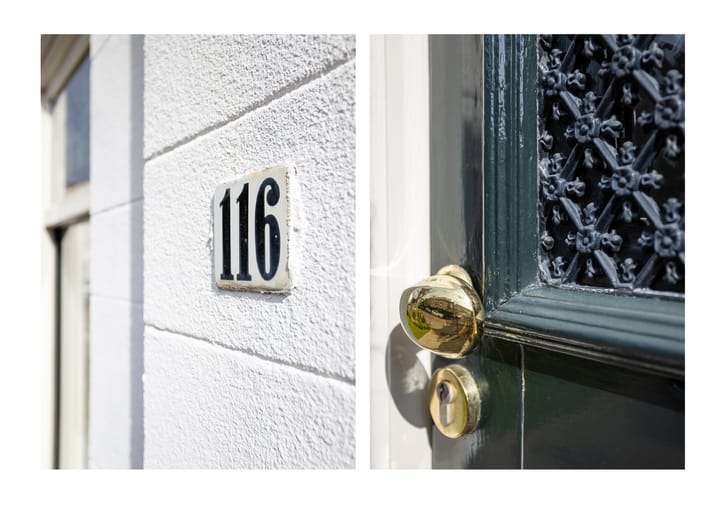
Koningsstraat 1161211 NR HilversumHavenstraatbuurt
€ 695,000 k.k.

- 107 m²living area
- 337 m²plot size
- 3bedrooms
- A+energy label
Eye-catcherKaraktervol en modern wonen met diepe zonnige tuin en garage
Description
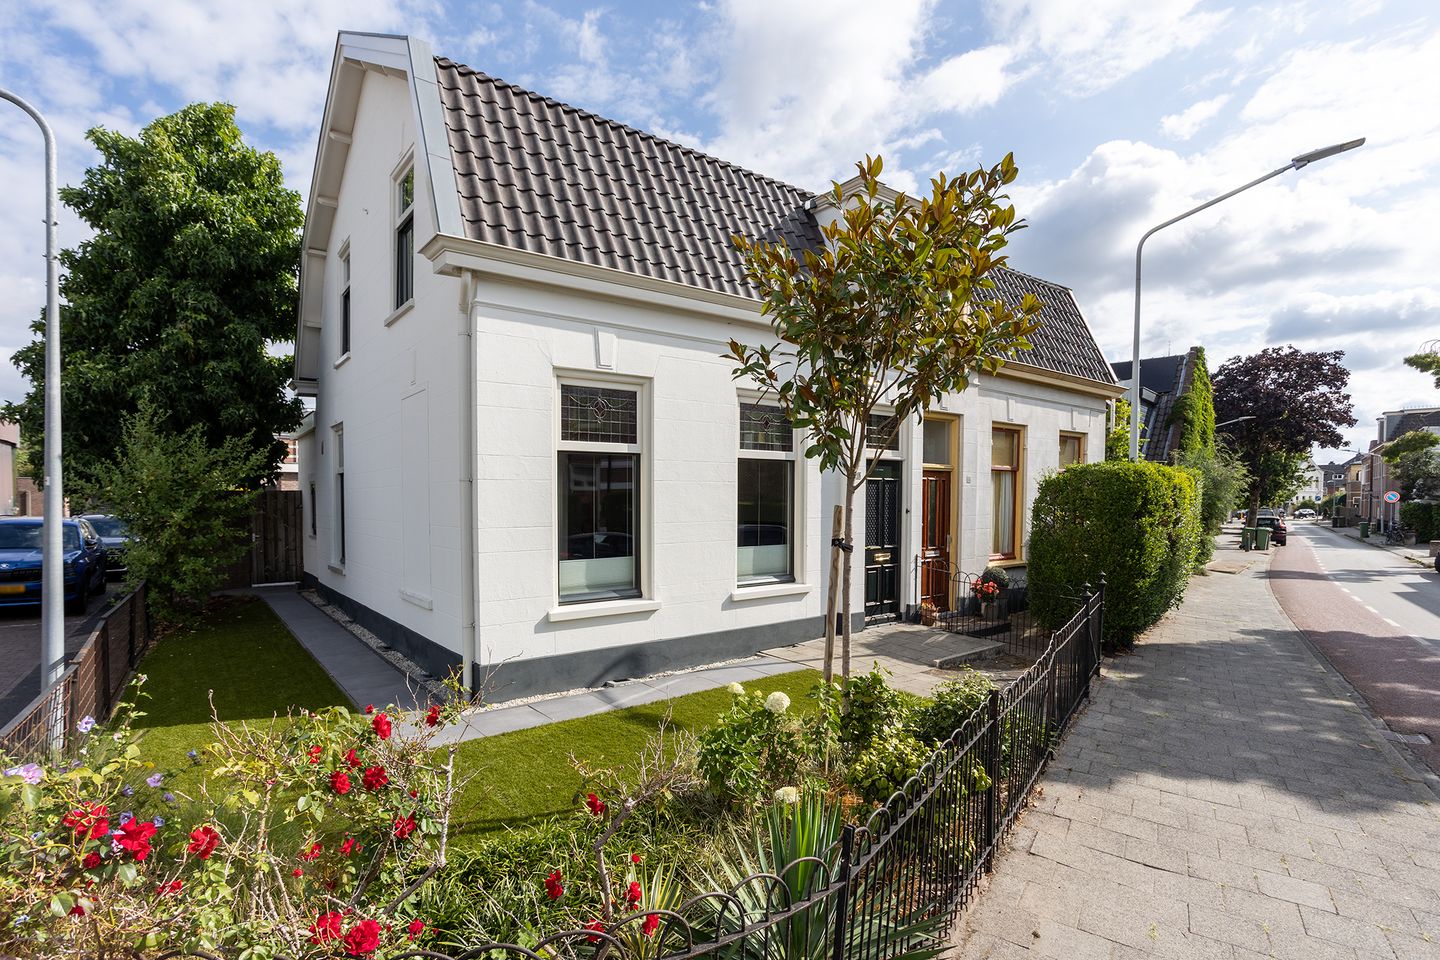
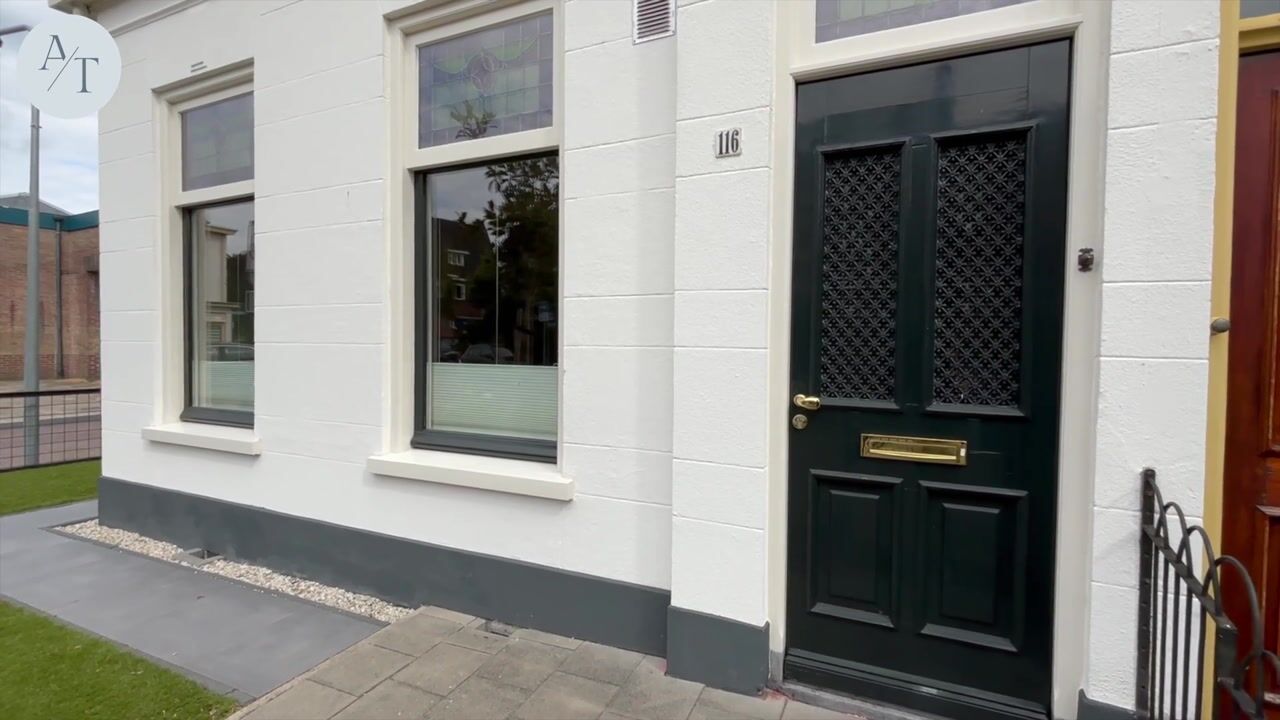
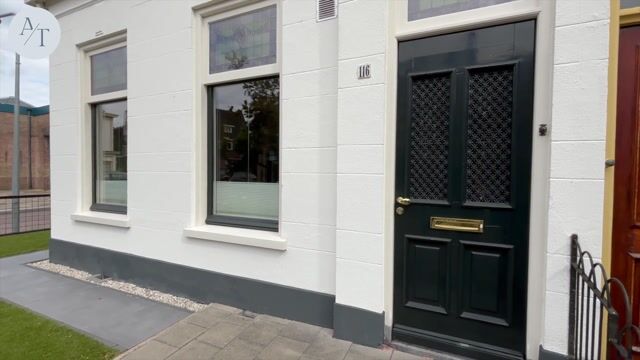
A wonderful, characterful and modernized home in a lovely location close to the town centre. This extended semi-detached house, dating from 1894, was fully renovated and modernized in 2018 (with some elements completed at a later date). During the renovation, the authentic atmosphere and several original stylistic features were preserved, while the level of comfort was fully brought up to modern standards.
The property is located on Koningsstraat, between the town centre and Hilversum Zuid/the Bloemenbuurt. Shops, (international) schools, the central train station and De Oude Haven city park are all within walking distance. There is private parking in front of the garage, as well as a spacious detached garage.
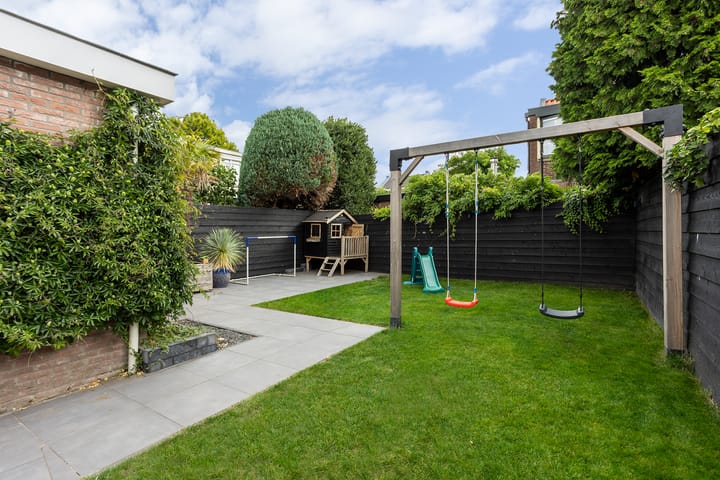
The real surprise is the deep rear garden. Despite its central location, the property has a generous garden offering plenty of privacy and abundant sunshine throughout the day. A wonderful place to relax, play or enjoy long outdoor dinners.
Ground floor
Through the entrance hall with toilet, you enter the spacious and bright living room. The large windows provide plenty of natural daylight. The ground floor features a beautiful cast floor and comfortable underfloor heating.

The modern open-plan kitchen forms the heart of the home and features a kitchen island and various built-in appliances. From the kitchen, you have a direct view of the garden, and through the French doors you can step straight outside. The kitchen also provides access to the (wine) cellar, which of course is a wonderful feature in a home like this.
First floor
The first floor offers three comfortable bedrooms: two spacious rooms and a smaller room that is ideal as a children's room, home office or guest room. All rooms are finished in a modern style and feature beautiful herringbone flooring.
The modern bathroom is equipped with a spacious walk-in rain shower, toilet, vanity unit and underfloor heating. There is air conditioning on the landing, allowing the upper floor to be kept pleasantly cool during warm summer days.
Attic
The neatly finished attic with dormer window provides additional practical space and can be perfectly used as a home office, playroom or storage area.
Comfortable and sustainable
The property has also been thoroughly upgraded from a technical perspective. It features roof, wall and floor insulation, HR++ glazing, a heat pump and 8 solar panels. As a result, the home is not only comfortable, but also well prepared for the future.
In brief
Characterful property dating from 1894, fully modernized in 2018
3 bedrooms and an additional attic
Generous, sunny rear garden with rear access
Detached garage and private parking
Modern open-plan kitchen and bathroom
Underfloor heating and air conditioning
Heat pump, good insulation and 8 solar panels
Central location close to the town centre, train station, shops and schools
A charming and comfortable home where character and modern living come together beautifully, with the surprisingly spacious and sunny garden as a major bonus! Come and take a look?!
Advertisement
Features
Transfer of ownership
- Listed since
- Acceptance
- Available in consultation
- Asking price
- € 695,000 kosten koper
- Asking price per m²
- € 6,495
- Status
- Available
Construction
- Kind of house
- Single-family home, double house
- Building type
- Resale property
- Year of construction
- 1894
- Type of roof
- Mansard roof covered with roof tiles
Surface areas and volume
- Areas
- Living area
- 107 m²
- Other space inside the building
- 8 m²
- Exterior space attached to the building
- 15 m²
- External storage space
- 24 m²
- Plot size
- 337 m²
- Volume in cubic meters
- 475 m³
Layout
- Number of rooms
- 4 rooms (3 bedrooms)
- Number of bath rooms
- 1 bathroom and 1 separate toilet
- Bathroom facilities
- Walk-in shower, toilet, underfloor heating, sink, and washstand
- Number of stories
- 2 stories, a loft, and a basement
- Facilities
- Air conditioning, optical fibre, mechanical ventilation, and TV via cable
Energy
- Energy label
- A+
- Insulation
- Roof insulation, double glazing, insulated walls and floor insulation
- Heating
- Partial floor heating and heat pump
Cadastral data
- HILVERSUM N 6767
- Cadastral map
- Area
- 168 m²
- Ownership situation
- Full ownership
- HILVERSUM N 6768
- Cadastral map
- Area
- 169 m²
- Ownership situation
- Full ownership
Exterior space
- Location
- In residential district
- Garden
- Back garden, front garden and side garden
- Back garden
- 205 m² (15.00 metre deep and 16.00 metre wide)
- Garden location
- Located at the north with rear access
Garage
- Type of garage
- Detached brick garage
- Capacity
- 2 cars
- Facilities
- Electricity
Parking
- Type of parking facilities
- Paid parking, parking on private property and resident's parking permits
Popularity
2,953x
Viewed
133x
Saved
19-8-2026
On Funda
Neighborhood

Havenstraatbuurt
Hilversum- Residents
- 3,045
- Family with children
- 26%
- Avg. asking price / m²
- € 5,261
Discover the neighborhood
Curious about the housing supply, residents and local real estate agents?

Don’t want to forget this home?
Save it as a favorite. You’ll easily find it back and get notified when something changes.
