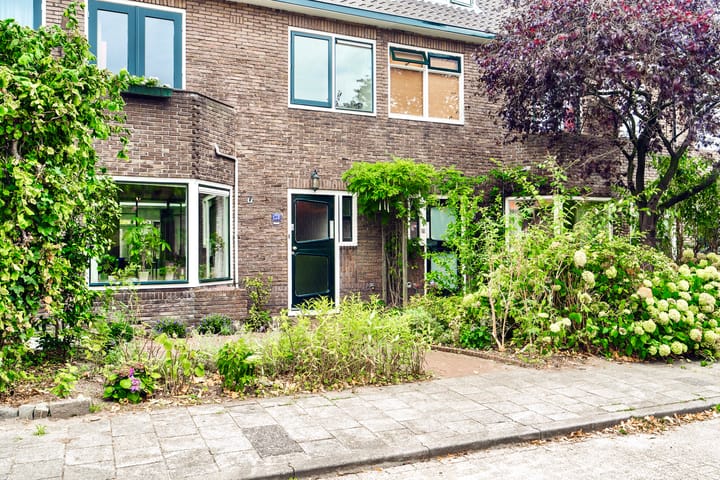
Eye-catcherWat een fantastisch 30er jaren huis is dit en ook energielabel A!
Description
What a fantastic house this is!
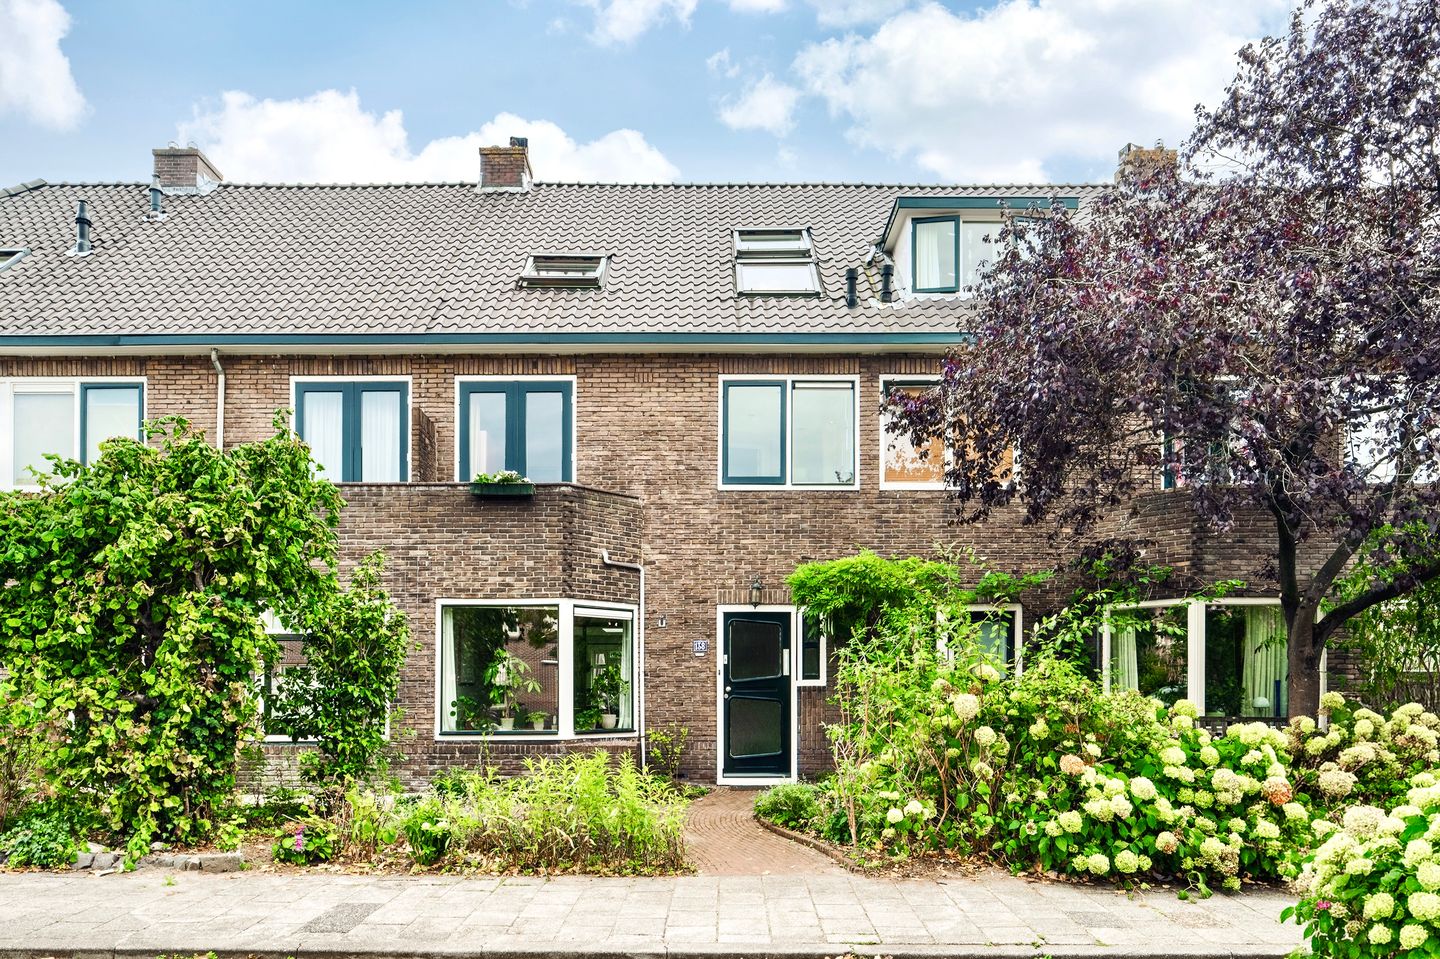
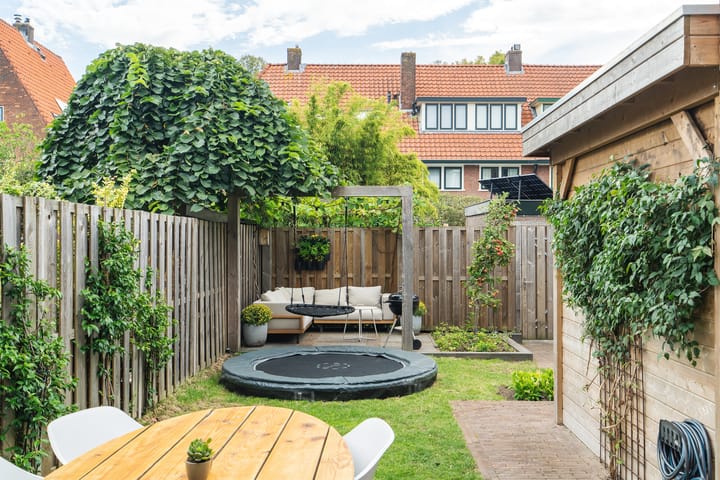
Delightfully spacious, well-modernized 1930s terraced house with 5 bedrooms, a spacious southeast-facing garden, and an energy label A!
This ideal family home features a move-in ready finish and is located in the popular Astronomische neighborhood on a one-way street with parking for multiple cars right in front.
Both Zuiderheide and Westerheide are within walking distance, as is the modern and very complete Seinhorst shopping center. The center and the Hilversum intercity station, with direct connections to Amsterdam, Utrecht, and Amersfoort, are just a 5-minute bike ride away.
Layout:
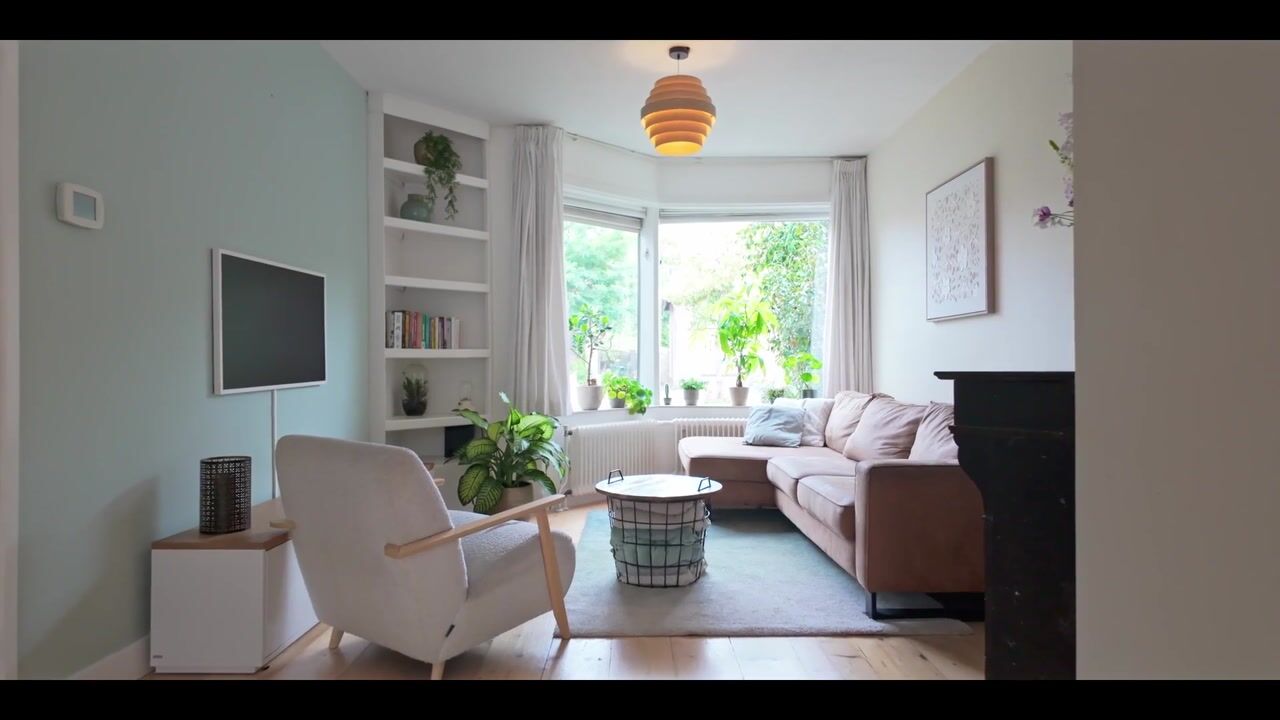
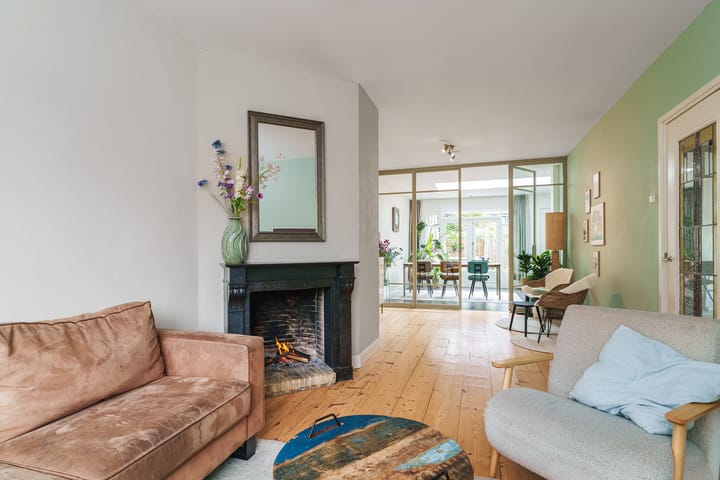
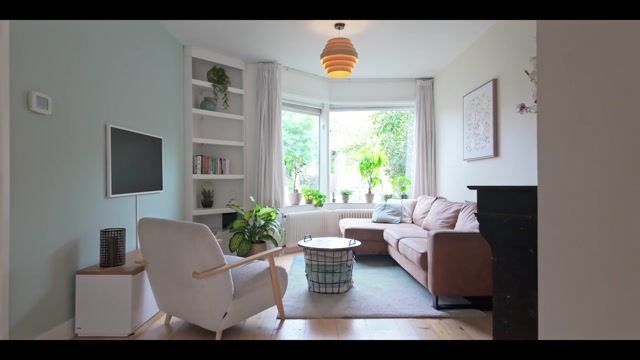
Ground floor: entrance, hall with staircase to the upper floor and access to the toilet with washbasin and the cellar cupboard. Spacious extended living room totaling approx. 45 m2, featuring a charming sitting room at the front with a bay window and fireplace, connected by a glass partition with large French doors to the extended eat-in kitchen situated at the rear spanning the entire width of the home. This kitchen features a large skylight (electrically operated), French doors to the back garden, and underfloor heating. The kitchen is modern and fully equipped (ASWA 2023), including a light composite countertop with ample workspace, an induction hob with matching extractor hood, a Quooker tap, dishwasher, large refrigerator, freezer, and plenty of storage space. From the kitchen, there is access to the adjacent utility room with connections for laundry appliances.
1st floor: landing, spacious bedroom with French doors to a balcony at the front, bathroom with bathtub, open shower, toilet, washbasin, and underfloor heating, spacious master bedroom with built-in wardrobe, and a smaller bedroom/study with a double built-in wardrobe at the rear. Attic floor: large open landing accessible via a fixed staircase with plenty of light through 2 large skylights, separate storage space with central heating boiler, two good bedrooms with custom-made loft beds.
Loft: spacious storage loft accessible via a pull-down ladder.
Special features:
- living area 149 m2
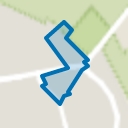
- plot 176 m2
- energy label A! (valid until 23-10-2034)
- equipped with facade insulation and partial HR++ glazing
- Remeha Tzerra HR CW5 2024
- 14 solar panels (owned 2021)
- meter cupboard replaced in 2023
- tiled roof replaced in 2021
- ASWA kitchen 2023
- exterior painting 2024
- beautiful south-east facing backyard landscaped in 2022 (approx. 12 meters)
- wooden shed in the backyard 2022
Advertisement
Features
Transfer of ownership
Listed since
Acceptance
Available in consultation
Asking price
€ 735,000 kosten koper
Asking price per m²
€ 4,933
Status
Available
Construction
Kind of house
Single-family home, row house
Building type
Resale property
Year of construction
1934
Specific
Protected townscape or village view (permit needed for alterations)
Type of roof
Gable roof covered with roof tiles
Surface areas and volume
Areas
Living area
149 m²
Other space inside the building
5 m²
Exterior space attached to the building
2 m²
Plot size
174 m²
Volume in cubic meters
529 m³
Layout
Number of rooms
6 rooms (5 bedrooms)
Number of bath rooms
1 bathroom and 1 separate toilet
Bathroom facilities
Shower, bath, toilet, and sink
Number of stories
3 stories and a loft
Facilities
Passive ventilation system, flue, and solar panels
Energy
Energy label
A
Insulation
Roof insulation, partly double glazed, insulated walls and floor insulation
Heating
CH boiler
Hot water
CH boiler
CH boiler
HR-107 (gas-fired combination boiler from 2024, in ownership)