Sold
Lissenmeent 241218 BN HilversumHilversumse Meent
€ 550,000 k.k.

- 116 m²living area
- 170 m²plot size
- 4bedrooms
- Benergy label
Eye-catcherRuime gezinswoning met zonnige tuin en 4 slaapkamers in groene wijk.
Sales history
- Listed since
- May 28, 2026
- Date of sale
- June 11, 2026
- Term
- 14 days
Description

Located on a quiet street in the green and popular Hilversumse Meent neighborhood, this surprisingly spacious and exceptionally well-maintained four-bedroom family home features a sunny backyard, practical storage spaces, and on-site parking. The home combines comfortable living with a practical layout and a pleasant location in a child-friendly residential area.
Highlights:
- Spacious single-family home of approx. 116 m²;
- Four bedrooms spread over two floors;
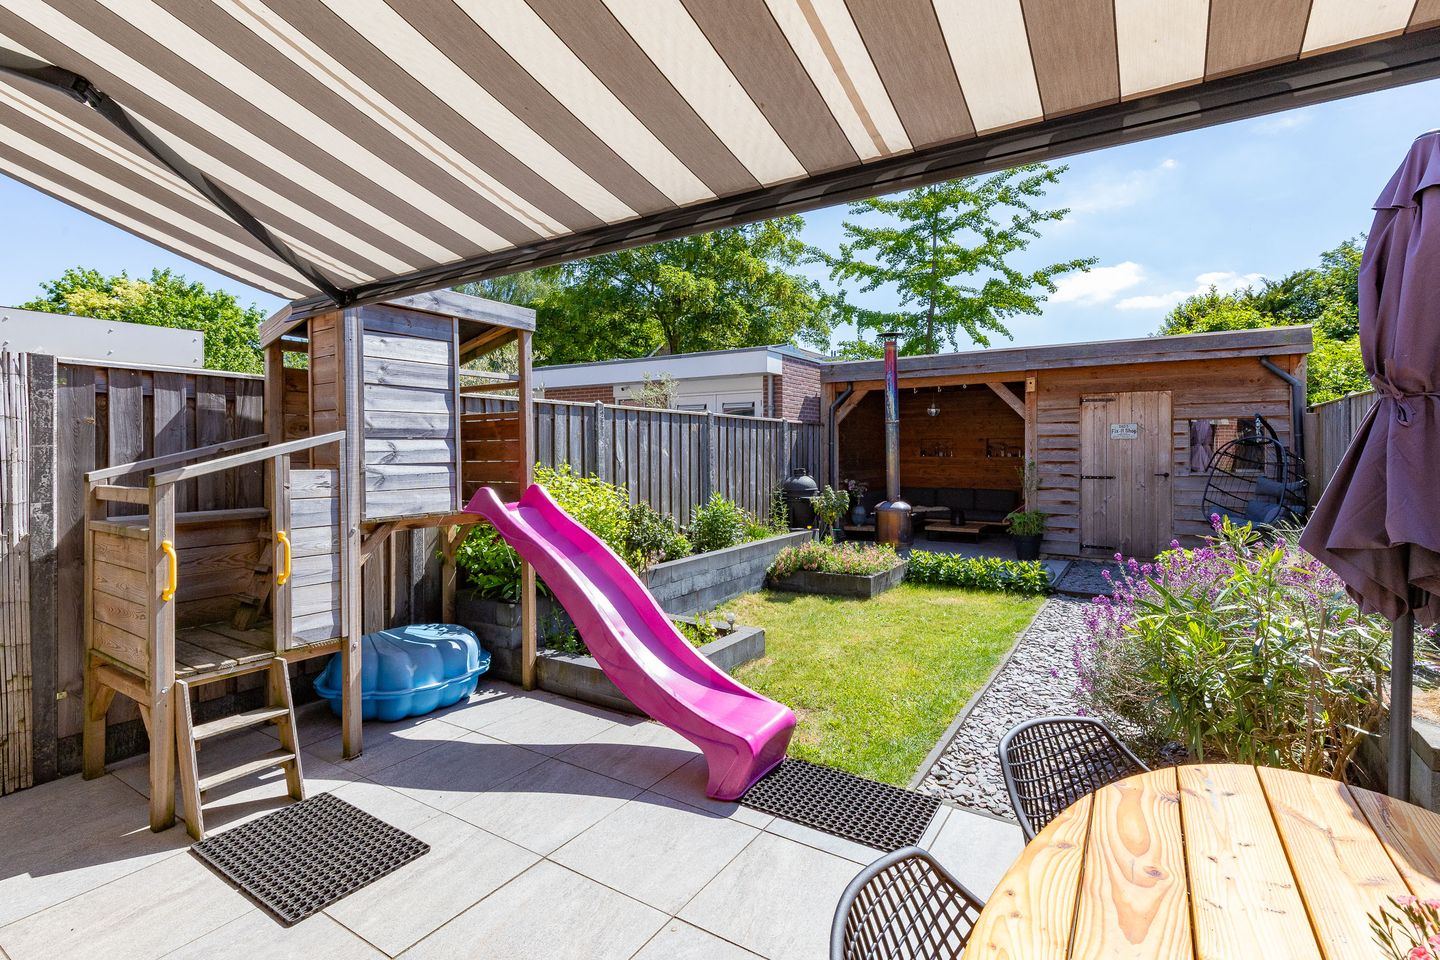
- Sunny and sheltered backyard;

- Convenient stone storage shed in the front yard;
- Spacious wooden storage shed in the backyard, built in 2021;
- Covered lounge/BBQ area in the garden;
- Electric awning installed in 2020;
- On-site parking;
- Energy label B;
- Equipped with HR++ glass, roof, and wall insulation;
- Boiler replaced in 2025;
- Located in a quiet and green residential neighborhood.
Layout
Ground Floor
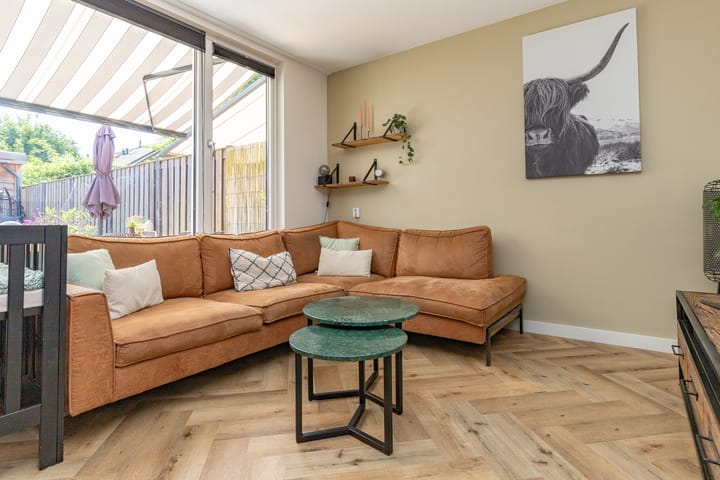
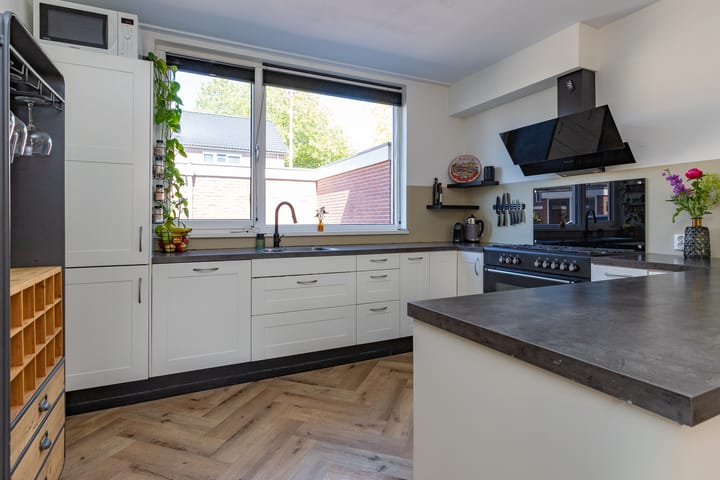
The front garden leads to the home’s entrance. The entryway provides access to the toilet, the staircase, and the living room. The living area is pleasantly bright thanks to the large windows on both the front and back sides. There is plenty of space for a spacious seating area and a cozy dining area. The kitchen is located at the front. The ground floor features radiant floor heating.
The backyard is beautifully landscaped and, thanks to its favorable location, offers a wonderful spot to enjoy the sun and peace and quiet. The motorized awning, installed in 2020, provides extra comfort on hot days. At the back of the garden is a spacious wooden shed built in 2021. Adjacent to it is a cozy covered lounge area where you can sit outside comfortably until late in the evening. In addition, the home features a practical stone shed in the front yard and a convenient back entrance.
First Floor
Here you’ll find three comfortable bedrooms and the bathroom. The bathroom features a walk-in shower, toilet, and vanity. The rooms are generously sized, making them versatile for use as bedrooms, children’s rooms, home offices, or hobby rooms.
Second floor
The top floor offers a spacious fourth bedroom and additional storage space. This floor is ideal as a master bedroom or a quiet home office.
Surroundings:
De Hilversumse Meent is a popular residential neighborhood thanks to its green layout, quiet streets, and many amenities for families. In the immediate vicinity, you’ll find elementary schools, sports clubs, playgrounds, and shops for daily groceries.
Nature lovers will also feel right at home here. Within minutes, you can reach beautiful hiking and biking areas such as the Naardermeer, the Bussumerheide, and the estates of ’s-Graveland. In addition, Hilversum offers a wide range of cozy cafes, coffee shops, and restaurants.
Accessibility:
The home is conveniently located near major roads leading to Amsterdam, Utrecht, and Amersfoort. The Naarden-Bussum train station is also easily accessible by bike and offers excellent train connections to the Randstad.
With its combination of space, tranquility, greenery, and a practical layout, this is an ideal home for families seeking comfortable living in a pleasant location.
Details:
- Living area approx. 116 m²;
- Lot area 170 m²;
- Four bedrooms;
- Well-maintained backyard with lounge/BBQ canopy;
- Wooden storage shed installed in 2021;
- Electric awning installed in 2020;
- Parking space on the property;
- Energy efficiency rating: B;
- Boiler installed in 2025;
- Closing date to be agreed upon.
We would love to show you this lovely family home in person during a viewing.
Advertisement
Features
Transfer of ownership
- Last asking price
- € 550,000 kosten koper
- Asking price per m²
- € 4,741
- Status
- Sold
Construction
- Kind of house
- Single-family home, row house
- Building type
- Resale property
- Year of construction
- 1974
- Type of roof
- Hip roof covered with asphalt roofing and roof tiles
Surface areas and volume
- Areas
- Living area
- 116 m²
- External storage space
- 13 m²
- Plot size
- 170 m²
- Volume in cubic meters
- 397 m³
Layout
- Number of rooms
- 5 rooms (4 bedrooms)
- Number of bath rooms
- 1 bathroom and 1 separate toilet
- Bathroom facilities
- Walk-in shower, toilet, and washstand
- Number of stories
- 2 stories and an attic
- Facilities
- Optical fibre, mechanical ventilation, and TV via cable
Energy
- Energy label
- B
- Insulation
- Roof insulation and insulated walls
- Heating
- CH boiler
- Hot water
- CH boiler
- CH boiler
- ATAG 2025 HR Ketel (gas-fired combination boiler from 2025, in ownership)
Cadastral data
- HILVERSUM A 1857
- Cadastral map
- Area
- 170 m²
- Ownership situation
- Full ownership
Exterior space
- Location
- Alongside a quiet road and in residential district
- Garden
- Back garden and front garden
- Back garden
- 79 m² (13.70 metre deep and 5.80 metre wide)
- Garden location
- Located at the southeast with rear access
Storage space
- Shed / storage
- Detached brick storage
- Facilities
- Electricity
Parking
- Type of parking facilities
- Parking on private property and public parking
Popularity
3,542x
Viewed
69x
Saved
27-5-2026
On Funda
Neighborhood

Hilversumse Meent
Hilversum- Residents
- 4,175
- Family with children
- 36%
- Avg. asking price / m²
- € 4,634
Discover the neighborhood
Curious about the housing supply, residents and local real estate agents?

Don’t want to forget this home?
Save it as a favorite. You’ll easily find it back and get notified when something changes.
