New

Lorentzweg 351221 ED HilversumKleine Driftbuurt

Map
  • 101 m²
  • 101 m²
  • 3
  • B
Calculate monthly payment
Eye-catcherSfeervolle 30-er jaren middenwoning, in 2021 gerenoveerd en verbouwd!

Description

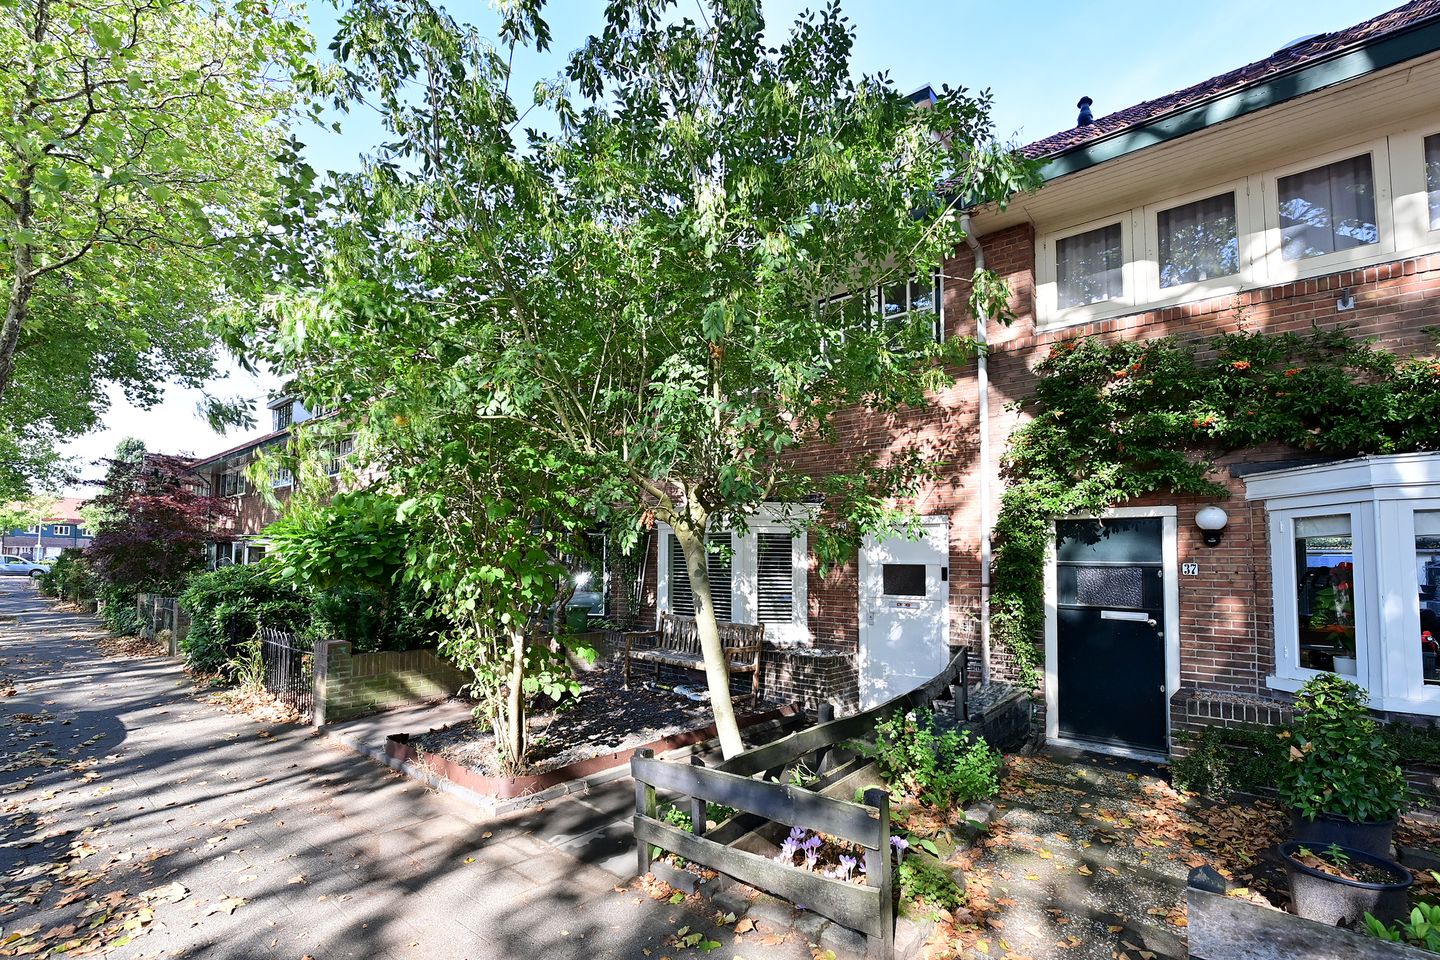
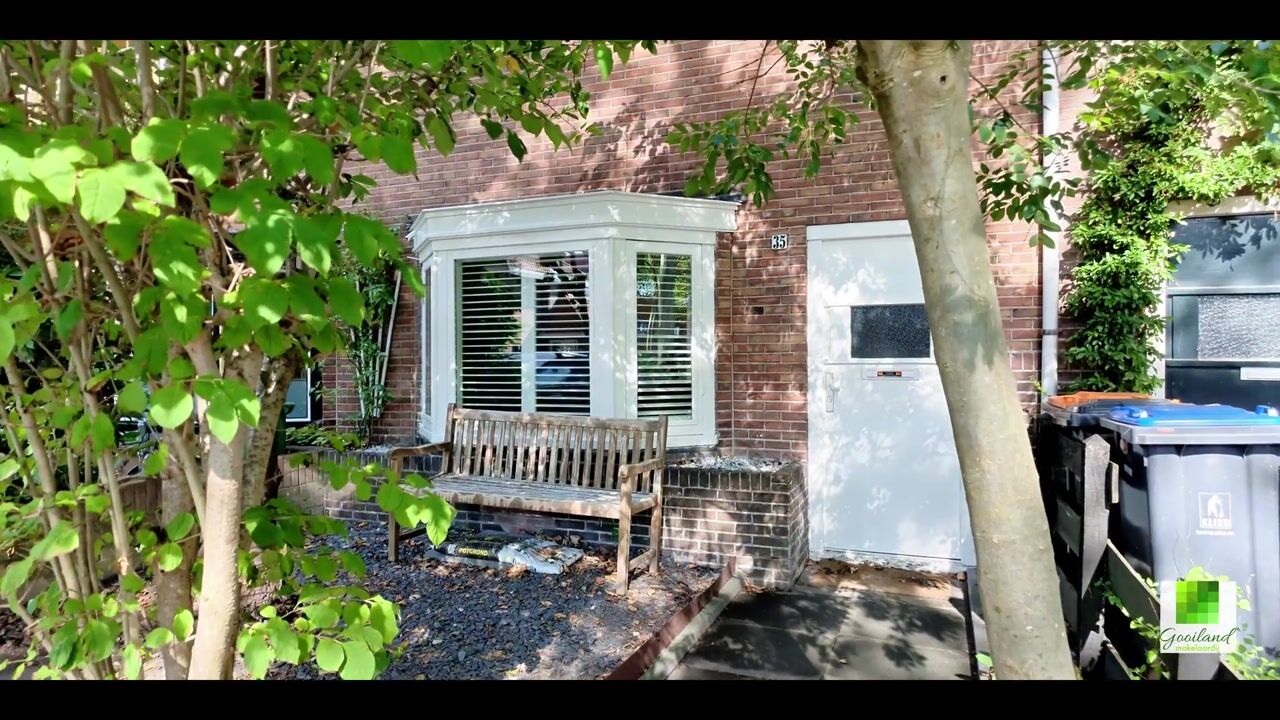
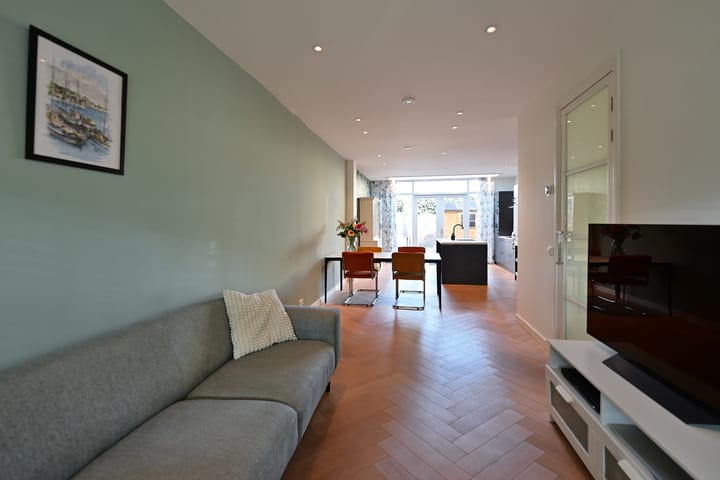
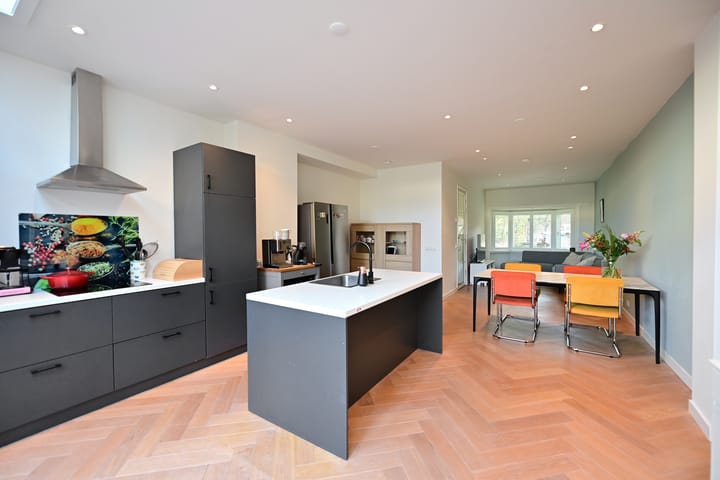
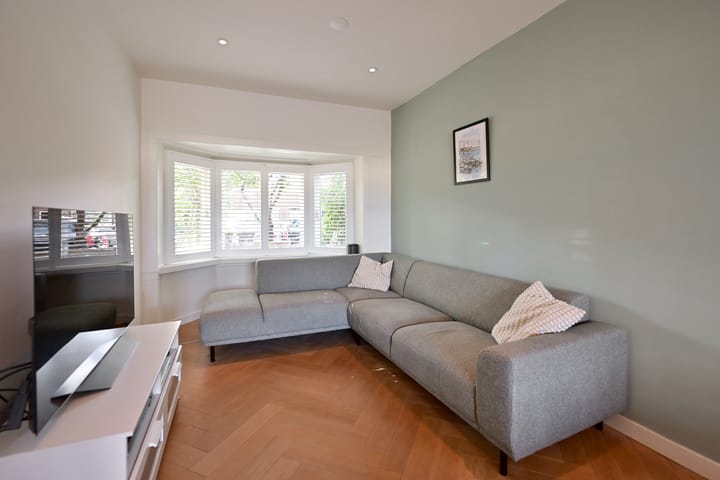
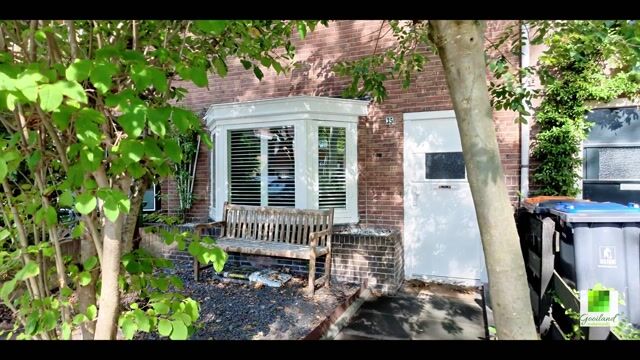
Charming 1930s single-family home with 3 bedrooms, front and back yards. This modernized and expanded home is located on a quiet street, yet close to the downtown shops and the NS train station. The home was completely renovated and remodeled in 2021. Layout: entrance, hallway with staircase, half-bath, and stair closet. The living area consists of a sitting room at the front and a dining area at the back. The home has been extended at the rear, creating plenty of space. The modern kitchen features a cooking area with a wall-mounted stove and range hood, as well as a sink island with a sink and dishwasher built into the cabinetry. The entire living floor is equipped with underfloor heating. The backyard is accessible through French doors in the addition. The first floor features two good-sized bedrooms. There is a modern bathroom equipped with a spacious walk-in shower, a wall-mounted toilet, a vanity unit, and a bathtub. The second floor is accessible via a fixed staircase and features a charming bedroom under the roof. Thanks to the windows, this floor is also well-lit and ideal for use as a bedroom, home office, or guest room. The backyard measures approximately 36 m² and faces west/northwest. It is accessible via a back entrance. - Charming 1930s townhouse - Well-insulated, energy efficiency rating B, and underfloor heating - Expanded kitchen-dining area - 3 bedrooms - Quiet location, yet close to amenities - Cavity wall insulation to be installed by the end of 2025 - Wooden floors on both floors, with a herringbone pattern on the ground floor

Features

Transfer of ownership

Listed since
Acceptance
Available in consultation
Asking price
€ 549,000 kosten koper
Asking price per m²
€ 5,436
Status
Available

Construction

Kind of house
Single-family home, row house
Building type
Resale property
Construction period
1931-1944

Surface areas and volume

Areas
Living area
101 m²
Plot size
101 m²
Volume in cubic meters
361 m³

Layout

Number of rooms
4 rooms (3 bedrooms)
Number of stories
1 story

Energy

Energy label
Heating
CH boiler
Hot water
CH boiler
CH boiler
Remeha Tzerra ( combination boiler from 2021, in ownership)

Cadastral data

HILVERSUM R 1158
Cadastral map
Area
101 m²
Ownership situation
Full ownership

Exterior space

Garden
Back garden and front garden
Back garden
36 m² (6.60 metre deep and 5.40 metre wide)
Garden location
Located at the west

Storage space

Shed / storage
Detached wooden storage

Parking

Type of parking facilities
Paid parking

Popularity

0x

Viewed

0x

Saved

4-9-2026

On Funda

Neighborhood

Kleine Driftbuurt

Hilversum
Residents
4,265
Family with children
33%
Avg. asking price / m²
€ 4,986

Discover the neighborhood

Curious about the housing supply, residents and local real estate agents?

View neighborhood insights

Don’t want to forget this home?

Save it as a favorite. You’ll easily find it back and get notified when something changes.