New
Meteorenstraat 781223 EV HilversumAstronomische Buurt
€ 725,000 k.k.

- 122 m²living area
- 143 m²plot size
- 5bedrooms
- Aenergy label
Eye-catcherInstapklaar jaren ’30 huis met 5 slaapkamers en energielabel A!
Description
Please find the English translation below.
Aan een rustige en geliefde straat staat deze prachtige jaren ’30 woning waar sfeer, ruimte en duurzaamheid op fraaie wijze samenkomen. De woning is in 2021 ingrijpend gerenoveerd en sindsdien met veel zorg onderhouden. Authentieke details zoals de karakteristieke erker en de marmeren schouw zijn daarbij behouden gebleven, terwijl de afwerking, installaties en het wooncomfort volledig aansluiten bij de woonwensen van nu.
Met maar liefst vijf slaapkamers, twee badkamers, een royale woonkeuken en een diepe achtertuin van circa 60 m² biedt deze woning verrassend veel ruimte. Daarnaast is de woning uitstekend verduurzaamd en beschikt zij over energielabel A, een cv-ketel uit 2021 en maar liefst acht zonnepanelen, wat zorgt voor comfortabel en energiezuinig wonen. Een instapklare jaren ’30 woning waar karakter en modern wooncomfort prachtig samenkomen.
Omgeving:
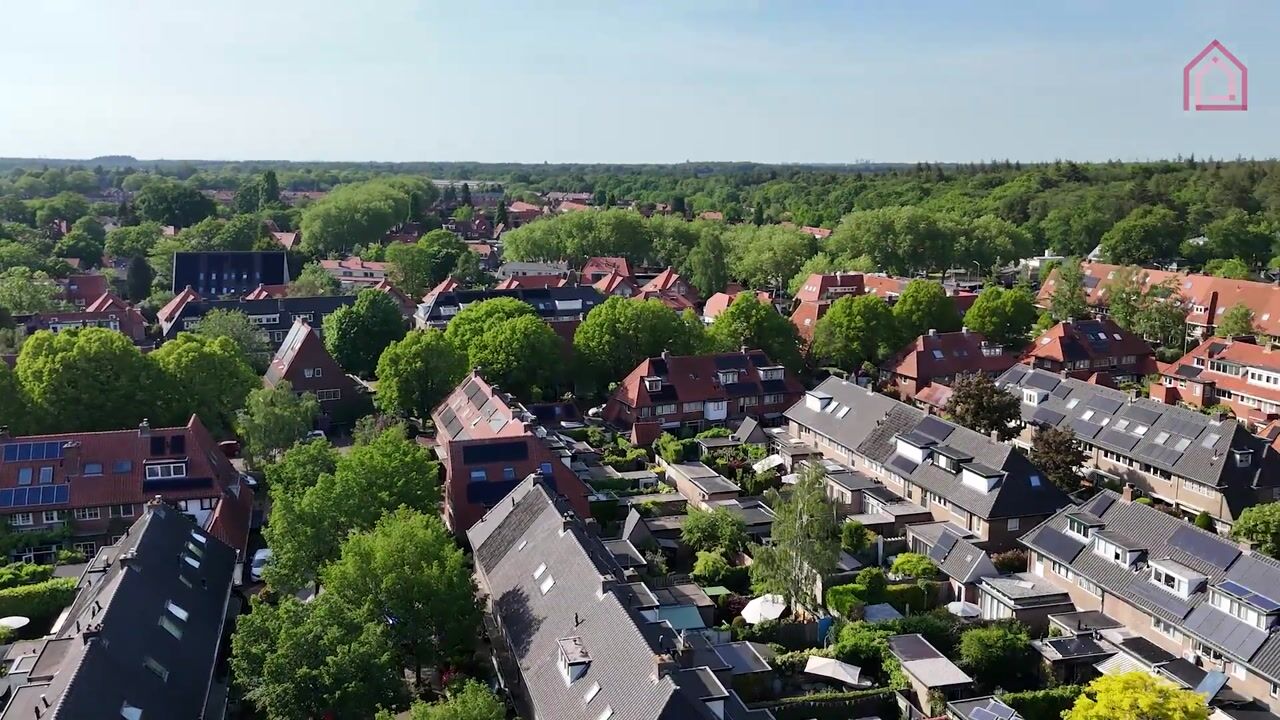
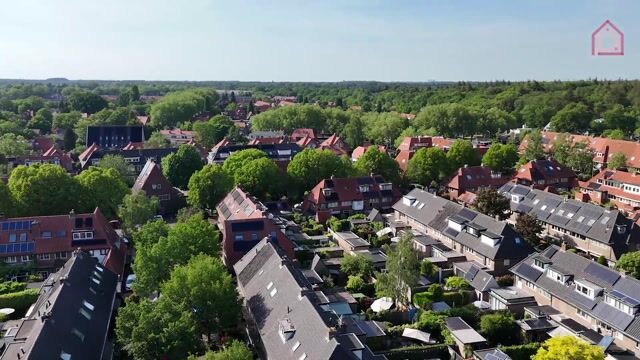
De Meteorenstraat ligt in een rustige en geliefde woonwijk in Hilversum, waar je geniet van een prettige combinatie van groen, ruimte en uitstekende voorzieningen. In de directe omgeving bevinden zich diverse supermarkten, winkels, scholen, sportverenigingen en speeltuinen, waardoor werkelijk alles binnen handbereik ligt. Ook het gezellige centrum van Hilversum met zijn uitgebreide aanbod aan winkels, horeca en terrassen is eenvoudig bereikbaar.
Voor ontspanning wandel of fiets je zo naar één van de vele natuurgebieden die Hilversum rijk is, zoals de Hoorneboegse Heide, de Bussummerheide of het Corversbos. Daarnaast is de bereikbaarheid uitstekend. Station Hilversum ligt op korte afstand en ook de uitvalswegen richting Utrecht, Amsterdam en Amersfoort zijn snel te bereiken. Een fijne woonomgeving waar rust, voorzieningen en bereikbaarheid op mooie wijze samenkomen.
Indeling
Begane grond:
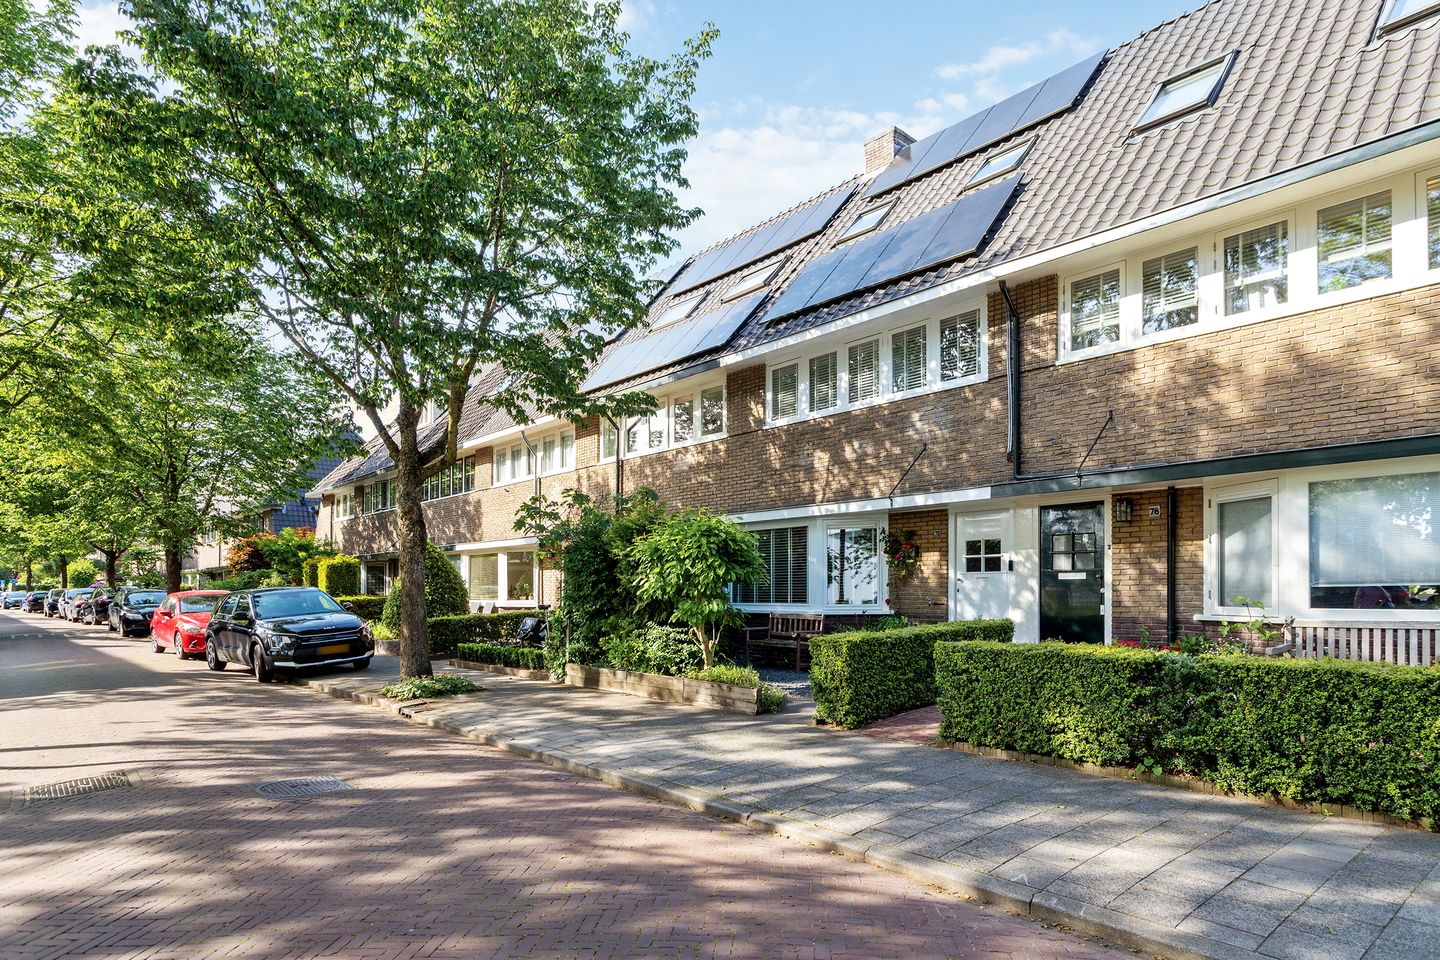
Via de verzorgde voortuin bereikt u de entree van de woning. Vanuit de hal heeft u toegang tot het moderne toilet, een praktische bergkast, de trapopgang naar de verdiepingen en de leefruimte.
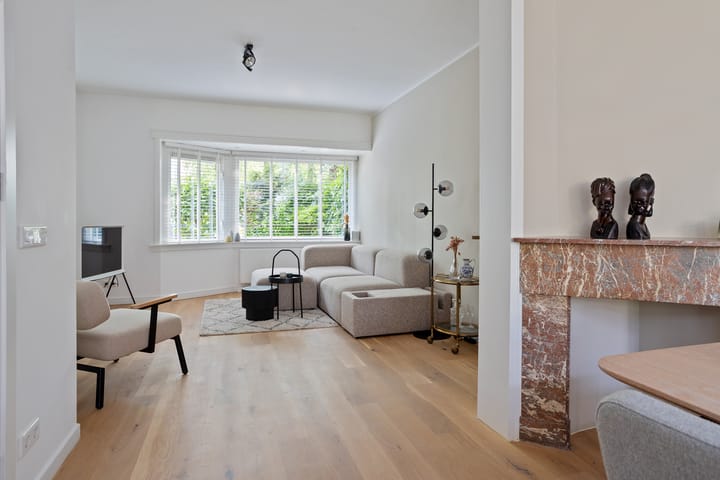
Aan de voorzijde bevindt zich de sfeervolle woonkamer. De fraaie erker zorgt hier voor een prettige lichtinval en biedt uitzicht op het groene straatbeeld. De brede houten vloer en de authentieke marmeren schouw geven deze ruimte een warme en sfeervolle uitstraling.
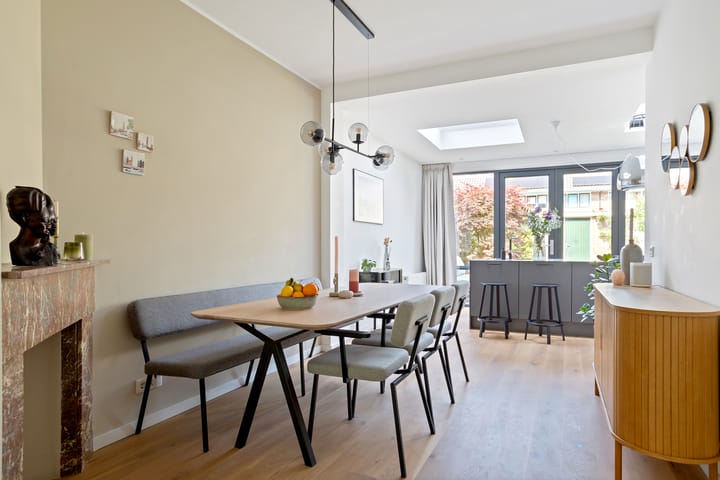
De woonkamer loopt vervolgens over in de royale eetkamer. Dankzij de open verbinding ontstaat een heerlijke leefruimte waar ruimte is voor zowel een royale zithoek als een grote eettafel. De uitbouw aan de achterzijde zorgt voor extra wooncomfort en versterkt het gevoel van ruimte.
Aan de achterzijde bevindt zich de moderne woonkeuken, zonder twijfel één van de absolute blikvangers van de woning. De stijlvolle Matt antraciete keukenopstelling met kookeiland vormt het hart van het huis: een heerlijke plek om te koken, tafelen en samen te komen. De keuken beschikt over hoogwaardige inbouwapparatuur, veel werk- en bergruimte en een gezellige bar waar gasten kunnen aanschuiven tijdens het koken. Dankzij de grote openslaande deuren en dakramen wordt de ruimte overspoeld door natuurlijk daglicht.
Eerste verdieping:
De overloop geeft toegang tot drie slaapkamers, een separaat toilet en de eerste badkamer.
De ruime slaapkamer aan de achterzijde biedt voldoende ruimte voor een tweepersoonsbed. Ook de tweede slaapkamer aan de voorzijde is royaal bemeten en profiteert van veel lichtinval dankzij de grote raampartijen. De derde kamer is ideaal als kinderkamer, werkkamer of kleedkamer.
De badkamer is modern uitgevoerd en voorzien van een ligbad, royale inloopdouche, wastafelmeubel en elektrische vloerverwarming. Het grote raam zorgt niet alleen voor veel daglicht, maar ook voor een prettige natuurlijke ventilatie.
Tweede verdieping:
De tweede verdieping is verrassend ruim en biedt nog eens twee volwaardige slaapkamers en een tweede badkamer.
De slaapkamer aan de achterzijde beschikt over een dakkapel, waardoor een lichte en comfortabele ruimte is ontstaan. De tweede slaapkamer op deze verdieping is eveneens uitstekend bruikbaar als kinder-, werk- of logeerkamer.
Tussen beide kamers bevindt zich de tweede badkamer, voorzien van douche, wastafel en toilet.
Buitenruimte:

Via de openslaande deuren stap je zo de zonnige achtertuin in. De tuin is gelegen op het oosten, waardoor je hier al vroeg op de dag van de zon kunt genieten. Met een fijne mix van groen, meerdere zitplekken en volwassen beplanting voelt de tuin heerlijk beschut en sfeervol aan. Achterin bevindt zich een vrijstaande berging, ideaal voor het stallen van fietsen en het opbergen van tuinspullen.
En dankzij de achterom is de tuin ook praktisch in gebruik. Een fijne plek om in alle rust te genieten van het buitenleven.
Bijzonderheden
- Sfeervolle jaren ’30 tussenwoning;
- In 2021 gerenoveerd;
- Energielabel A;
- Vijf slaapkamers;
- Twee badkamers;
- Royale woonkeuken met kookeiland;
- Uitbouw aan de achterzijde;
- Authentieke details behouden, waaronder de erker en marmeren schouw;
- Moderne keuken met hoogwaardige inbouwapparatuur;
- 8 Zonnepanelen (2022);
- Veel lichtinval dankzij grote raampartijen, openslaande deuren en dakramen;
- Badkamer voorzien van ligbad, inloopdouche en elektrische vloerverwarming;
- Diepe achtertuin van circa 60 m²;
- Vrijstaande berging;
- Achterom aanwezig;
- Gelegen aan een rustige en geliefde straat;
- Nabij winkels, scholen, sportvoorzieningen en natuurgebieden;
- Goede bereikbaarheid richting Utrecht, Amsterdam en Amersfoort- Station Hilversum op korte afstand;
- Instapklare woning;
- In de koopakte worden een asbestclausule en ouderdomsclausule opgenomen.;
Located on a quiet and highly desirable street, this beautiful 1930s home effortlessly combines character, space, and sustainability. The property underwent an extensive renovation in 2021 and has been meticulously maintained ever since. Authentic features such as the characteristic bay window and marble fireplace have been carefully preserved, while the finishes, installations, and overall comfort fully meet modern living standards.
With no fewer than five bedrooms, two bathrooms, a spacious kitchen-diner, and a deep rear garden of approximately 60 m², this home offers a surprising amount of living space. In addition, the property has been excellently upgraded in terms of sustainability and benefits from an Energy Label A rating, a central heating boiler installed in 2021, and no fewer than eight solar panels, ensuring comfortable and energy-efficient living. A move-in-ready 1930s home where character and contemporary comfort come together beautifully.
Location:
Meteorenstraat is situated in a quiet and popular residential area of Hilversum, where you can enjoy an excellent combination of greenery, space, and amenities. In the immediate vicinity, you will find various supermarkets, shops, schools, sports facilities, and playgrounds, ensuring that everything you need is within easy reach. The vibrant centre of Hilversum, with its extensive selection of shops, restaurants, cafés, and terraces, is also easily accessible.
For relaxation, you can walk or cycle to one of the many nature reserves for which Hilversum is known, such as the Hoorneboegse Heide, Bussummerheide, or Corversbos. Accessibility is excellent as well. Hilversum railway station is located a short distance away, and major roads towards Utrecht, Amsterdam, and Amersfoort can be reached quickly and easily. A pleasant living environment where tranquillity, amenities, and accessibility come together perfectly.
Layout
Ground floor:
Through the well-maintained front garden, you reach the entrance of the property. From the hallway, you have access to the modern toilet, a practical storage cupboard, the staircase to the upper floors, and the living area.
At the front of the house is the charming living room. The beautiful bay window provides pleasant natural light and offers views of the green streetscape. The wide wooden flooring and authentic marble fireplace create a warm and inviting atmosphere.
The living room flows seamlessly into the spacious dining room. Thanks to the open-plan layout, this area offers ample space for both a generous seating area and a large dining table. The extension at the rear further enhances the sense of space and living comfort.
At the rear of the property is the modern kitchen-diner, undoubtedly one of the home's standout features. The stylish matt anthracite kitchen with cooking island forms the heart of the house: a wonderful place to cook, dine, and spend time together. The kitchen is equipped with high-quality built-in appliances, ample worktop and storage space, and a cosy breakfast bar where guests can sit while meals are being prepared. Thanks to the large French doors and skylights, the space is flooded with natural daylight.
First floor:
The landing provides access to three bedrooms, a separate toilet, and the first bathroom.
The spacious bedroom at the rear offers ample space for a double bed. The second bedroom at the front is also generously sized and benefits from plenty of natural light thanks to the large windows. The third room is ideal as a child's bedroom, home office, or dressing room.
The bathroom has a modern finish and is equipped with a bathtub, spacious walk-in shower, vanity unit, and electric underfloor heating. The large window not only allows plenty of daylight to enter but also provides natural ventilation.
Second floor:
The second floor is surprisingly spacious and offers two additional full-sized bedrooms and a second bathroom.
The bedroom at the rear features a dormer window, creating a bright and comfortable space. The second bedroom on this floor is equally suitable as a child's room, home office, or guest room.
Between the two rooms is the second bathroom, equipped with a shower, washbasin, and toilet.
Outdoor space:
Through the French doors, you step directly into the sunny rear garden. The garden is east-facing, allowing you to enjoy the sun from early in the day. With a pleasant mix of greenery, multiple seating areas, and mature planting, the garden feels private, sheltered, and inviting. At the rear of the garden is a detached storage shed, ideal for storing bicycles and gardening equipment.
The garden also benefits from rear access, making it practical and easy to use. A wonderful place to relax and enjoy outdoor living in peace and privacy.
Features:
- Charming 1930s terraced house;
- Renovated in 2021;
- Energy Label A;
- Five bedrooms;
- Two bathrooms;
- Spacious kitchen-diner with cooking island;
- Rear extension;
- Authentic details retained, including the bay window and marble fireplace;
- Modern kitchen with high-quality built-in appliances;
- 8 solar panels (2022);
- Abundant natural light thanks to large windows, French doors, and skylights;
- Bathroom equipped with bathtub, walk-in shower, and electric underfloor heating;
- Deep rear garden of approximately 60 m²;
- Detached storage shed;
- Rear access available;
- Located on a quiet and desirable street;
- Close to shops, schools, sports facilities, and nature reserves;
- Excellent accessibility towards Utrecht, Amsterdam, and Amersfoort;
- Hilversum railway station located nearby;
- Move-in-ready home;
- An asbestos clause and age clause will be included in the purchase agreement.
Advertisement
Features
Transfer of ownership
- Listed since
- Acceptance
- Available in consultation
- Asking price
- € 725,000 kosten koper
- Asking price per m²
- € 5,943
- Status
- Available
Construction
- Kind of house
- Single-family home, row house
- Building type
- Resale property
- Year of construction
- 1931
- Specific
- Protected townscape or village view (permit needed for alterations)
- Type of roof
- Gable roof covered with roof tiles
Surface areas and volume
- Areas
- Living area
- 122 m²
- External storage space
- 5 m²
- Plot size
- 143 m²
- Volume in cubic meters
- 435 m³
Layout
- Number of rooms
- 6 rooms (5 bedrooms)
- Number of bath rooms
- 2 bathrooms and 2 separate toilets
- Bathroom facilities
- Shower, 2 walk-in showers, washstand, and sink
- Number of stories
- 3 stories
- Facilities
- Skylight, passive ventilation system, and solar panels
Energy
- Energy label
- A
- Insulation
- Roof insulation and floor insulation
- Heating
- CH boiler
- Hot water
- CH boiler
- CH boiler
- Intergas (gas-fired from 2021, in ownership)
Cadastral data
- HILVERSUM C 7283
- Cadastral map
- Area
- 143 m²
- Ownership situation
- Full ownership
Exterior space
- Location
- In residential district
- Garden
- Back garden
- Back garden
- 60 m² (11.31 metre deep and 5.33 metre wide)
Storage space
- Shed / storage
- Detached brick storage
- Facilities
- Electricity
Parking
- Type of parking facilities
- Paid parking and resident's parking permits
Popularity
1,223x
Viewed
54x
Saved
1-9-2026
On Funda
Neighborhood

Astronomische Buurt
Hilversum- Residents
- 6,375
- Family with children
- 41%
- Avg. asking price / m²
- € 5,330
Discover the neighborhood
Curious about the housing supply, residents and local real estate agents?

Don’t want to forget this home?
Save it as a favorite. You’ll easily find it back and get notified when something changes.
