Sold
Orionlaan 1091223 AE HilversumAstronomische Buurt
€ 725,000 k.k.

- 124 m²living area
- 156 m²plot size
- 5bedrooms
- Cenergy label
Sales history
- Listed since
- March 21, 2026
- Date of sale
- April 15, 2026
- Term
- 3 weeks
Description
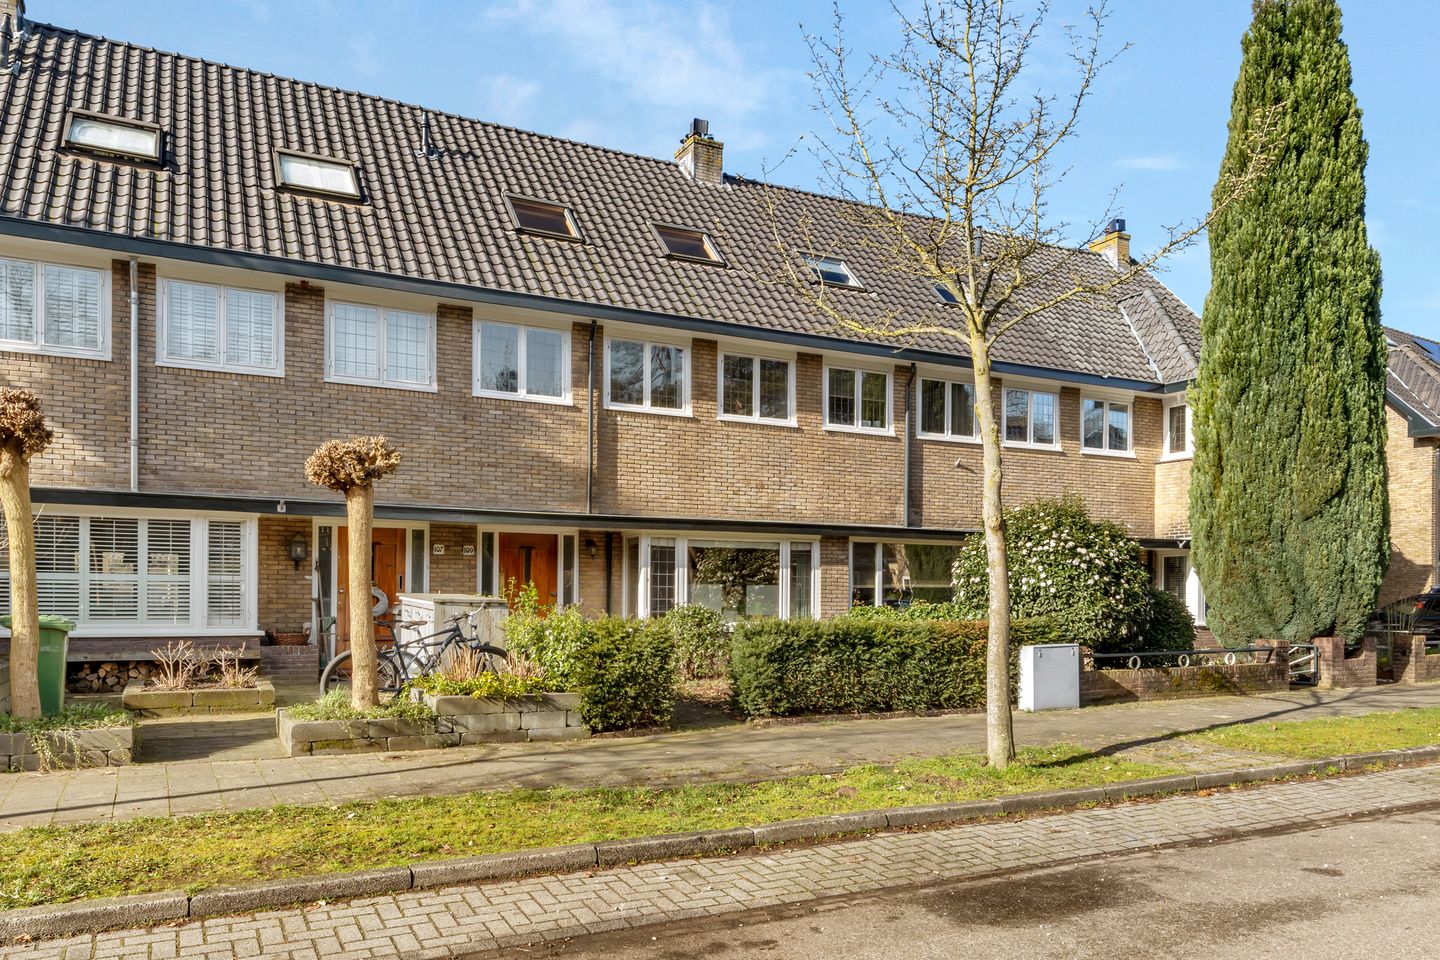
Charming, full of character, and wonderfully bright! Situated on a wide avenue in a popular residential neighborhood, this charming 1930s family home features no fewer than 5 bedrooms and approximately 124 m² of living space. The home exudes character thanks to its many authentic design elements, while its Energy Label C ensures a comfortable, modern standard of living. The sunny southwest-facing backyard completes the picture. Lot size of 158 m². An ideal combination of space, atmosphere, and location—a place where you’ll feel right at home.
Located on the outskirts of Hilversum, where tranquility, greenery, and accessibility come together perfectly. Just a stone’s throw away are the expansive heather around the ''t Bluk tea house' and the 'Bussummerheide'. A wonderful area for a walk, a jog, or simply to unwind. For daily necessities, the Seinhorst shopping center is practically around the corner, and elementary and secondary schools are also nearby. The location relative to the A1 is ideal: within minutes, you’re on the highway heading toward Amsterdam or Amersfoort. A pleasant living environment with the best of nature and the city within easy reach.
Layout:
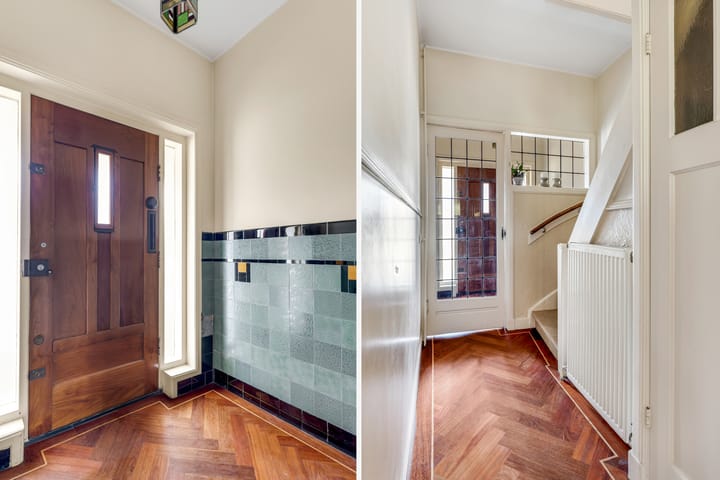
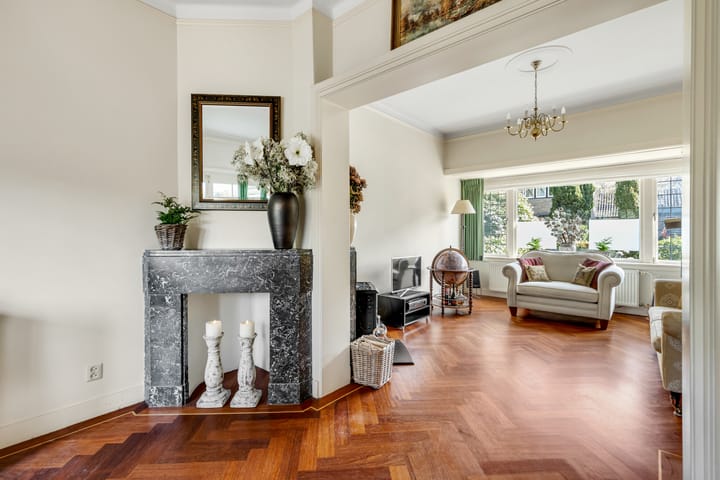
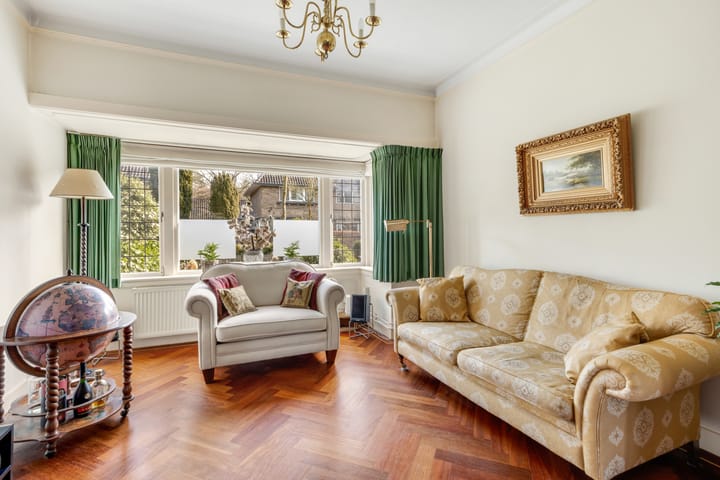
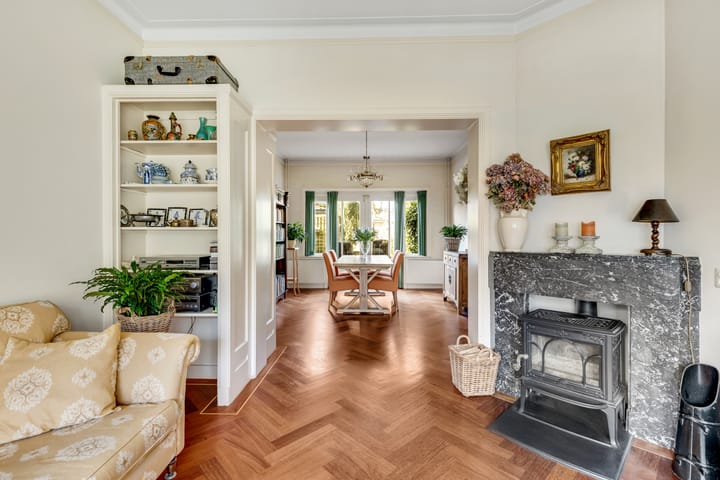
Ground floor: Entrance/foyer with authentic wood paneling that immediately highlights the home’s distinctive character. The hallway leads to the restroom and the basement. The living room exudes charm, featuring built-in closets, a cozy bay window at the front, and French doors opening onto the backyard. Absolute showstoppers are the beautiful natural stone fireplaces, one of which features a wood-burning stove. The ground floor is largely finished with a beautiful herringbone parquet floor (Afzelia), giving the entire space a luxurious look. Fully equipped kitchen with various built-in appliances. Door to the backyard.
First Floor: Landing with access to 3 bedrooms. Both the front and rear bedrooms feature practical built-in closet space. The spacious master bedroom at the rear is a lovely place to unwind and features French doors leading to a balcony. Original panel doors enhance the home’s distinctive character. The bathroom is equipped with a sink, bathtub, second toilet, and towel radiator.
Attic: Full-sized second floor with 2 spacious rooms. The room at the rear features dormer windows, making it wonderfully bright. Storage space behind the knee walls. The second room has skylights and is equipped with a washing machine connection and the central heating system (2026). The practical storage loft is accessible via a loft ladder.
Garden: The front and back gardens are designed for easy maintenance and are beautifully landscaped. The back garden faces southwest, allowing you to enjoy plenty of sunshine. Thanks to the low-rise buildings at the rear, you’ll also enjoy a pleasant sense of privacy. The hobby greenhouse is a real bonus for the true gardening enthusiast and offers the opportunity to grow plants year-round and enjoy your own harvest. The garden also features a stone shed and a convenient back entrance.
Details:
- Energy efficiency rating C
- Many distinctive architectural features!
- Beautiful location just a stone’s throw from nature
- Located in an area with a protected village view
- No parking permit required; ample parking available
- Roof insulation, double-glazed windows, and stained-glass windows with storm windows
- New roof tiles and roof insulation scheduled for 2025
Are you curious about this beautiful home? Then contact us today. We would be happy to show you this house in person. You can also find additional information on the property’s website; the link is under the “Download Brochure” button!
Advertisement
Features
Transfer of ownership
- Last asking price
- € 725,000 kosten koper
- Asking price per m²
- € 5,847
- Status
- Sold
Construction
- Kind of house
- Single-family home, row house
- Building type
- Resale property
- Year of construction
- 1933
- Specific
- Protected townscape or village view (permit needed for alterations)
- Type of roof
- Gable roof covered with roof tiles
Surface areas and volume
- Areas
- Living area
- 124 m²
- Other space inside the building
- 5 m²
- Exterior space attached to the building
- 7 m²
- External storage space
- 10 m²
- Plot size
- 156 m²
- Volume in cubic meters
- 477 m³
Layout
- Number of rooms
- 6 rooms (5 bedrooms)
- Number of bath rooms
- 1 bathroom and 1 separate toilet
- Bathroom facilities
- Bath, toilet, and washstand
- Number of stories
- 2 stories, an attic with a loft, and a basement
- Facilities
- Skylight, optical fibre, and flue
Energy
- Energy label
- C
- Insulation
- Roof insulation and double glazing
- Heating
- CH boiler
- Hot water
- CH boiler
- CH boiler
- HR (gas-fired combination boiler from 2026, in ownership)
Cadastral data
- HILVERSUM C 3376
- Cadastral map
- Area
- 156 m²
- Ownership situation
- Full ownership
Exterior space
- Location
- On the edge of a forest, alongside a quiet road and in residential district
- Garden
- Back garden and front garden
- Back garden
- 60 m² (10.00 metre deep and 6.00 metre wide)
- Garden location
- Located at the southwest with rear access
- Balcony/roof terrace
- Balcony present
Storage space
- Shed / storage
- Detached brick storage
- Facilities
- Electricity
Parking
- Type of parking facilities
- Public parking
Popularity
4,742x
Viewed
103x
Saved
21-3-2026
On Funda
Neighborhood

Astronomische Buurt
Hilversum- Residents
- 6,375
- Family with children
- 41%
- Avg. asking price / m²
- € 5,305
Discover the neighborhood
Curious about the housing supply, residents and local real estate agents?

Don’t want to forget this home?
Save it as a favorite. You’ll easily find it back and get notified when something changes.
