New
's-Gravelandseweg 1661217 GB HilversumVillaparken
€ 1,450,000 k.k.

- 216 m²living area
- 1,066 m²plot size
- 5bedrooms
- Fenergy label
Eye-catcherKaraktervol, ruim, monumentaal familiehuis aan de ’s-Gravelandseweg!
Description
CHARACTERFUL MONUMENTAL FAMILY HOME ON ’S-GRAVELANDSEWEG
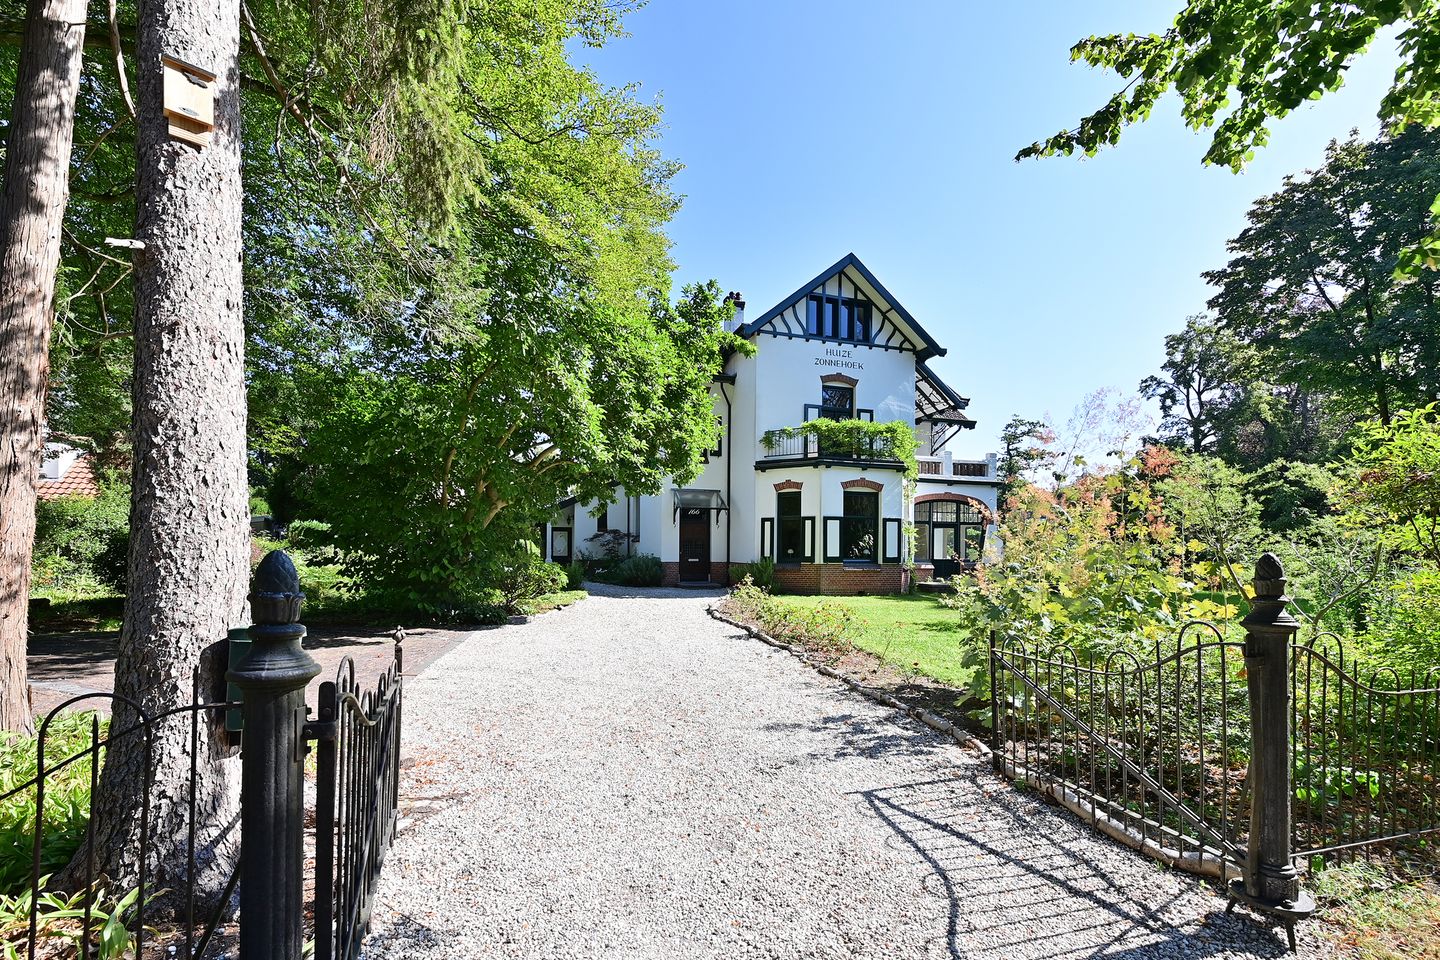
Situated on one of Hilversum’s most beautiful leafy avenues is Huize Zonnehoek, a distinctive and spacious family home dating from 1902, designed by architect J.H. Slot. Originally built as a detached residence, the property was divided into two generously sized homes in the 1980s. This architect-designed house boasts an impressive wealth of original details and a surprisingly deep, green garden.
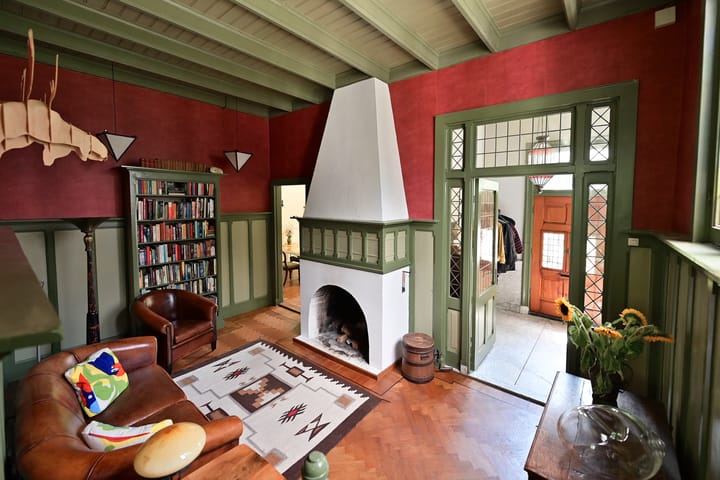
With more than 216 m² of living space, 5 bedrooms, an attractive living room, kitchen-diner with garden room, sitting room, cellar, balcony and various storage areas, the house offers an abundance of space. At the same time, it has retained a warm and personal atmosphere. High ceilings, panelled doors, stained-glass windows, wooden floors, fine woodwork and the striking fireplace are constant reminders of the home’s original character.
Over the years, the property has been carefully lived in and adapted, with many authentic features preserved. The result is a home that is not only spacious, but above all has a strong and distinctive character of its own.
The location is ideal for anyone looking to live in a green environment without giving up the amenities of Hilversum. The town centre, schools, sports facilities and railway station are all within easy reach, and there is also a bus stop directly outside. The countryside surrounding Hilversum is close by too, including Corversbos, Spanderswoud and the country estates towards ’s-Graveland, all within approximately a five-minute walk.
The house is set well back from the road. A gravel path leads from the characteristic entrance gate through the front garden to the entrance. Mature trees and planting create a private and verdant setting.
GROUND FLOOR
The entrance opens into a hallway with a high ceiling and stained-glass windows.
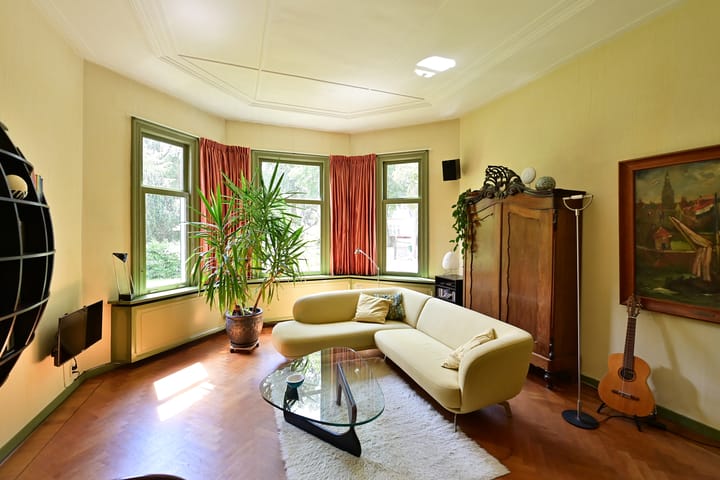
At the front of the house is the spacious living room. The bay window with several tall windows allows an abundance of natural light to enter and offers views of the front garden. The herringbone floor, decorative ceiling and generous dimensions create a classic atmosphere.
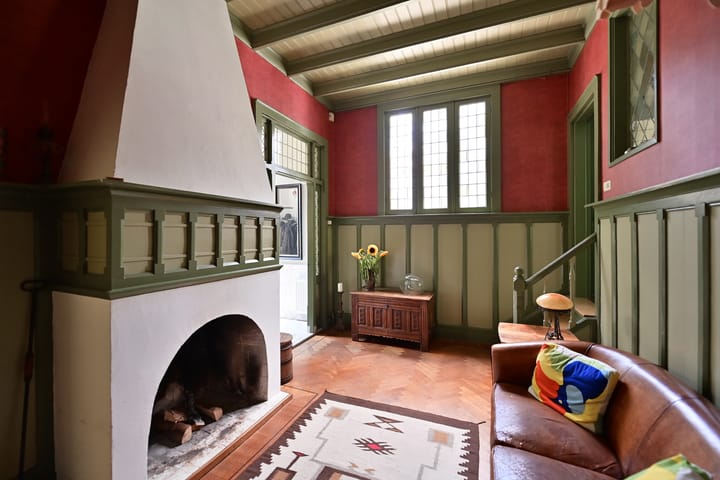
Adjoining the living room is the sitting room. The high ceiling, wooden panelling, stained glass and fireplace with large open hearth give this room a warm and inviting character. From here, there is a natural connection to the other living spaces on the ground floor.
Further towards the rear is the kitchen-diner. The kitchen has a practical layout with ample worktop and cupboard space. Large windows once again provide plenty of natural light and pleasant views of the greenery outside.
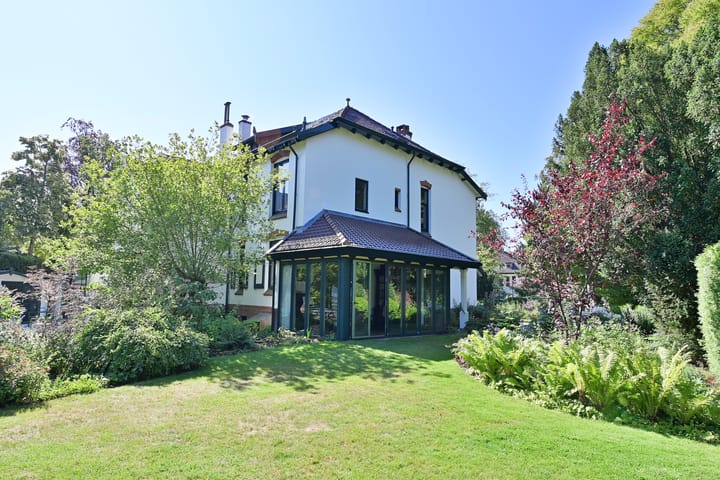
A particularly attractive addition is the sunken garden room on the west side, added in 1995. With its almost entirely glazed façades, this is a bright living space with a direct connection to the garden. There is ample room for several seating areas and, for example, a piano or large dining table. French doors provide direct access from the garden room to the rear garden.
This floor also includes a toilet, a storage cupboard and access to the cellar.
CELLAR
Beneath the kitchen-diner is a practical cellar with space for a washing machine and tumble dryer.
FIRST FLOOR
The characteristic staircase leads to the first floor. The landing provides access to 3 well-proportioned bedrooms.
The largest bedroom is situated at the front of the house and has its own balcony. Thanks to the wide frontage and generous windows, this is a remarkably bright room.
The two additional bedrooms are also comfortably sized and provide ample space for use as children’s bedrooms, guest rooms or home offices. This floor also includes the bathroom and a separate toilet.
SECOND FLOOR
The top floor is equally impressive in terms of space. The exposed roof structure and sloping ceilings give the rooms plenty of character.
There are 2 further bedrooms on this floor. The largest bedroom has roof windows on several sides and exposed wooden beams. The second bedroom is situated at the gable end and features a wide window overlooking the surrounding greenery.
The landing is notable for its special natural light, enhanced by an attractive roof light incorporating coloured glass. Several built-in cupboards provide a generous amount of practical storage space.
A GREEN AND PRIVATE GARDEN
The garden is an important part of the overall experience of this property. Mature trees and established planting surround the house, creating a green and sheltered environment.
At the rear is a spacious lawn with borders and several terraces, directly connected to the garden room. Thanks to the depth of the garden and the mature vegetation, there are various areas offering both sun and shade.
The garden feels peaceful and private despite the property’s central location in Hilversum.
There is also a detached storage building on the plot. Together with the cellar and the other storage areas in the house, this provides an unusually generous amount of storage space.
CHARACTER WITH ROOM FOR THE FUTURE
Huize Zonnehoek is a home for lovers of architecture and history. The property has listed monument status and retains many original features that give the house its distinctive appearance.
At the same time, its generous size offers plenty of opportunity to further improve and modernise the level of comfort according to personal preferences.
The property has an energy label F. Part of the roof has been subsequently insulated, and insulating glazing has been installed in several areas of the house. The electrical meter cupboard was renewed in 2024.
KEY FEATURES
• Characteristic listed residential property dating from 1902
• 216 m² of living space and a 1,066 m² plot
• 5 bedrooms
• Cellar with multiple storage areas
• Detached storage building in the garden
• Beautiful original details, including stained glass, panelled doors, woodwork and fireplaces
• Spacious and green garden offering a high degree of privacy
• Private parking for several cars, as well as free street parking
• Detached wooden shed
Advertisement
Features
Transfer of ownership
- Listed since
- Acceptance
- Available in consultation
- Asking price
- € 1,450,000 kosten koper
- Asking price per m²
- € 6,713
- Status
- Available
Construction
- Kind of house
- Villa, double house
- Building type
- Resale property
- Year of construction
- 1902
- Specific
- Protected townscape or village view (permit needed for alterations) and listed building (national monument)
- Type of roof
- Combination roof covered with roof tiles
Surface areas and volume
- Areas
- Living area
- 216 m²
- Other space inside the building
- 23 m²
- Exterior space attached to the building
- 9 m²
- External storage space
- 12 m²
- Plot size
- 1,066 m²
- Volume in cubic meters
- 1,021 m³
Layout
- Number of rooms
- 9 rooms (5 bedrooms)
- Number of bath rooms
- 2 bathrooms and 2 separate toilets
- Bathroom facilities
- 2 showers and 2 sinks
- Number of stories
- 3 stories and a basement
- Facilities
- Optical fibre
Energy
- Energy label
- F
- Insulation
- Roof insulation, partly double glazed and energy efficient window
- Heating
- CH boiler, fireplace and partial floor heating
- Hot water
- CH boiler
- CH boiler
- Intergas Extreme (2021, in ownership)
Cadastral data
- HILVERSUM I 2724
- Cadastral map
- Area
- 1,066 m²
- Ownership situation
- Full ownership
Exterior space
- Location
- In wooded surroundings, in residential district and open location
- Garden
- Back garden, front garden and side garden
- Back garden
- 330 m² (23.00 metre deep and 17.00 metre wide)
- Garden location
- Located at the northwest
- Balcony/roof terrace
- Balcony present
Storage space
- Shed / storage
- Detached brick storage
Parking
- Type of parking facilities
- Paid parking, parking on private property and resident's parking permits
Popularity
0x
Viewed
0x
Saved
1-9-2026
On Funda
Neighborhood
Villaparken
Hilversum- Residents
- 1,300
- Family with children
- 30%
- Avg. asking price / m²
- € 6,972
Discover the neighborhood
Curious about the housing supply, residents and local real estate agents?

Don’t want to forget this home?
Save it as a favorite. You’ll easily find it back and get notified when something changes.
