Van der Helstlaan 291213 CB HilversumSchilderskwartier
€ 1,075,000 k.k.

- 147 m²living area
- 207 m²plot size
- 5bedrooms
- Benergy label
Description
SFEERVOL ZEER GOED ONDERHOUDEN FAMILIEHUIS IN HILVERSUM ZUID
**SEE FOR ENGLISH BELOW**
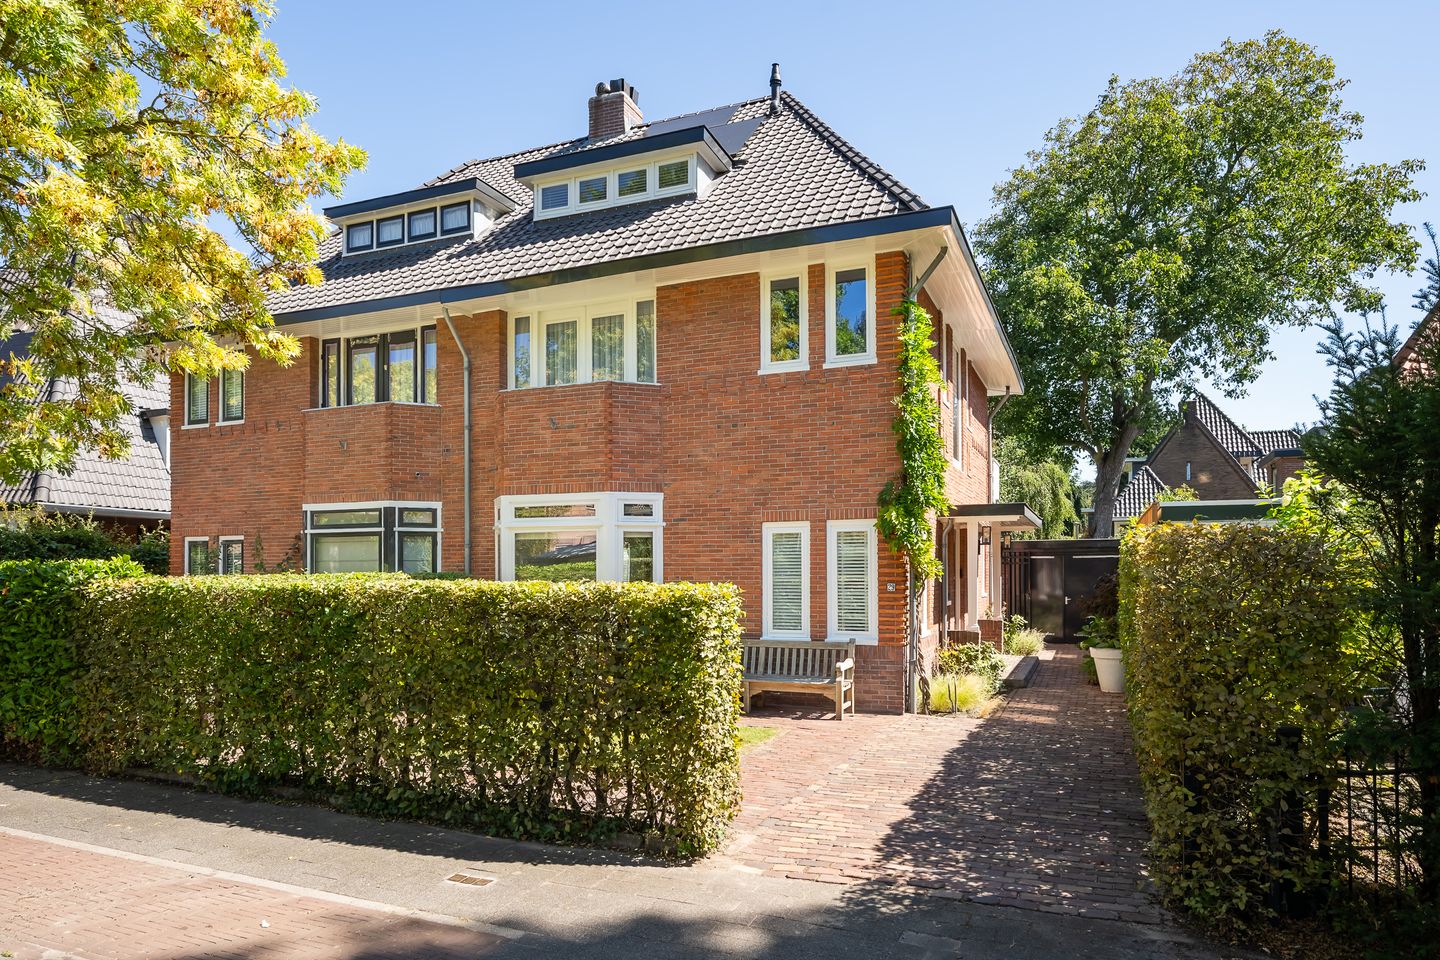
In het geliefde Hilversum-Zuid, op een groene en kindvriendelijke locatie en gunstig gelegen ten opzichte van diverse scholen, waaronder de Internationale School, bevindt zich deze stijlvolle, geheel verbouwde en uitgebouwde jaren ’30 hoekwoning.
Eind 2010 is de woning volledig verbouwd en aan de achterzijde uitgebouwd, waarbij de karakteristieke stijlkenmerken van de bouwperiode zorgvuldig zijn behouden en gecombineerd met hedendaags wooncomfort. Recent is de woning verder verduurzaamd.
De originele suitedeuren, glas-in-loodramen, paneeldeuren en de karakteristieke erker geven de woning een bijzondere uitstraling, terwijl de royale woonkeuken, vijf slaapkamers en twee badkamers zorgen voor een uitstekend wooncomfort.
De woning beschikt een fraai aangelegde voor-, zij- en achtertuin met vrijstaande stenen schuur. Door de rustige ligging biedt dit heerlijke huis zowel aan de voor- als achterzijde privacy.
De woning verkeert in zeer goede staat van onderhoud, is in 2025 aan de buitenzijde geschilderd en kan direct worden betrokken.
INDELING
BEGANE GROND
De stijlvolle entree aan de zijkant geeft toegang tot de hal met modern toilet, voorzien van een glas-in-loodraam, en de kelder met aansluitingen voor wasmachine en droger.
De royale woonkamer-en-suite vormt het sfeervolle hart van de woning. De originele suitedeuren, glas-in-loodramen in de erker en twee gashaarden zorgen voor een warme, karakteristieke uitstraling.

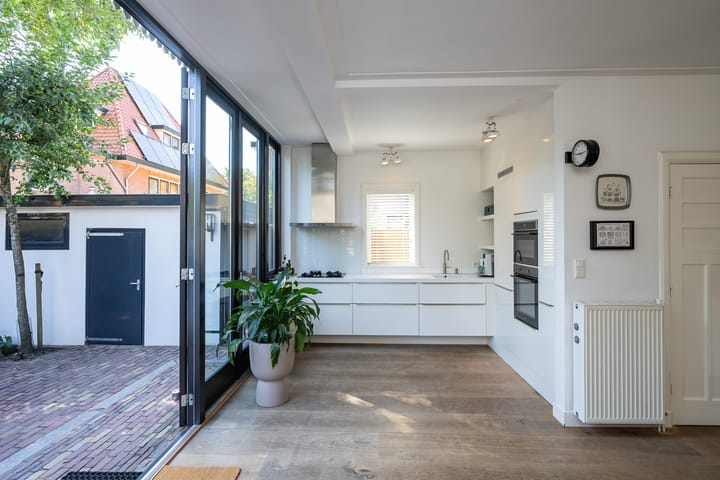
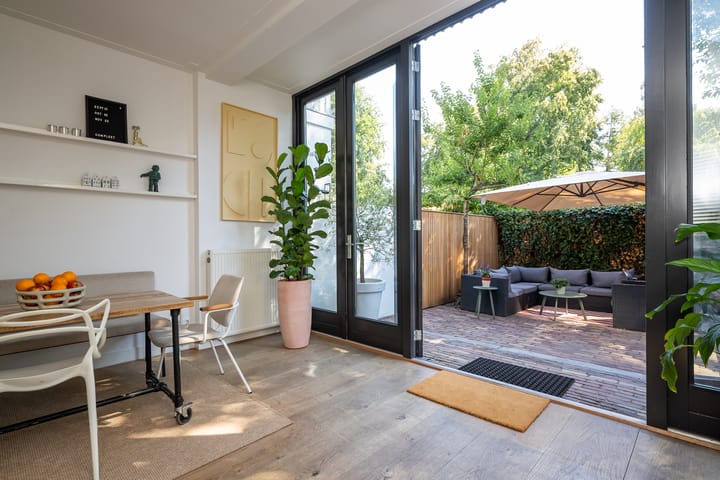
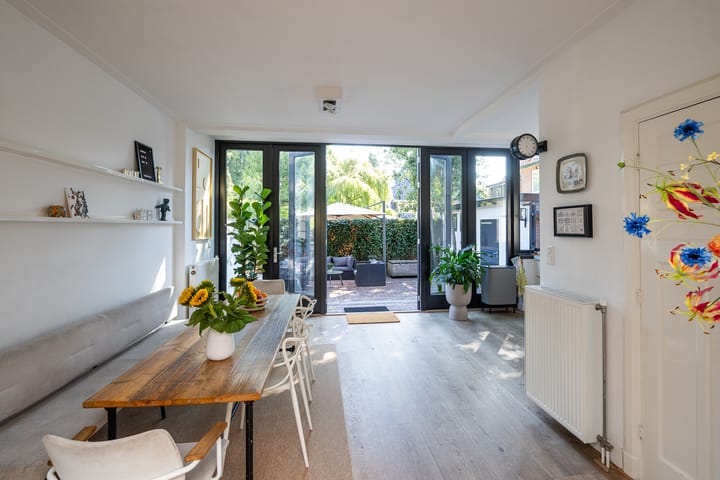
Aan de achterzijde is de woning uitgebouwd, waardoor een royale en lichte woonkeuken is ontstaan. De plafondhoge raampartij met drie dubbele openslaande deuren zorgt voor een fraaie verbinding met de achtertuin. De moderne keuken in L-opstelling is voorzien van gaskookplaat, afzuigkap, vaatwasser, koelkast, combi-magnetron, oven en Quooker.
De gehele begane grond is voorzien van prachtige, extra brede massief eikenhouten vloerdelen met een whitewash afwerking.
EERSTE VERDIEPING
Via een charmante bordestrap met glas-in-loodraam bereikt u de eerste verdieping met drie slaapkamers.
Aan de voorzijde beschikt de ruim bemeten slaapkamer over openslaande deuren naar een balkon. De slaapkamer aan de achterzijde heeft een grote inbouwkast, ook openslaande deuren naar een zeer ruim, gevelbreed balkon, welke recent is voorzien van een nieuwe balustrade.
De moderne badkamer beschikt over een ruime inloop-/stortdouche en dubbel wastafelmeubel. Op de overloop bevindt zich een separaat tweede toilet.
TWEEDE VERDIEPING
De vaste trap leidt naar de tweede verdieping met twee ruime slaapkamers, beide voorzien van een dakkapel en dakraam. De tweede badkamer is vanuit beide slaapkamers bereikbaar en beschikt over een douche, vaste wastafel en bergkast.
Via een vlizotrap is de bergvliering bereikbaar. De cv-ketel, een Intergas 30/Cw4, is praktisch weggewerkt in de trapopgang. Deze verdieping leent zich tevens uitstekend voor bijvoorbeeld een au pair.
BUITENRUIMTE EN OMGEVING
De verzorgde voor-, zij- en achtertuin bieden volop ruimte en privacy. De achtertuin sluit dankzij de drie dubbele openslaande deuren direct aan op de woonkeuken en vormt daarmee een natuurlijk verlengstuk van de leefruimte. De vrijstaande stenen schuur is voorzien van elektra.
De ligging in Hilversum-Zuid is bijzonder gunstig: scholen, winkels en uitvalswegen bevinden zich op korte afstand. Tegelijkertijd geniet u hier van de rust en het groene karakter van een prettige woonomgeving.
BIJZONDERHEDEN
* Geheel verbouwd en uitgebouwd eind 2010 en recent verder verduurzaamd
* Voorzien van nieuw dak incl. 15 zonnepanelen
* 5 goed bemeten slaapkamers en 2 badkamers
* Authentieke jaren ’30 stijlkenmerken
* Royale woonkamer-en-suite met erker en twee gashaarden
* Lichte uitgebouwde woonkeuken
* Drie dubbele openslaande deuren naar de achtertuin
* Massief eiken vloer op de begane grond
* Mogelijkheid om te parkeren op eigen terrein
* Vrijstaande stenen schuur voorzien van elektra
* Vrij uitzicht aan voor- en achterzijde
* Gehele woning voorzien HR++ ramen; originele glas in lood is in isolatieglas geplaatst
* Buitenschilderwerk zomer 2025
* Voorzien van spouwmuurisolatie en buitenzijde van de woning gereinigd
* Wanden en plafonds glad gestuukt
* Zeer gunstige ligging ten opzichte van scholen, winkels en uitvalswegen
Een bijzonder sfeervolle en complete gezinswoning waarin de charme van de jaren ’30 op stijlvolle wijze samengaat met hedendaags comfort. Een woning met karakter, ruimte en een uitstekende woonkwaliteit, die zich onderscheidt door haar authentieke uitstraling en verzorgde afwerking.
**ENGLISH**
VERY WELL-MAINTAINED FAMILY HOME IN HILVERSUM ZUID
In the popular Hilversum South area, in a green and child-friendly location and conveniently situated close to various schools, including the International School, you will find this stylish, fully renovated and extended 1930s corner house.
At the end of 2010, the property was completely renovated and extended at the rear, with the characteristic architectural features of the period carefully preserved and combined with contemporary living comfort. More recently, the property has been further improved in terms of energy efficiency.
The original connecting doors between the living rooms, stained-glass windows, panelled doors and characteristic bay window give the house a distinctive charm, while the spacious kitchen-diner, five bedrooms and two bathrooms provide an excellent level of comfort.
The property features beautifully landscaped front, side and rear gardens, as well as a detached brick storage shed. Thanks to its peaceful location, this wonderful home offers privacy both at the front and rear.
The house is in very good condition, was externally painted in 2025 and is ready to move into immediately.
LAYOUT
GROUND FLOOR
The stylish side entrance leads into the hallway, which features a modern toilet with a stained-glass window, as well as access to the basement, where connections for a washing machine and tumble dryer are located.
The spacious en-suite living room forms the atmospheric heart of the home. The original connecting doors, stained-glass windows in the bay window and two gas fireplaces create a warm and characteristic ambience.
At the rear, the house has been extended, creating a spacious and bright kitchen-diner. The floor-to-ceiling windows, with three sets of double French doors, provide a beautiful connection with the rear garden. The modern L-shaped kitchen is equipped with a gas hob, extractor hood, dishwasher, refrigerator, combination microwave/oven, oven and Quooker boiling-water tap.
The entire ground floor features beautiful extra-wide solid oak floorboards with a whitewashed finish.
FIRST FLOOR
A charming half-landing staircase with a stained-glass window leads to the first floor, which comprises three bedrooms.
The generously sized bedroom at the front has French doors opening onto a balcony. The bedroom at the rear features a large built-in wardrobe and French doors opening onto a very spacious, full width façade balcony, which was recently fitted with a new balustrade.
The modern bathroom features a spacious walk-in/rain shower and double washbasin unit. A separate second toilet is located on the landing.
SECOND FLOOR
The staircase leads to the second floor, which comprises two spacious bedrooms, both featuring a dormer window and skylight. The second bathroom is accessible from both bedrooms and is equipped with a shower, fixed washbasin and storage cupboard.
The loft storage space is accessible via a retractable loft ladder. The central heating boiler, an Intergas 30/CW4, is conveniently concealed in the stairwell. This floor is also ideally suited for use as, for example, an au pair suite.
OUTDOOR SPACE AND SURROUNDINGS
The well-maintained front, side and rear gardens offer plenty of space and privacy. Thanks to the three sets of double French doors, the rear garden connects directly to the kitchen-diner, creating a natural extension of the living space. The detached brick storage room is equipped with electricity.
The location in Hilversum South is particularly convenient: schools, shops and major roads are all within easy reach. At the same time, the property enjoys the tranquillity and green character of a pleasant residential neighbourhood.
KEY FEATURES
*Completely renovated and extended at the end of 2010 and recently further improved in terms of energy efficiency
*New roof including 15 solar panels
*5 generously sized bedrooms and 2 bathrooms
*Authentic 1930s architectural features
*Spacious en-suite living room with bay window and two gas fireplaces
*Bright, extended kitchen-diner
*Three sets of double French doors opening onto the rear garden
*Solid oak flooring throughout the ground floor
*Possibility of parking on private property
*Detached brick storage shed with electricity
*Nice views to both the front and rear
*Entire property fitted with HR++ double glazing; original stained glass has been incorporated into insulated glazing
*Exterior painting completed in summer 2025
*Cavity wall insulation and exterior of the property has been cleaned
*Walls and ceilings finished with smooth plaster
*Very convenient location in relation to schools, shops and major roads
A particularly atmospheric and complete family home in which the charm of the 1930s has been combined in a stylish way with contemporary comfort. A property full of character, space and excellent living quality, distinguished by its authentic appearance and beautifully maintained finish.
Advertisement
Features
Transfer of ownership
- Listed since
- Acceptance
- Available on 12/18/2026
- Asking price
- € 1,075,000 kosten koper
- Asking price per m²
- € 7,313
- Status
- Available
Construction
- Kind of house
- Villa, double house
- Building type
- Resale property
- Year of construction
- 1927
- Type of roof
- Combination roof covered with roof tiles
Surface areas and volume
- Areas
- Living area
- 147 m²
- Other space inside the building
- 6 m²
- Exterior space attached to the building
- 8 m²
- External storage space
- 14 m²
- Plot size
- 207 m²
- Volume in cubic meters
- 536 m³
Layout
- Number of rooms
- 7 rooms (5 bedrooms)
- Number of bath rooms
- 2 bathrooms and 2 separate toilets
- Bathroom facilities
- 2 showers, double sink, washstand, and sink
- Number of stories
- 3 stories, a loft, and a basement
- Facilities
- Mechanical ventilation, flue, TV via cable, and solar panels
Energy
- Energy label
- B
- Insulation
- Roof insulation and insulated walls
- Heating
- CH boiler
- Hot water
- CH boiler
- CH boiler
- Intergas 30/Cw4 (gas-fired combination boiler from 2021, in ownership)
Cadastral data
- HILVERSUM K 1254
- Cadastral map
- Area
- 207 m²
Exterior space
- Location
- Alongside a quiet road, in residential district and unobstructed view
- Garden
- Back garden, front garden and side garden
- Back garden
- 54 m² (6.00 metre deep and 9.00 metre wide)
- Garden location
- Located at the east with rear access
Storage space
- Shed / storage
- Detached brick storage
- Facilities
- Electricity
Parking
- Type of parking facilities
- Public parking and resident's parking permits
Popularity
4,092x
Viewed
120x
Saved
22-8-2026
On Funda
Neighborhood

Schilderskwartier
Hilversum- Residents
- 3,985
- Family with children
- 42%
- Avg. asking price / m²
- € 6,039
Discover the neighborhood
Curious about the housing supply, residents and local real estate agents?

Don’t want to forget this home?
Save it as a favorite. You’ll easily find it back and get notified when something changes.
