

New

Veerstraat 171211 HJ HilversumCentrum

Map
  • 91 m²
  • 64 m²
  • 2
  • A
Calculate monthly payment
Eye-catcherHeerlijk ruim en licht woonhuis in het centrum v.v eigenparkeerplaats

Description

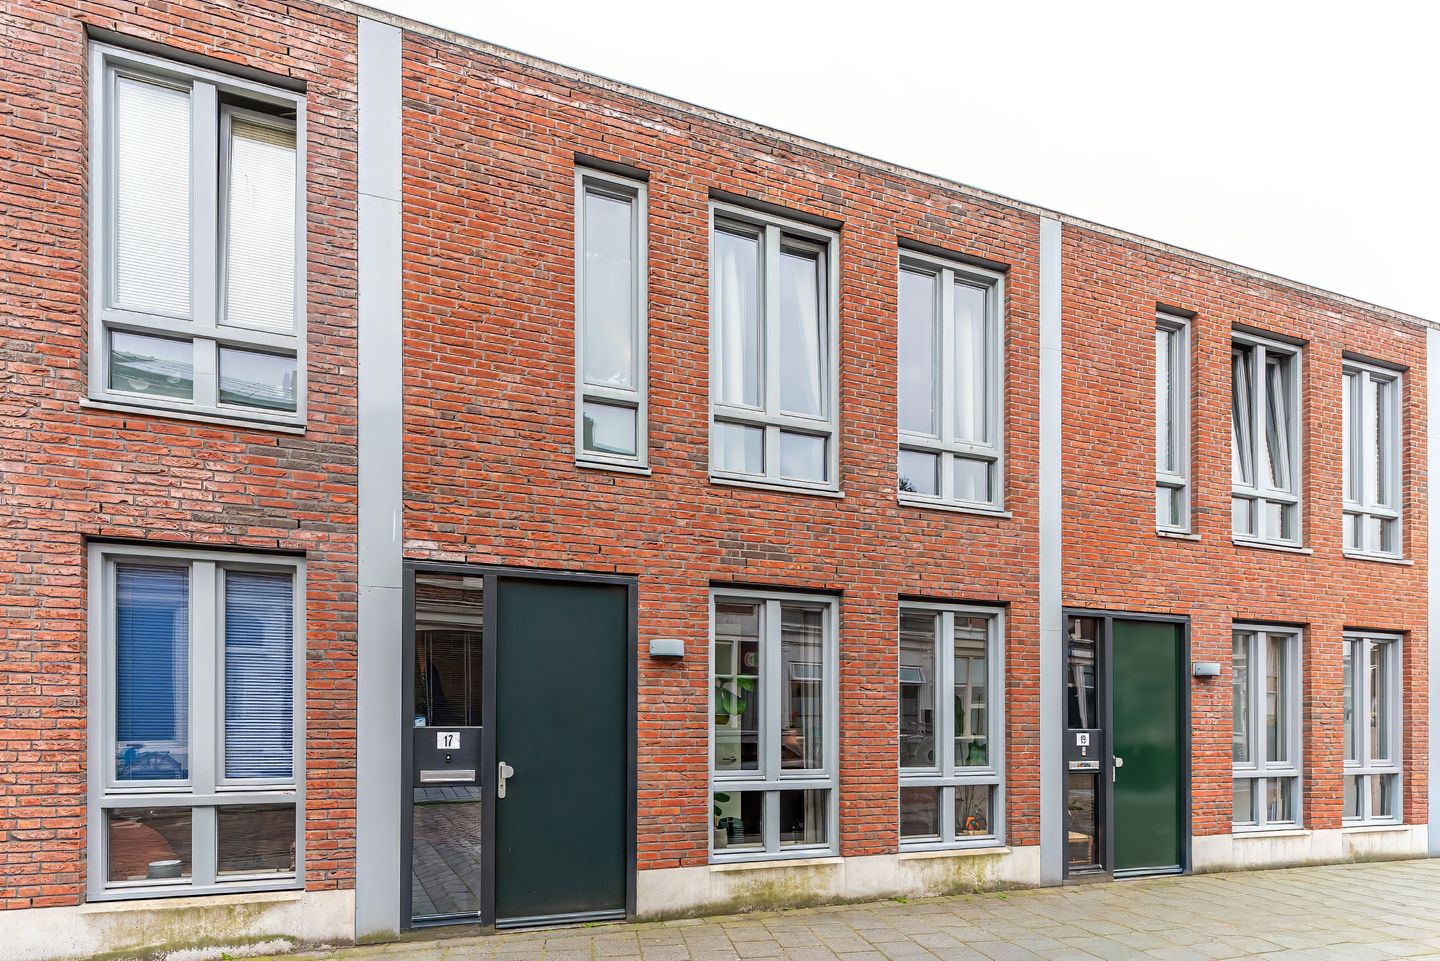
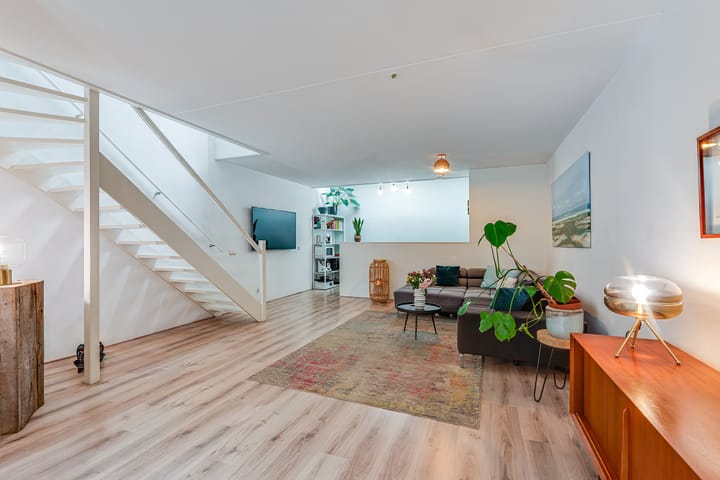
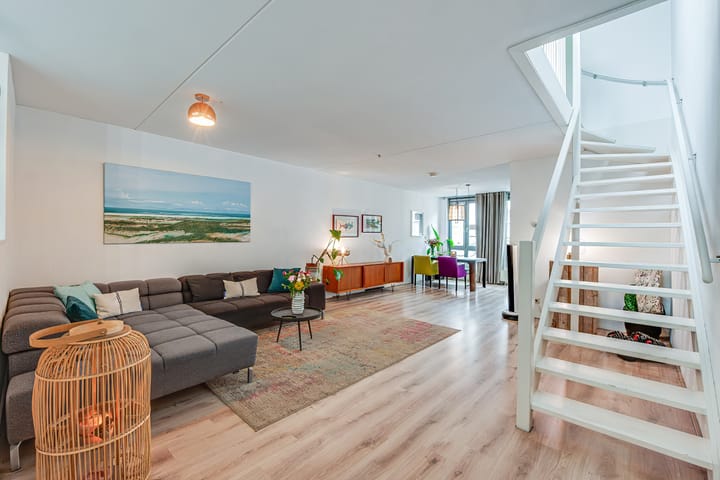
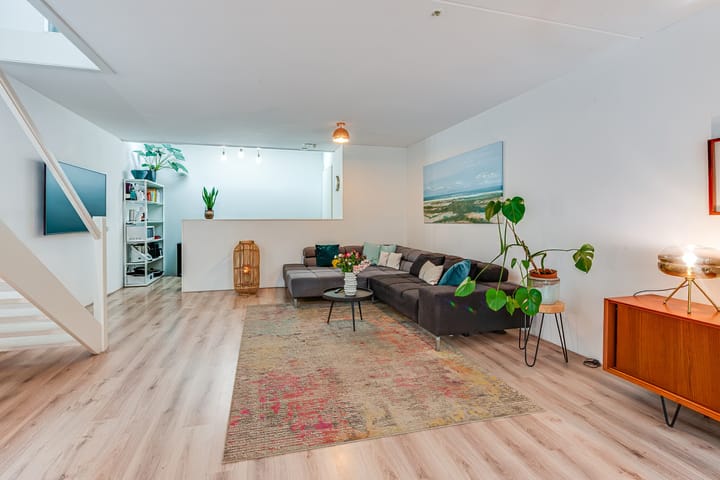
Located in the charming center of Hilversum on a quiet one-way street, we offer this modern (built in 2006) terraced house featuring a sunny roof terrace and a private parking space in the secure underground garage. In addition to its central location, Veerstraat is characterized by a variety of architectural styles, including several municipal heritage buildings. Layout: Entrance/hallway with utility cupboard and a toilet with a small sink. Spacious and inviting living/dining room with an open staircase to the upper floor and an open-plan kitchen that receives natural light from the roof terrace. The spacious open kitchen is equipped with high-end built-in appliances and a pantry. The entire ground floor features attractive laminate flooring. Upper floor: Bright landing with a built-in closet containing the washing machine connection and central heating unit (rental unit, contract until 2025), and a door leading to the private, spacious south-facing roof terrace. Good-sized bedroom (approx. 12 m²) at the front and a second bedroom (approx. 8 m²) at the rear with a fixed staircase leading to a sleeping loft. The neat bathroom features a shower and washbasin and offers enough space to install a bathtub if desired. In short, a unique opportunity for modern living with a private parking space in the center of Hilversum! Key features: - Living area: 91 m²; - Roof terrace: 15 m²; - Fully fitted with HR++ double glazing, as well as wall and roof insulation; - Energy label A; - Located 'around the corner' from shops, the train station (Intercity), restaurants, the cinema, and the market square; - Private parking space in the underground garage (service charges: €38.61/month); - Full ownership, no leasehold; - Right of first refusal for Dudok Wonen.

Features

Transfer of ownership

Listed since
Acceptance
Available in consultation
Asking price
€ 525,000 kosten koper
Asking price per m²
€ 5,769
Status
Available

Construction

Kind of house
Single-family home, row house
Building type
Resale property
Year of construction
2006
Type of roof
Flat roof covered with asphalt roofing

Surface areas and volume

Areas
Living area
91 m²
Other space inside the building
2 m²
Exterior space attached to the building
15 m²
Plot size
64 m²
Volume in cubic meters
362 m³

Layout

Number of rooms
3 rooms (2 bedrooms)
Number of bath rooms
1 bathroom and 1 separate toilet
Bathroom facilities
Walk-in shower
Number of stories
2 stories and an attic
Facilities
Optical fibre and mechanical ventilation

Energy

Energy label
Insulation
Completely insulated
Heating
CH boiler
Hot water
CH boiler
CH boiler
Intergas Kompact HRE (gas-fired combination boiler from 2025, to rent)

Cadastral data

HILVERSUM N 9207
Cadastral map
Area
64 m²
Ownership situation
Full ownership
HILVERSUM N 8512
Cadastral map
Ownership situation
Full ownership

Exterior space

Location
Alongside a quiet road and in centre
Garden
Sun terrace
Sun terrace
14 m² (5.00 metre deep and 2.80 metre wide)
Garden location
Located at the west
Balcony/roof terrace
Roof terrace present

Garage

Type of garage
Underground parking

Parking

Type of parking facilities
Parking garage

Popularity

0x

Viewed

0x

Saved

28-7-2026

On Funda

Neighborhood

Centrum

Hilversum
Residents
4,150
Family with children
6%
Avg. asking price / m²
€ 5,304

Discover the neighborhood

Curious about the housing supply, residents and local real estate agents?

View neighborhood insights

Don’t want to forget this home?

Save it as a favorite. You’ll easily find it back and get notified when something changes.