New
Vosmaerlaan 251215 EC HilversumSchrijverskwartier
€ 1,299,000 k.k.

- 184 m²living area
- 415 m²plot size
- 5bedrooms
- Denergy label
Eye-catcherBijzonder ruime hoekwoning voor gezinnen in Hilversum Zuid
Open House
- Wednesday, June 3 from 12:00 PM to 2:00 PM
Description
***ENGLISH TEXT BELOW***
Karaktervolle hoekwoning met rijke historie aan de Vosmaerlaan 25 in Hilversum
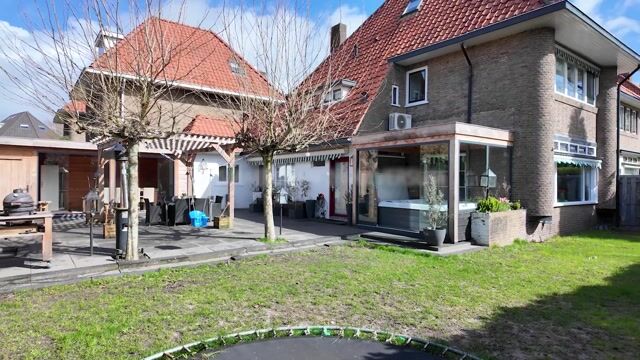
Wonen in een bijzonder stukje Hilversum? Deze royale hoekwoning van maar liefst 184 m² woonoppervlakte combineert ruimte, karakter én een unieke geschiedenis. Ooit maakte dit pand deel uit van basisschool de Wilgetoren, die in 2006 verhuisde naar dit adres. Later in 2017 verhuisde de Wilgetoren naar de Kamerlingh Onnesweg en werd de locatie aan de Vosmaerlaan de thuisbasis voor kleuterklassen van de Lorentzschool. Dit bijzondere verleden is nog altijd voelbaar in de sfeer, de maatvoering en de bijzondere indeling.
Gelegen op de hoek van de Vosmaerlaan en de populaire Gijsbrecht van Amstelstraat in Hilversum-Zuid, in een prettige en groene woonomgeving. Op loopafstand is de gezellige winkelstraat "De Gijsbrecht" met diverse winkels en ook de Internationale school, het centrum van Hilversum met NS-station en de heide liggen op steenworp afstand. Slechts enkele autominuten van de uitvalswegen naar Utrecht en Amsterdam.
Wonen met een verhaal
Deze woning is niet zomaar een huis. Waar vroeger les werd gegeven, is nu een verrassend ruime en lichte gezinswoning ontstaan. De hoge plafonds, royale ruimtes en speelse indeling zijn kenmerkend voor de oorspronkelijke functie en geven de woning een unieke uitstraling die je zelden tegenkomt.
Indeling & ruimte
Begane grond
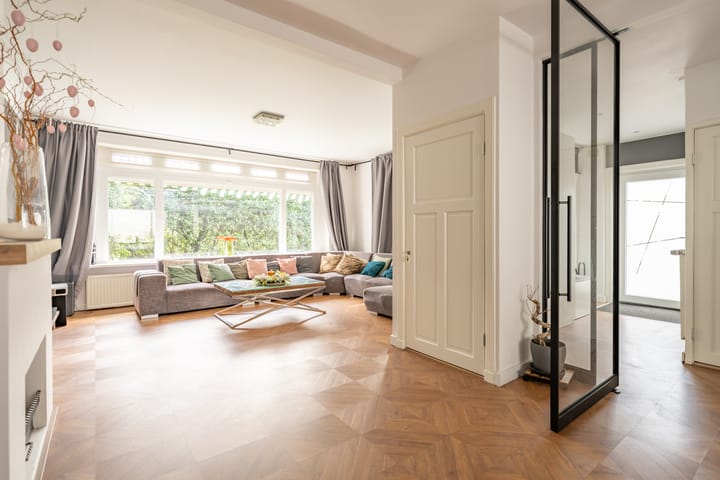
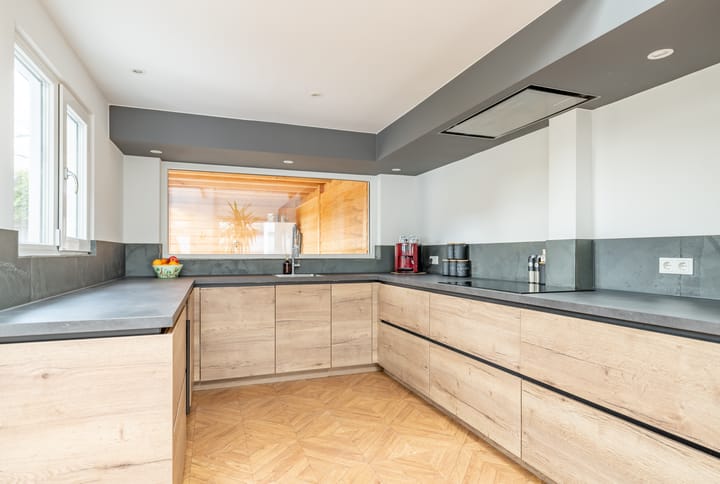
Via een poort aan de Vosmaerlaan kom je binnen in de tuin gelegen op het zuiden. Na de voordeur kom je in de hal met verbinding naar de aparte ruime en moderne keuken en via grote glazen deuren in de riante woonkamer. De woonkamer ligt aan de tuinzijde en is zeer ruim van opzet. De bovenramen zijn voorzien van fraai glas in lood en er is een gezellige gashaard die de woonkamer met de eetkamer verbindt. De moderne dichte keuken is recent vernieuwd en voorzien van oven/stoomoven, magnetron, inductiekookplaat, vaatwasser, afzuigkap en grote koelkast en grote vriezer. Vanuit de keuken en de woonkamer is de serre groot bijna 17 m2 bereikbaar nu in gebruik als speelkamer. Deze ruimte kan eenvoudig aan het woonoppervlak worden toegevoegd door het plaatsen van vaste verwarming. In de gang verder nog een aparte waskamer, een toilet met wastafel en fontein en tenslotte een praktische kelder.
1e verdieping
Hier bevinden zich drie goed bemeten slaapkamers en een moderne van belgisch hardsteen voorziene badkamer met dubbel wastafelmeubel, toilet, douche en vloerverwarming. De slaapkamers hebben automatische lichtknoppen bedienbaar middels "touch and voice" en de radiatoren hebben het TADO systeem. Een ruime bergingskast maakt deze eerste verdieping compleet.
2e verdieping
Een volwaardige verdieping bereikbaar via een vaste trap met twee extra tot de kap hoge slaapkamers, werkruimte of hobbyruimte. Hier is ook de tweede badkamer wederom in belgisch hardsteen met toilet, wastafel, douche en designradiator naast vloerverwarming.
Zolder
Via een vaste trap betreed je de zolder die kan dienen als extra logeerplek of voor opslag van spullen. Deze open ruimte verbonden met de slaapkamer op de verdieping eronder is voorzien van een airco.
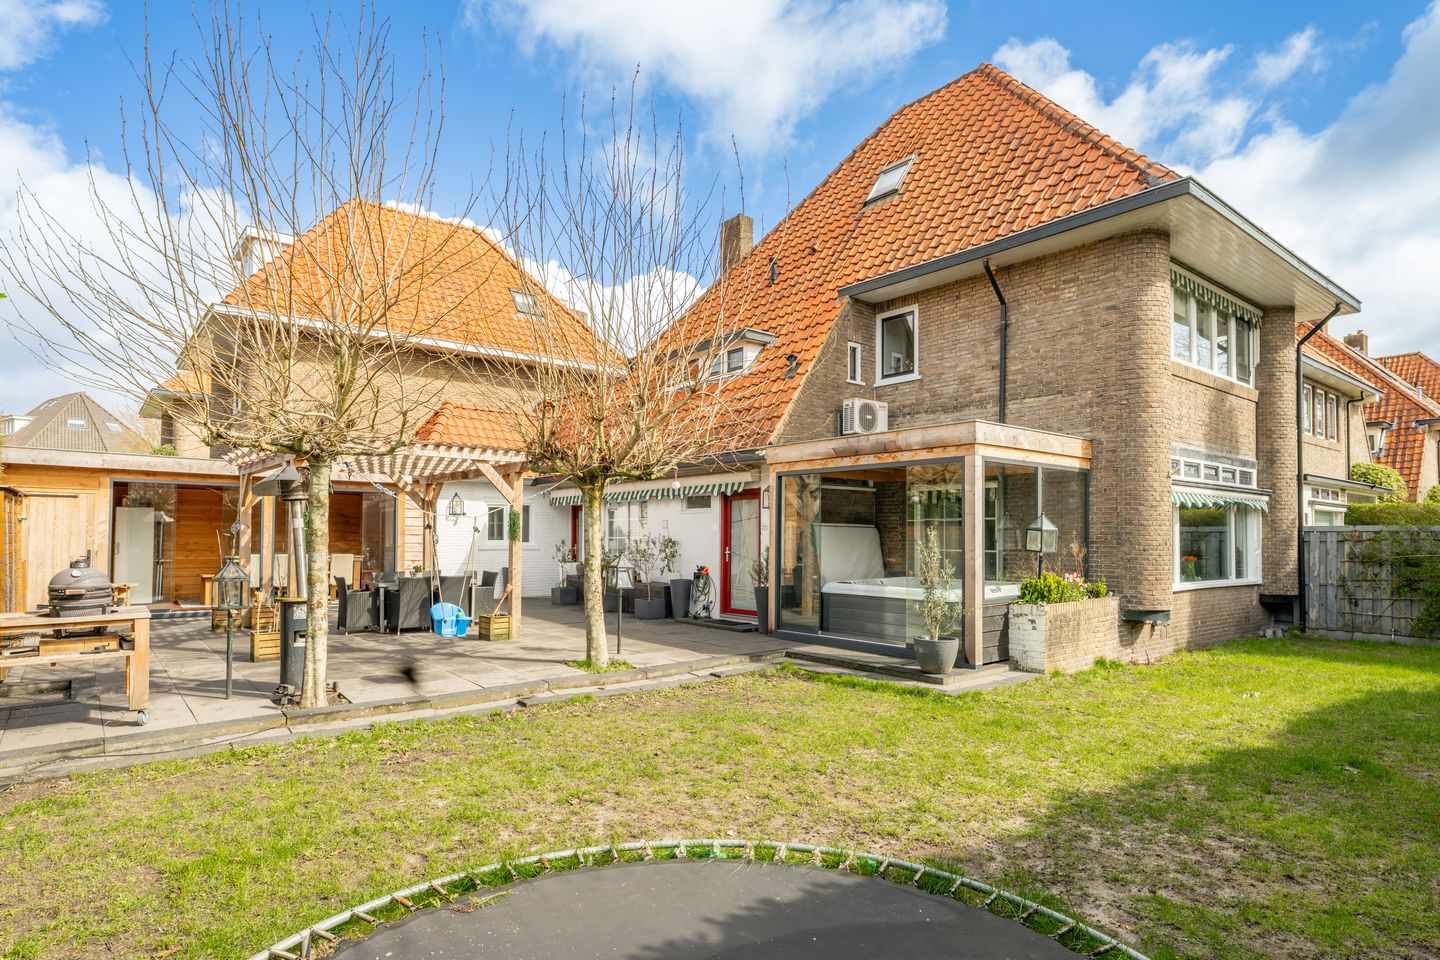
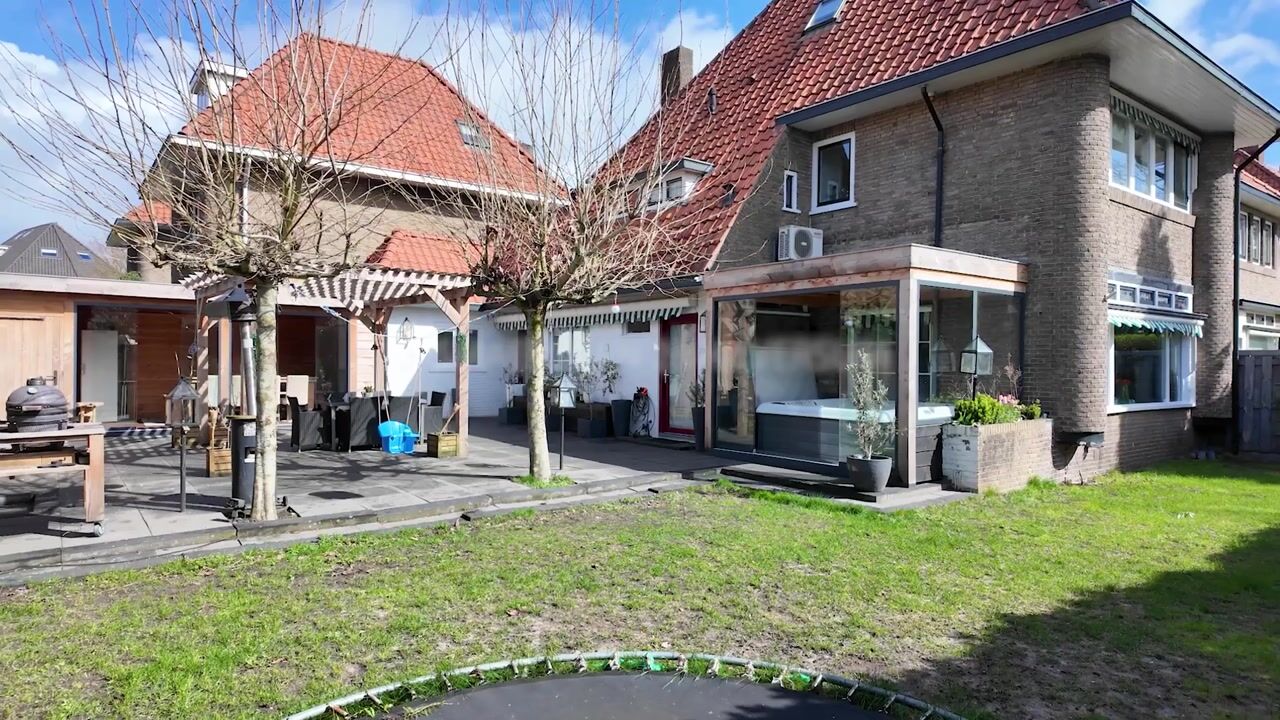
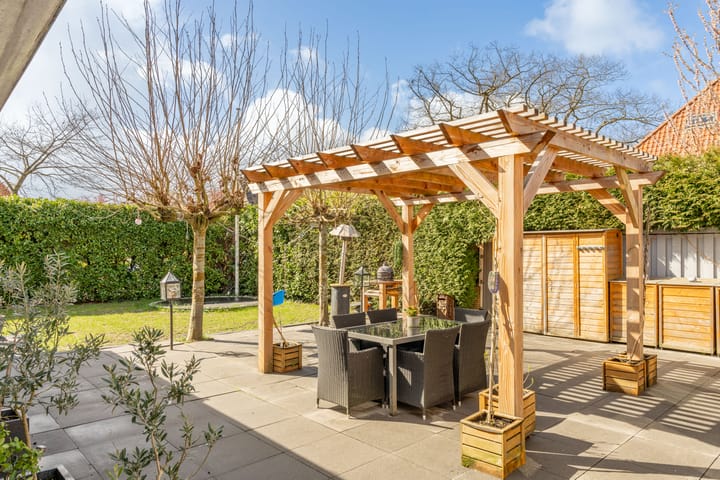
De woning beschikt over een fijne tuin met volop privacy. Deze ligt aan de voorzijde van de woning op het zuiden. Tussen de schuur en de keuken is recent een moderne afsluitbare veranda gebouwd om op de mooie dagen van het jaar zoveel mogelijk buiten te kunnen genieten in de tuin. Een volgend extra is de eveneens aflsluitbare jacuzzi op de andere hoek van de woning. Een waar paradijs om het hele jaar door van het buitenleven te genieten. Daarnaast is er een vrijstaande schuur voor fietsen en opslag.
Kenmerken op een rij:
- Bouwjaar 1928;
- Hoekwoning;
- Woonoppervlakte: ca. 184 m²;
- Inhoud: ca. 690 m³;
- 6 zonnepanelen aanwezig;
- Airconditioning aanwezig;
- Voorzien van HR+. HR++ en HR+++ glas;
- Dak- en vloerisolatie;
- vlakbij Internationale school;
- gelegen in populaire woonwijk aan de "Gijsbrecht van Amstelstraat";
- Voorzien van slim alarmsysteem;
- Vernieuwde uitgebreide meterkast en elektra;
- Unieke herbestemming van voormalig schoolgebouw;
- Aangebouwde buitenveranda en jacuzzi;
- Serre, kelder en zolder aanwezig;
- Berging in de tuin;
- Beschikbaar vanaf de zomervakantie 2026 (in overleg).
Samenvatting
Voorzieningen zoals scholen waaronder de International School, winkels, natuur en uitvalswegen zijn allemaal binnen handbereik. Een ideale plek voor gezinnen en liefhebbers van ruimte en karakter.
Deze woning is perfect voor wie op zoek is naar iets bijzonders: veel ruimte, een speelse indeling en een uniek historisch karakter. Een huis met een verhaal – klaar voor een nieuw hoofdstuk.
***ENGLISH TEXT***
A rare corner home with history, light, and exceptional space!
Would you like to live in one of the most desirable areas of Hilversum-Zuid, in a home that truly stands out?
This unique corner property offers 415 m2 of surface area, 184 m2 of them are livable floor area and combines character, generous proportions, and a remarkable history. Originally part of a former school building, the home retains its impressive ceiling heights, large windows, and playful layout, now transformed into a warm and spacious family residence.
Location
Situated on the corner of Vosmaerlaan and the vibrant Gijsbrecht van Amstelstraat, this home enjoys a prime position in a green and family-friendly neighbourhood.
Within walking distance, you'll find the charming shopping street De Gijsbrecht, with a wide variety of boutiques, café's and daily amenities. The International School is nearby, and both Hilversum town centre and the NS train station are easily accessible. Nature, including the surrounding heathland, is just minutes away, while Amsterdam and Utrecht can be reached within approximately 25 minutes by car.
Living with character
Where children once learned, a bright and surprisingly spacious home has been created. The combination of historic elements and modern comfort gives this property a distinctive identity rarely found on the market.
High ceilings, abundant natural light, and a unique layout make every space feel open, airy, and full of character.
Layout
Ground floor
Through a private gate, you enter the sunny south-facing garden. The entrance hall leads to a modern, separate kitchen and through large glass doors into the expansive living and dining area overlooking the garden.
The living space is exceptionally generous and features beautiful stained-glass details and a cosy gas fireplace that connects the sitting and dining areas.
The recently updated kitchen is fully equipped with high-quality appliances, including an oven, steam oven, microwave, induction cooktop, dishwasher, extractor hood, and large fridge and freezer.
Both the kitchen and living room provide access to the conservatory (approx. 17 mý), currently used as a playroom. With the addition of permanent heating, this space can easily be integrated into the main living area.
The ground floor is completed by a laundry room, a guest toilet, and a practical cellar.
First floor
The first floor offers three well-proportioned bedrooms, including a spacious master bedroom.
The modern bathroom, finished in elegant Belgian natural stone, features underfloor heating, a walk-in shower, double vanity, and toilet.
Second floor
A full additional floor with two further bedrooms, ideal for children, guests, or working from home. This level also includes a second bathroom, again finished in Belgian natural stone, with underfloor heating, shower, sink, and toilet.
Attic
Accessible via a fixed staircase, the attic provides additional space suitable for storage or a guest room. One of the rooms is equipped with air conditioning.
Outdoor space
The south-facing garden offers sun and privacy throughout the day. A recently added modern veranda creates a perfect indoor-outdoor living experience, ideal for relaxing or entertaining.
A private jacuzzi completes the outdoor space, making it possible to enjoy the garden year-round. In addition, there is a detached shed for bicycles and storage.
Key features:
- Unique conversion of a former school building;
- Approx. 184 mý living space on a 415 mý plot;
- Spacious corner house with abundant natural light;
- 5 bedrooms and 2 bathrooms;
- High ceilings and distinctive layout;
- 6 solar panels installed;
- Air conditioning available;
- Equipped with HR+, HR++ and HR+++ glass;
- Roof and floor insulation;
- South-facing garden with veranda and jacuzzi;
- Modern, recently updated kitchen;
- Conservatory, cellar, and attic;
- Smart home features and upgraded electrical system;
- Located near International School and De Gijsbrecht shopping street;
- Well-maintained property with character;
- Energy label D (with potential for further sustainability improvements);
- Available from summer 2026 (in consultation).
Summary
This is a home for those looking for something truly special. A rare combination of space, history, and modern comfort in one of Hilversum's most sought-after locations.
A property with a story, ready for its next chapter.
Advertisement
Features
Transfer of ownership
- Listed since
- Acceptance
- Available in consultation
- Asking price
- € 1,299,000 kosten koper
- Asking price per m²
- € 7,060
- Status
- Available
Construction
- Kind of house
- Villa, corner house
- Building type
- Resale property
- Year of construction
- 1928
- Type of roof
- Combination roof covered with roof tiles
Surface areas and volume
- Areas
- Living area
- 184 m²
- Other space inside the building
- 12 m²
- Exterior space attached to the building
- 40 m²
- External storage space
- 6 m²
- Plot size
- 415 m²
- Volume in cubic meters
- 690 m³
Layout
- Number of rooms
- 7 rooms (5 bedrooms)
- Number of bath rooms
- 2 bathrooms and 1 separate toilet
- Bathroom facilities
- Double sink, walk-in shower, 2 toilets, shower, and sink
- Number of stories
- 3 stories and a basement
- Facilities
- Air conditioning, alarm installation, outdoor awning, skylight, optical fibre, mechanical ventilation, passive ventilation system, and flue
Energy
- Energy label
- D
- Insulation
- Roof insulation and floor insulation
- Heating
- CH boiler and partial floor heating
- Hot water
- CH boiler and electrical boiler
- CH boiler
- Nefit Trendline (gas-fired combination boiler from 2019, in ownership)
Cadastral data
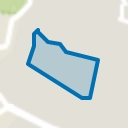
- HILVERSUM M 762
- Cadastral map
- Area
- 415 m²
- Ownership situation
- Full ownership
Exterior space
- Location
- Sheltered location and in residential district
- Garden
- Front garden
- Front garden
- 308 m² (22.00 metre deep and 14.00 metre wide)
- Garden location
- Located at the south
Storage space
- Shed / storage
- Detached wooden storage
- Facilities
- Electricity
- Insulation
- No insulation
Parking
- Type of parking facilities
- Paid parking and resident's parking permits
Popularity
0x
Viewed
0x
Saved
28-5-2026
On Funda
Neighborhood
Schrijverskwartier
Hilversum- Residents
- 2,230
- Family with children
- 52%
- Avg. asking price / m²
- € 5,617
Discover the neighborhood
Curious about the housing supply, residents and local real estate agents?

Don’t want to forget this home?
Save it as a favorite. You’ll easily find it back and get notified when something changes.
