Sold
Zwaluwstraat 221221 KT HilversumKleine Driftbuurt
€ 435,000 k.k.

- 74 m²living area
- 226 m²plot size
- 2bedrooms
- Benergy label
Sales history
- Listed since
- November 27, 2025
- Date of sale
- December 6, 2025
- Term
- 9 days
Description
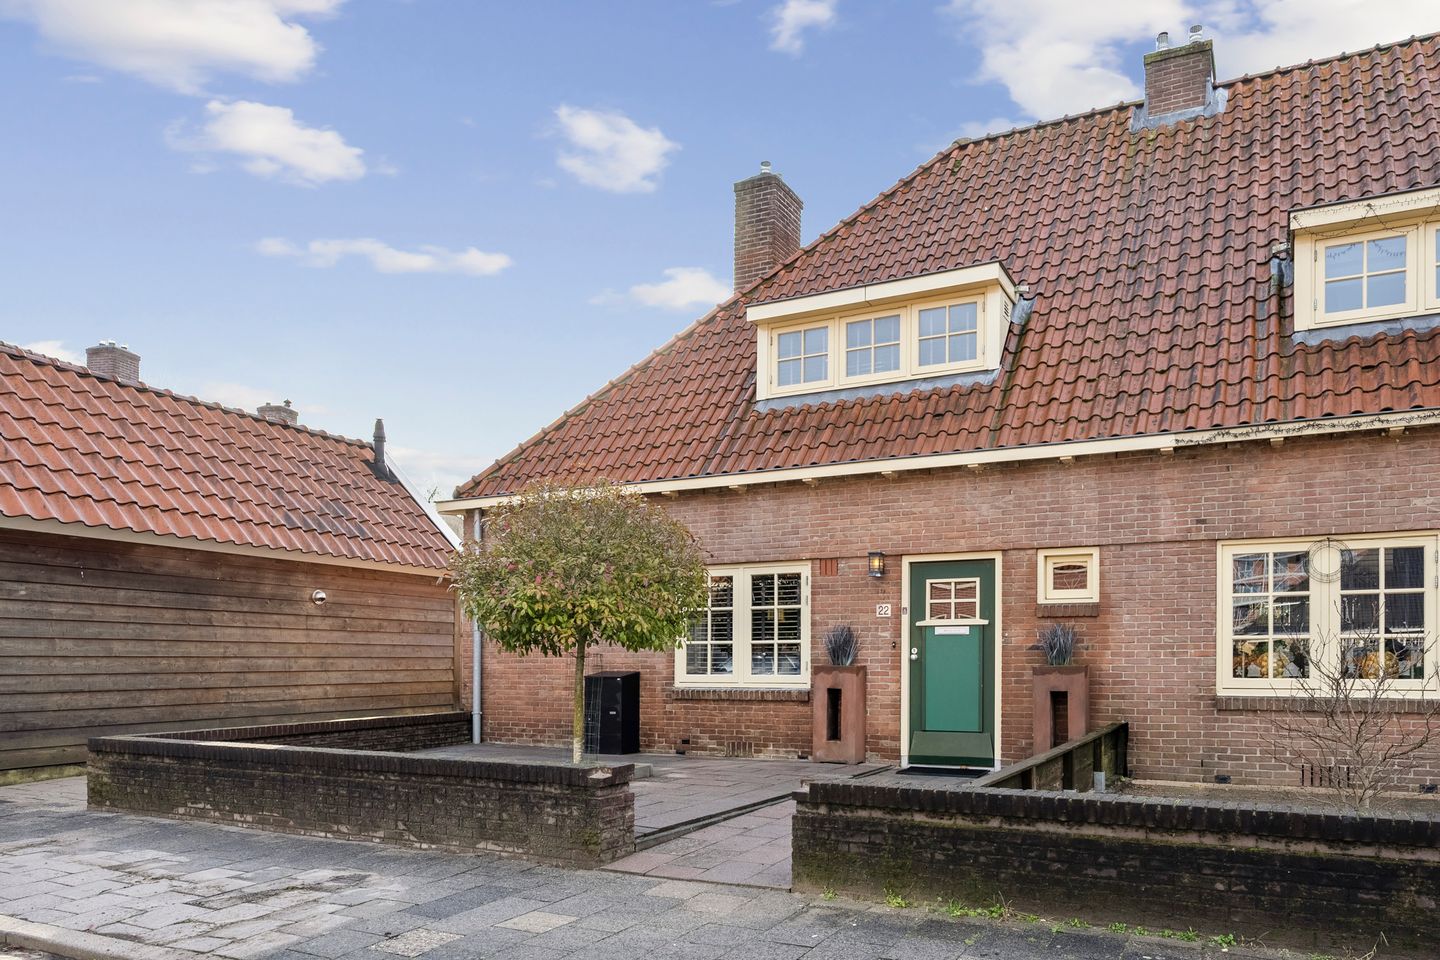
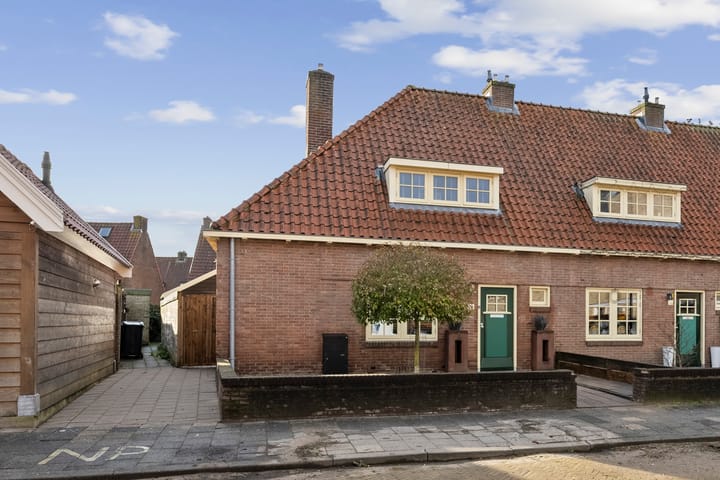
In the desirable “Kleine Drift” neighbourhood stands this elegant corner house, designed in the functional and expressive style of architect Dudok. This beautiful home features the classic charm of the 1930s, while recent renovations have added modern comfort without compromising the neighbourhood’s characteristic appearance.
The “Kleine Drift” neighbourhood, located in the eastern part of Hilversum, underwent partial renovation in 2004 as part of the “Dudok Revisited” project.During this project, the homes built in 1925 and designed by architects Dudok and Wormser were carefully restored to their original architectural style.
Thanks in part to the spacious front and back gardens and a detached wooden storage shed with veranda, this property is an ideal home for smaller families.
The house is situated on a quiet street with greenery and convenient parking right at the doorstep.The location is particularly favourable in relation to Hilversum Central Station and the city centre, which offers a wide range of shops and cosy cafés and restaurants.The comprehensive Seinhorst shopping centre, perfect for all daily groceries, and the Zuiderheide nature reserve, ideal for peaceful walks and bike rides, are also within walking or cycling distance.In addition, the property offers quick access to major roads towards Amsterdam, Almere, Utrecht, and Schiphol Airport.
Layout
Ground floor
- Entrance hall with meter cupboard, toilet with small sink, and staircase to the first floor
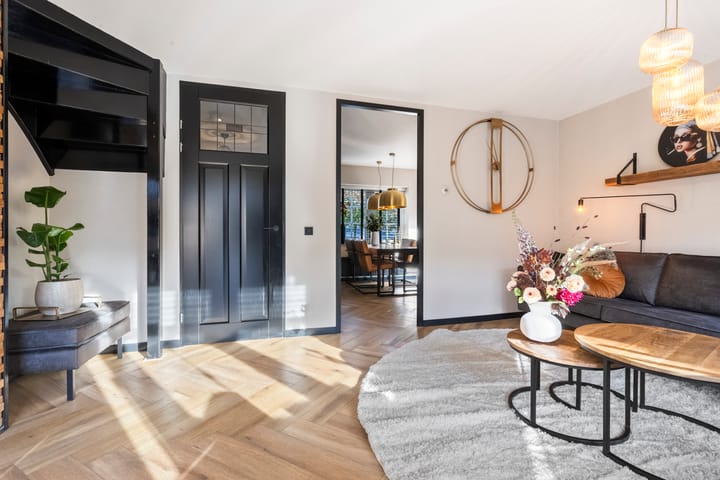
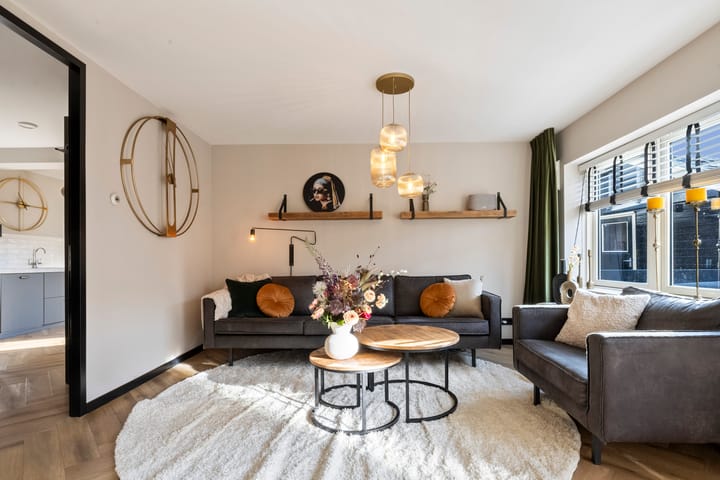
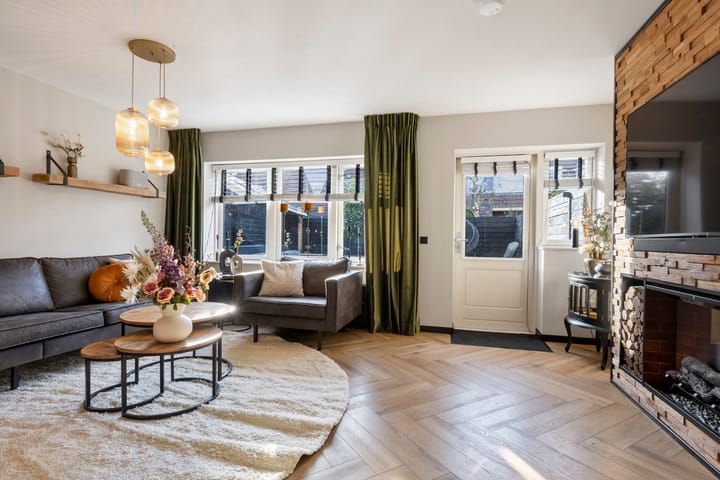
- Bright and spacious living room with access to the separate dining kitchen
- The kitchen is equipped with a kitchen unit with gas stove and a dishwasher, a cupboard wall with with a oven, refrigerator, and freezer
-From the kitchen, the sunny and spacious back garden is accessible, where you can fully enjoy peace and privacy
Garden
- Low-maintenance and sunny garden
- Storage shed with attached veranda
First floor
Landing with access to two bedrooms and a well-kept bathroom
- a well-kept bathroom with walk-in shower, sink and a toilet
- Laundry area suitable for a washing machine and dryer
Second floor
- The attic, accessible via a loft ladder, houses the central heating boiler
- Ideal as additional storage space
Features
-Characteristic monumental 1930s corner house
-Signature Dudok architectural design
-Front and back gardens with detached wooden shed and rear entrance
-Energy label B (12-11-2025)
-Parking in front of the house, permit required
-Close to shops, schools, station, and Zuiderheide nature reserve
Technical details
- Intergas Combi Compact 28/24 HR boiler from 2010
- Boretti hob
- Dishwasher
- Refrigerator
- Freezer
- Oven
This property is sold under the “Koop Goedkoop” scheme.
“Koop Goedkoop” homes are affordable because the land is not purchased but leased on a long-term leasehold basis at a significant discount.The first year offers a 100% discount on the ground rent.The second year the discount is 90%, the third year 80%, etc.When the property is resold, the new owner again starts with a 100% discount in the first year, decreasing by 10% annually.
The “General Provisions for Perpetual Leasehold Koop Goedkoop 2022, model A” apply.Two changes have been included in the 2022 provisions:
The continuous leasehold right becomes a perpetual leasehold right.This means the land value remains fixed indefinitely.
Upon each sale, the ground rent is recalculated based on the established land value and the current interest rate.The applicable rate is the interest on Dutch 10-year government bonds plus 2.5%. (For this property, the monthly ground rent is €246.13, based on a land value of €55,000 and an interest rate of 5.37%.) The ground rent is revised annually on 1 January.
For the property transfer, the following project notaries have been designated:
-Davina & Partners Notarissen in Hilversum
-Notariaat Wijdemeren in Loosdrecht
-Van Hengstum & Stolp Netwerk Notarissen in Hilversum
Advertisement
Features
Transfer of ownership
- Last asking price
- € 435,000 kosten koper
- Asking price per m²
- € 5,878
- Status
- Sold
Construction
- Kind of house
- Single-family home, corner house
- Building type
- Resale property
- Year of construction
- 1925
- Specific
- Protected townscape or village view (permit needed for alterations) and listed building (national monument)
- Type of roof
- Gable roof covered with roof tiles
Surface areas and volume
- Areas
- Living area
- 74 m²
- Other space inside the building
- 4 m²
- External storage space
- 8 m²
- Plot size
- 226 m²
- Volume in cubic meters
- 281 m³
Layout
- Number of rooms
- 5 rooms (2 bedrooms)
- Number of bath rooms
- 1 bathroom and 1 separate toilet
- Bathroom facilities
- Walk-in shower, toilet, and sink
- Number of stories
- 2 stories and a loft
Energy
- Energy label
- B
- Insulation
- Energy efficient window and insulated walls
- Heating
- CH boiler
- Hot water
- CH boiler
- CH boiler
- Intergas Combi compact HRE 28/24 (gas-fired combination boiler from 2010, in ownership)
Cadastral data
- HILVERSUM R 7698
- Cadastral map
- Area
- 226 m²
- Ownership situation
- Long-term lease
- Fees
- € 2,953.56 per year
Exterior space
- Location
- In residential district
- Garden
- Back garden and front garden
- Back garden
- 110 m² (10.50 metre deep and 10.50 metre wide)
- Garden location
- Located at the southwest with rear access
Storage space
- Shed / storage
- Detached wooden storage
- Facilities
- Loft and electricity
- Insulation
- No insulation
Parking
- Type of parking facilities
- Resident's parking permits
Popularity
7,177x
Viewed
169x
Saved
26-11-2025
On Funda
Neighborhood

Kleine Driftbuurt
Hilversum- Residents
- 4,265
- Family with children
- 33%
- Avg. asking price / m²
- € 4,998
Discover the neighborhood
Curious about the housing supply, residents and local real estate agents?

Don’t want to forget this home?
Save it as a favorite. You’ll easily find it back and get notified when something changes.
