Abeliaerf 84125 WH Hoef en HaagDe Erven
€ 715,000 k.k.

- 134 m²living area
- 210 m²plot size
- 4bedrooms
- A+++energy label
Description
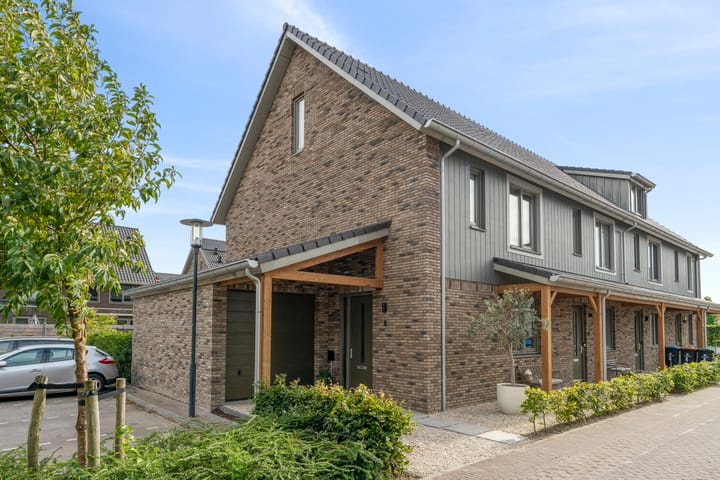
A high-quality corner home built in 2023 with approximately 134 m² of living space, an extended living room, a private driveway and garage, an A+++ energy rating, and a spacious southeast-facing backyard.
Abeliaerf 8 combines modern construction and high sustainability with a level of finish that clearly exceeds the standard. The home sits on a 210 m² lot and features approximately 134 m² of living space, a private driveway, and a garage of approximately 18 m². Inside, plastered walls and ceilings, herringbone PVC flooring on the ground floor, and a calm, consistent finish contribute to a well-maintained overall look.
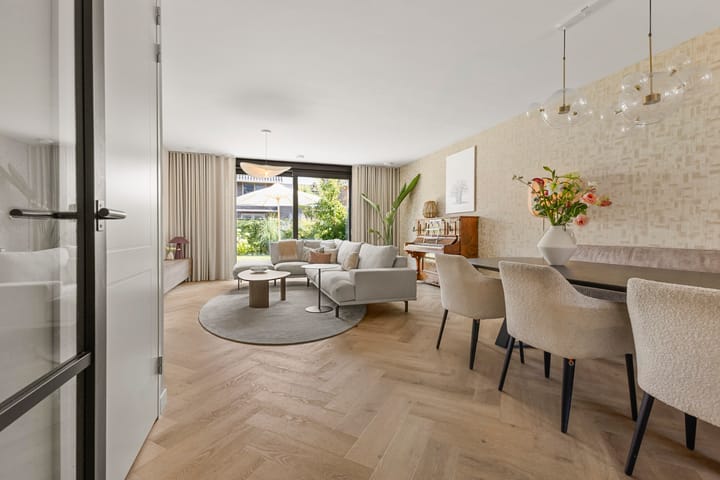
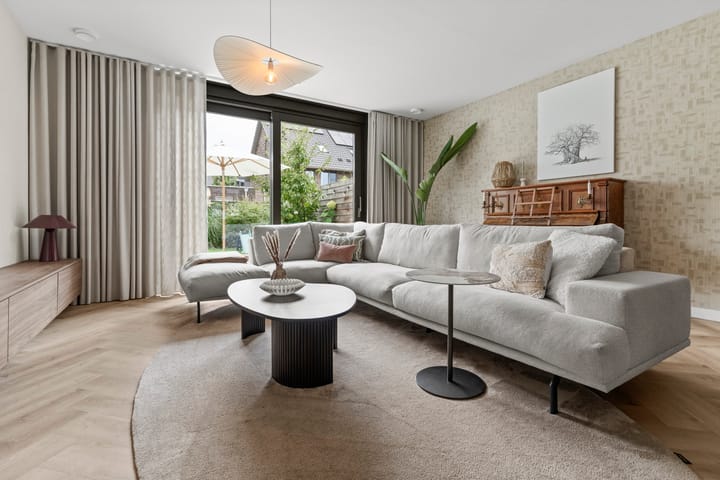
A major highlight is the ground floor, which was extended by 2.4 meters at the rear during construction. This has created a spacious living area with a living room of approximately 35 m², a full-sized dining area, and wide sliding doors leading to the garden. The built-in bioethanol fireplace blends beautifully into the interior. At the front is the approximately 9 m² kitchen, which offers plenty of counter and cabinet space and is fully equipped.
The first floor features three bedrooms and a spacious bathroom. The second floor adds approximately 29 m² of living space: one large open area with a ceiling height of approximately 3.93 meters. This allows you to customize the layout of this floor to suit your needs, creating, for example, one or more additional bedrooms, a home office, or a combination of both.
This home is located in De Erven, a green and spacious part of Hoef en Haag where the village-like character really shines through. The neighborhood places a strong emphasis on green spaces, playgrounds, and room to enjoy the outdoors. You don’t have to leave Hoef en Haag for everyday amenities: around De Brink, you’ll find a supermarket, an elementary school, daycare, and medical facilities, among other things. The center of Vianen is about a 10- to 15-minute bike ride away, and the location is also attractive for recreation, with the Lek River, hiking and biking trails, and the Everstein recreational lake nearby. Vianen, Utrecht, and the surrounding region are easily accessible via the nearby highways.
Layout:
Ground Floor:
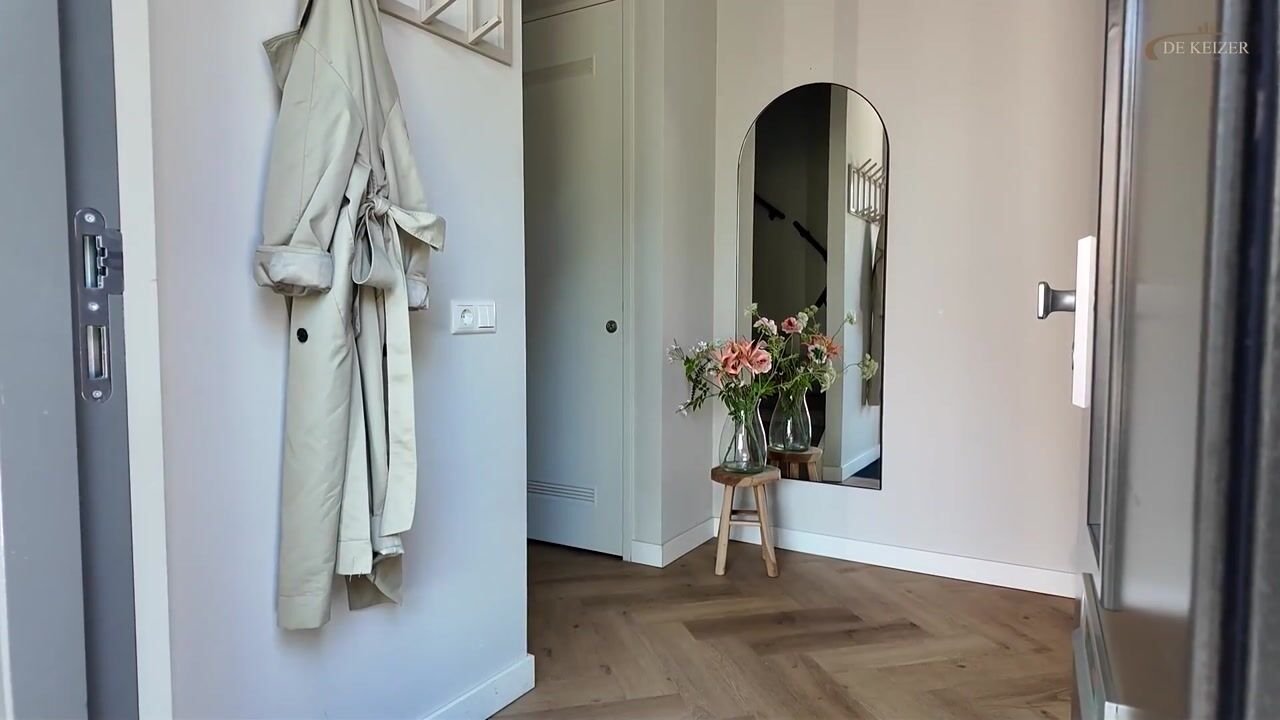
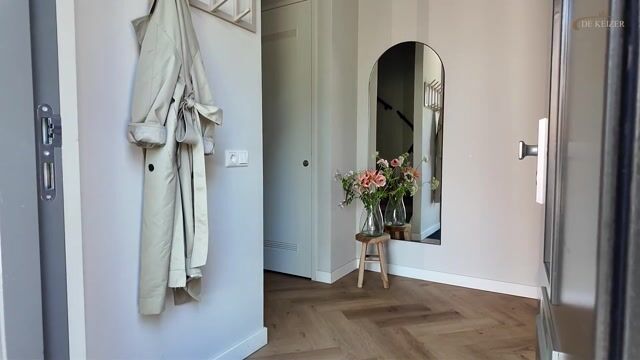
Entrance into the foyer with a utility closet housing a (ground-source) heat pump, a staircase, and a modern restroom with a wall-mounted toilet and a small sink. A steel door provides access to the living area. There is also a side entrance to the home.
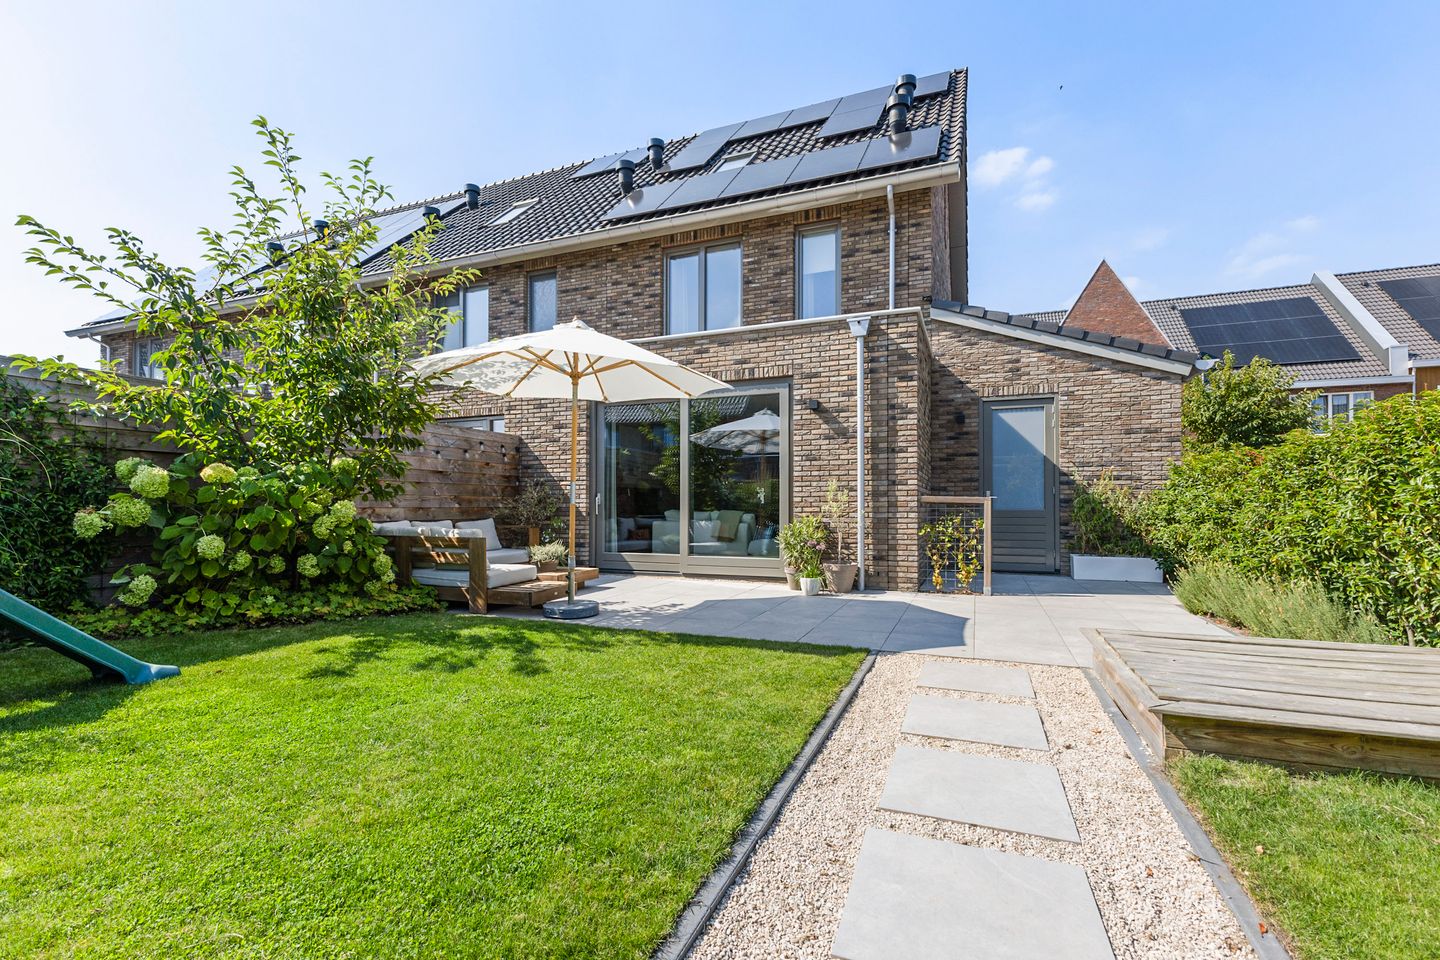
At the rear is the living room, which measures approximately 35 m² and was extended by 2.4 meters from the original structure. The extra depth provides ample space for a spacious sitting area and a full-sized dining area. The bioethanol fireplace adds a cozy touch to the interior. Thanks to the wide sliding glass doors at the rear, there is plenty of natural light, and they provide direct access to the patio and the backyard.
At the front of the apartment is the approximately 9 m² luxury designer kitchen. The kitchen is by the Italian designer brand Snaidero. The U-shaped layout offers plenty of counter space and cabinet storage and features a tall cabinet wall with built-in appliances, an induction cooktop with an integrated range hood, and a Quooker. The wide window above the countertop provides pleasant natural light.
The ground floor features herringbone PVC flooring and, like the first floor, is equipped with both underfloor heating and cooling.
First Floor:
Landing with access to three bedrooms measuring approximately 13 m², 10 m², and 6 m². The largest bedroom easily accommodates a double bed and offers ample closet space. The other two rooms are well-suited as children’s rooms, guest rooms, or home offices.
The bathroom measures approximately 7 m² and is fully equipped with a bathtub, a separate walk-in shower with a rain showerhead and handheld shower, a toilet, a wide sink with two faucets and vanity, and a designer electric radiator.
Second floor:
A fixed staircase leads to a remarkably spacious floor with approximately 29 m² of living space that can still be arranged as desired. The ridge height is approximately 3.9 meters, and plenty of natural light streams in through the skylight, the window in the side wall, and the skylight at the rear.
Currently, the floor is configured as one large open space. Precisely because of this, various layouts are possible here. There is ample space to create one or more additional bedrooms, but a combination of sleeping, working from home, and hobbies is also a viable option. In addition, there is a separate storage/laundry room of approximately 3 m² equipped with connections for a washer and dryer, among other things.
Garden:
The spacious backyard faces southeast and is beautifully landscaped with a tiled patio, lawn, plants, and green privacy screens. Directly behind the sliding glass doors, there is plenty of space for a large lounge or dining area, while the lawn offers room for play. The size of the garden makes it possible to create various seating and activity areas. At the back, there is a private rear entrance, and the garage is also accessible from the garden.
Adjacent to the house is the attached garage, measuring approximately 18 m². It is accessible from the private driveway and also has a door leading to the backyard. This provides ample space for parking, bicycles, storage, or hobby use. Parking is available on the private driveway as well as in the parking lot directly adjacent to the property.
Details:
- Corner house built in 2023 with approximately 134 m² of living space and a 210 m² lot;
- Extended 2.4 meters at the rear from the original structure;
- Private driveway and attached garage of approximately 18 m²;
- Four bedrooms (potentially five);
- Energy efficiency rating A+++, fully insulated and equipped with HR+++ glazing throughout;
- Ground-source heat pump and heat recovery ventilation system;
- Underfloor heating and cooling on the ground floor and first floor;
- 12 solar panels, each rated at 430 Wp;
- Spacious southeast-facing backyard with rear access;
- Charging station included.
Closing date: To be agreed upon
Energy efficiency rating: A+++
Interested in this home? Contact your own NVM buyer’s agent right away.
Your NVM buyer’s agent will look out for your best interests and save you time, money, and hassle.
You can find the contact information for fellow NVM buyer’s agents in Hoef en Haag on Funda.
Highlights
AI-generated from the description
Extended living with fireplace
Approx. 35 m² living room with sliding doors and bioethanol fireplace.
Spacious southeast-facing garden
Generous backyard with patio, lawn, rear access and garage entry.
Highly sustainable new-build home
2023 corner home with A+++ rating, ground-source heat pump and 12 solar panels.
Advertisement
Features
Transfer of ownership
- Listed since
- Acceptance
- Available in consultation
- Asking price
- € 715,000 kosten koper
- Asking price per m²
- € 5,336
- Status
- Available
Construction
- Kind of house
- Single-family home, corner house
- Building type
- Resale property
- Year of construction
- 2023
- Specific
- Partly furnished with carpets and curtains
- Type of roof
- Gable roof covered with roof tiles
- Quality marks
- SWK Garantiecertificaat
Surface areas and volume
- Areas
- Living area
- 134 m²
- Other space inside the building
- 18 m²
- Plot size
- 210 m²
- Volume in cubic meters
- 568 m³
Layout
- Number of rooms
- 5 rooms (4 bedrooms)
- Number of bath rooms
- 1 bathroom and 1 separate toilet
- Bathroom facilities
- Double sink, walk-in shower, bath, toilet, underfloor heating, and washstand
- Number of stories
- 3 stories
- Facilities
- Balanced ventilation system, skylight, optical fibre, mechanical ventilation, passive ventilation system, sliding door, TV via cable, and solar panels
Energy
- Energy label
- A+++
- Insulation
- Roof insulation, triple glazed, energy efficient window, insulated walls, floor insulation and completely insulated
- Heating
- Geothermal heating, complete floor heating, heat recovery unit and heat pump
- Hot water
- Geothermal heating and electrical boiler
Cadastral data
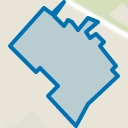
- VIANEN F 2349
- Cadastral map
- Area
- 210 m²
- Ownership situation
- Full ownership
Exterior space
- Location
- In residential district
- Garden
- Back garden, front garden and side garden
- Back garden
- 81 m² (8.32 metre deep and 8.92 metre wide)
- Garden location
- Located at the southeast with rear access
Garage
- Type of garage
- Attached brick garage
- Capacity
- 1 car
- Facilities
- Electricity
- Insulation
- No insulation
Parking
- Type of parking facilities
- Parking on private property and public parking
Popularity
1,328x
Viewed
35x
Saved
8-9-2026
On Funda
Neighborhood
De Erven
Hoef en Haag- Residents
- 855
- Family with children
- 61%
- Avg. asking price / m²
- € 4,673
Discover the neighborhood
Curious about the housing supply, residents and local real estate agents?

Don’t want to forget this home?
Save it as a favorite. You’ll easily find it back and get notified when something changes.
