Greppelstraat 14125 XB Hoef en HaagHet Dorpshart
€ 580,000 k.k.

- 122 m²living area
- 127 m²plot size
- 4bedrooms
- A+++energy label
Description
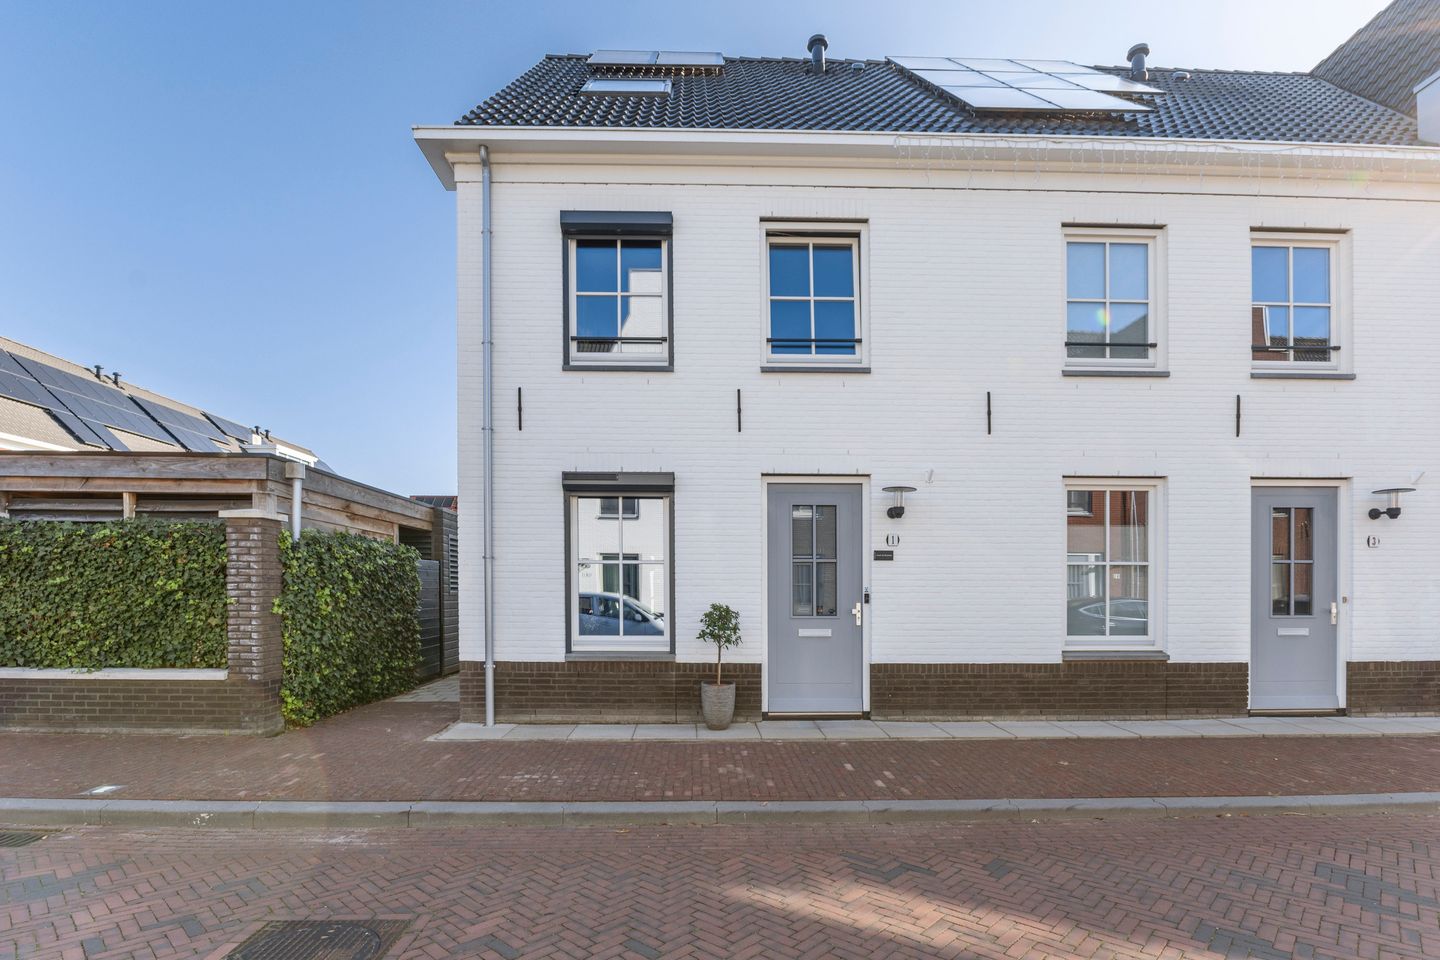
Modern end-of-terrace home built in 2022, offering approximately 122 m² of living space, a living room extended by 2.4 metres as part of the original construction, four bedrooms, an A+++ energy rating and a rear garden almost 11 metres deep with a covered terrace and storage shed.
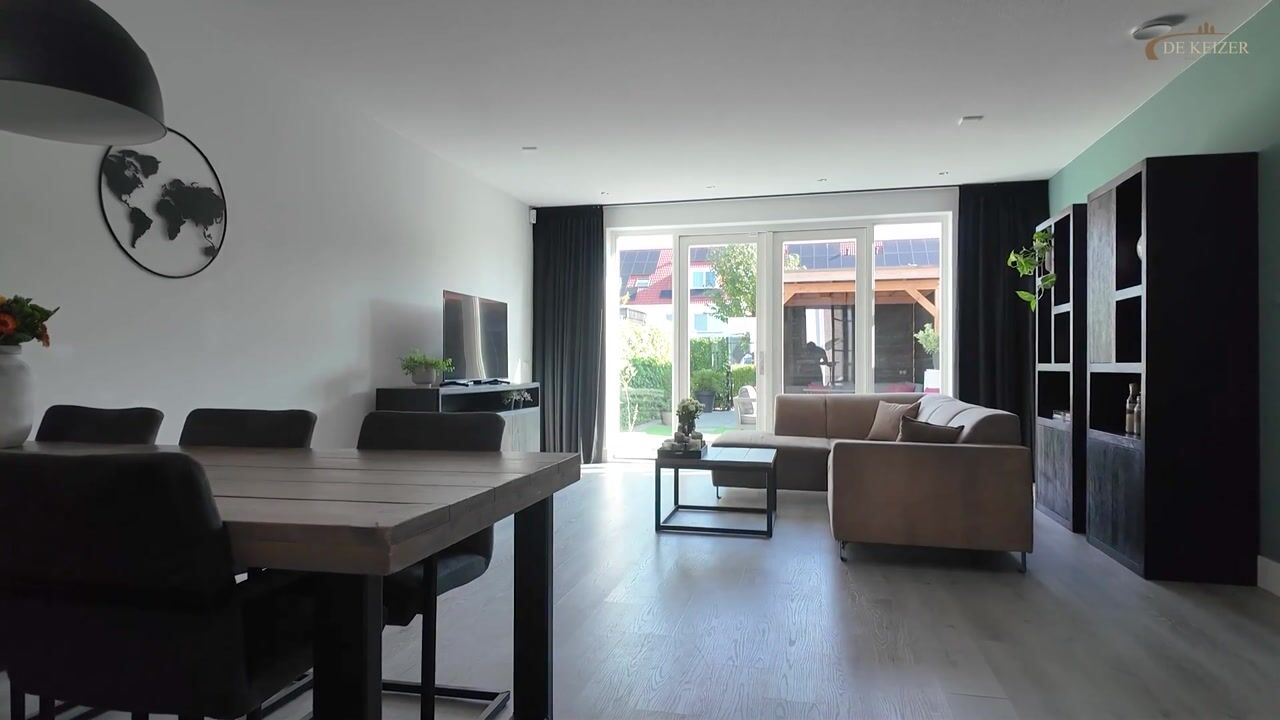
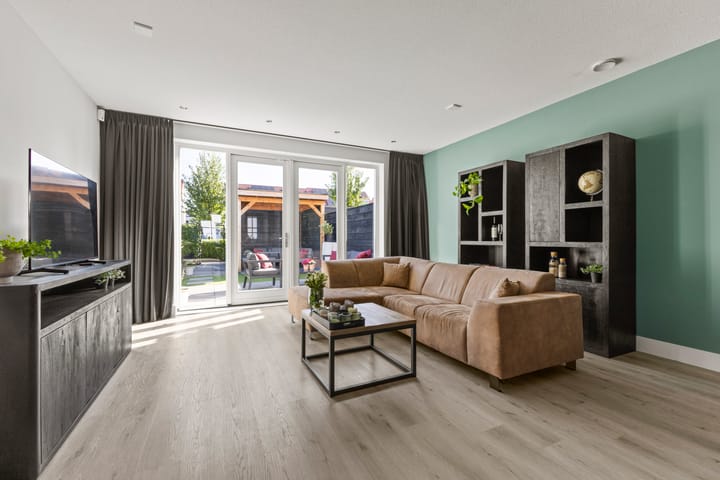
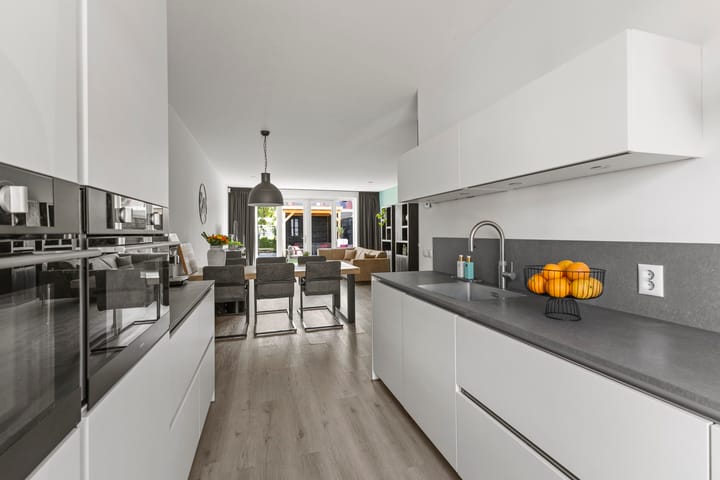
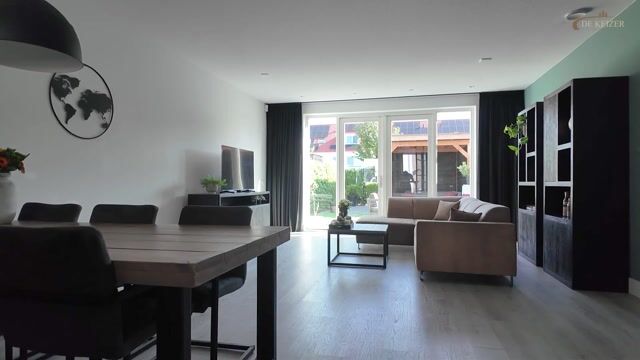
Greppelstraat 1 is a spacious and well-finished end-of-terrace home situated on a 127 m² plot. One of its main advantages is the ground floor, which was extended by 2.4 metres at the rear as part of the original construction. This has created a living room of approximately 35 m², almost 5 metres wide and around 7 metres deep. Together with the fully equipped kitchen of approximately 8 m², this provides a generous living area with clearly defined spaces for cooking, dining and relaxing.
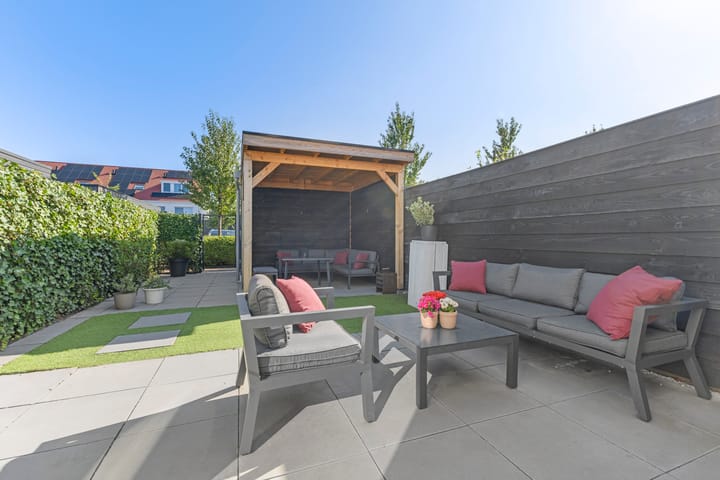
Notably, the additional indoor space has not come at the expense of the garden. Behind the extended living room, there is still a rear garden approximately 10.6 metres deep and measuring around 46 m². Thanks to its depth and corner position, the garden offers several sunny spots throughout the day despite its north-east-facing orientation. With three bedrooms on the first floor and a fourth room on the top floor, the house also offers a practical layout for a family, working from home or hobbies.
The property is fully insulated and equipped with modern, energy-efficient technology. An A+++ energy rating, triple glazing, an air-to-water heat pump, heat recovery ventilation system, underfloor heating on every floor and solar panels provide an energy-efficient foundation. In addition, two of the bedrooms are equipped with air conditioning.
Greppelstraat 1 is located in Het Dorpshart, the village centre of Hoef en Haag, which offers amenities including a supermarket, primary school, childcare facilities, GP practice, playgrounds and restaurants. The centre of Vianen can be reached by bicycle in approximately 10 to 15 minutes, while there are also plenty of recreational opportunities nearby, including along the River Lek and at the Everstein recreational lake. The A2 and A27 motorways are close by, and bus route 44 connects Hoef en Haag with Vianen and Houten.
Layout:
Ground floor:
Entrance hall with meter cupboard featuring a three-phase electrical connection, modern toilet with hand basin and staircase to the first floor. The staircase is neatly finished and features integrated lighting.
At the front of the house is the kitchen of approximately 8 m². The parallel layout provides ample worktop and storage space and features sleek white cabinetry combined with a dark worktop. Appliances include a hob, extractor hood, two combination microwave ovens, dishwasher, Quooker, large fridge/freezer and an additional freezer. The front window is fitted with a roller shutter.
Adjoining the kitchen is the living room of approximately 35 m², extended by 2.4 metres as part of the original construction. The room is almost 5 metres wide and approximately 7 metres deep. At the rear, wide French doors provide access to the garden across almost the full width of the room. There is also a practical built-in storage cupboard beneath the stairs.
First floor:
Landing providing access to three bedrooms of approximately 12 m², 10 m² and 6 m². The principal bedroom and baby/children's bedroom are equipped with air conditioning. All three bedrooms are also fitted with roller shutters.
The bathroom of approximately 4 m² is efficiently laid out and fully equipped. Dark tiling is combined with a spacious walk-in shower with rain shower, wall-hung toilet and a wide wooden vanity unit with two countertop basins. The bathroom also features an illuminated anti-fog mirror, electric towel radiator and a window.
Second floor:
The second floor is accessible via a permanent staircase. Here you will find the fourth bedroom of approximately 13 m², currently used as a home gym. The maximum ceiling height is approximately 2.8 metres, while several roof windows provide plenty of natural light. This makes the room equally suitable as a bedroom, home office or hobby room.
Also on this floor is a technical/laundry room of approximately 7 m². This accommodates various technical installations as well as the washing machine connection. The outdoor unit of the heat pump has been neatly installed in the detached storage shed in the rear garden.
Garden:
The rear garden measures approximately 46 m² and is around 10.6 metres deep. Despite the property's 2.4-metre rear extension, this leaves a surprisingly generous outdoor space. The garden faces north-east but, thanks to its depth and corner position, enjoys plenty of sunshine at different times throughout the day.
Immediately behind the house is a spacious terrace. The remainder of the garden combines paving with planted areas. At the rear is a detached storage shed of approximately 7 m², with a covered terrace in front. The covered terrace was installed in 2025 and is equipped with lighting. There is also rear access to the garden. Public parking is available on the street, with an additional parking area located directly behind the property.
Key features:
- End-of-terrace home built in 2022 on a 127 m² plot;
- Approximately 122 m² of living space and four bedrooms;
- Living room of approximately 35 m², extended by 2.4 metres as part of the original construction;
- A+++ energy rating and fully insulated;
- Air-to-water heat pump installed in 2023, heat recovery ventilation system and underfloor heating on all floors;
- Triple insulating glazing (HR+++), 2 solar panels and a three-phase electrical connection;
- Air conditioning in two bedrooms;
- Roller shutters fitted to the kitchen and all three first-floor bedrooms;
- Rear garden approximately 10.6 metres deep with storage shed and covered terrace.
Transfer: By mutual agreement
Energy rating: A+++
Interested in this property? Be sure to appoint your own NVM buying agent.
Your NVM buying agent represents your interests and can save you time, money and unnecessary concerns.
Contact details for fellow NVM buying agents in Hoef en Haag can be found on Funda.
Advertisement
Features
Transfer of ownership
- Listed since
- Acceptance
- Available in consultation
- Asking price
- € 580,000 kosten koper
- Asking price per m²
- € 4,754
- Status
- Available
Construction
- Kind of house
- Single-family home, corner house
- Building type
- Resale property
- Year of construction
- 2022
- Specific
- Partly furnished with carpets and curtains
- Type of roof
- Gable roof covered with roof tiles
- Quality marks
- SWK Garantiecertificaat
Surface areas and volume
- Areas
- Living area
- 122 m²
- External storage space
- 7 m²
- Plot size
- 127 m²
- Volume in cubic meters
- 455 m³
Layout
- Number of rooms
- 5 rooms (4 bedrooms)
- Number of bath rooms
- 1 bathroom and 1 separate toilet
- Bathroom facilities
- Double sink, walk-in shower, toilet, underfloor heating, and washstand
- Number of stories
- 3 stories
- Facilities
- Air conditioning, balanced ventilation system, skylight, optical fibre, mechanical ventilation, passive ventilation system, rolldown shutters, and TV via cable
Energy
- Energy label
- A+++
- Insulation
- Roof insulation, triple glazed, energy efficient window, insulated walls, floor insulation and completely insulated
- Heating
- Complete floor heating, heat recovery unit and heat pump
- Hot water
- Electrical boiler
Cadastral data
- VIANEN F 1950
- Cadastral map
- Area
- 127 m²
- Ownership situation
- Full ownership
Exterior space
- Location
- In residential district
- Garden
- Back garden and front garden
- Back garden
- 46 m² (10.60 metre deep and 5.45 metre wide)
- Garden location
- Located at the northeast with rear access
Storage space
- Shed / storage
- Detached wooden storage
- Facilities
- Electricity
- Insulation
- No insulation
Parking
- Type of parking facilities
- Public parking
Popularity
1,514x
Viewed
37x
Saved
3-9-2026
On Funda
Neighborhood

Het Dorpshart
Hoef en Haag- Residents
- 2,140
- Family with children
- 57%
- Avg. asking price / m²
- € 4,477
Discover the neighborhood
Curious about the housing supply, residents and local real estate agents?

Don’t want to forget this home?
Save it as a favorite. You’ll easily find it back and get notified when something changes.
