New
Otto van Asperenstraat 224125 TE Hoef en HaagHet Dorpshart
€ 665,000 k.k.

- 141 m²living area
- 167 m²plot size
- 3bedrooms
- Aenergy label
Description
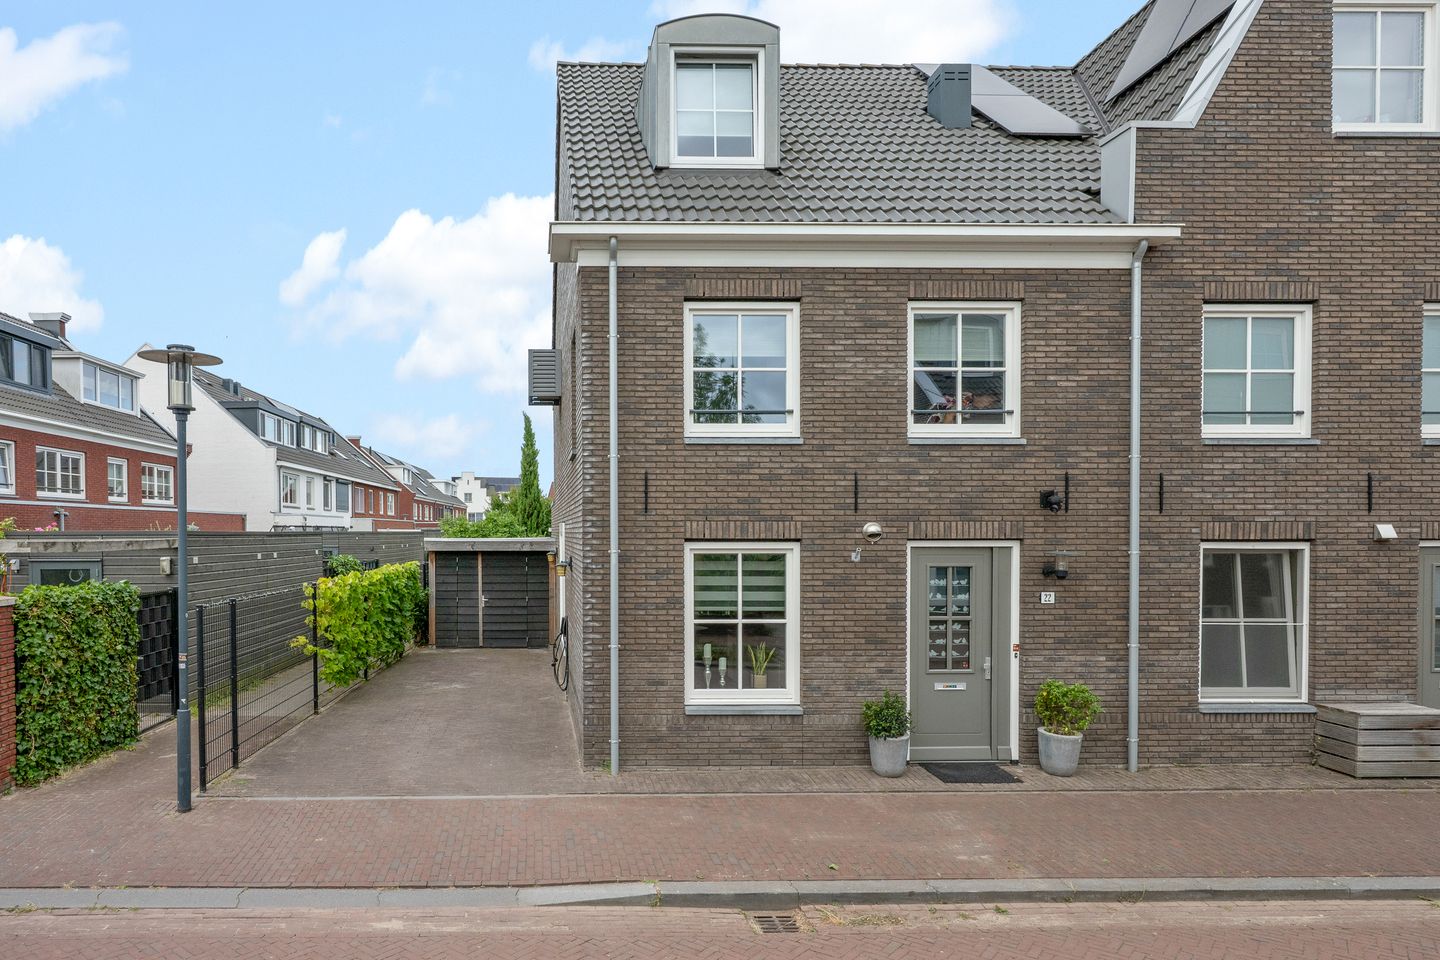
An extended and very neatly finished corner house with approximately 141 m² of living space, energy label A, a southwest-facing garden, a private driveway with a charging station, and the potential for up to five bedrooms.
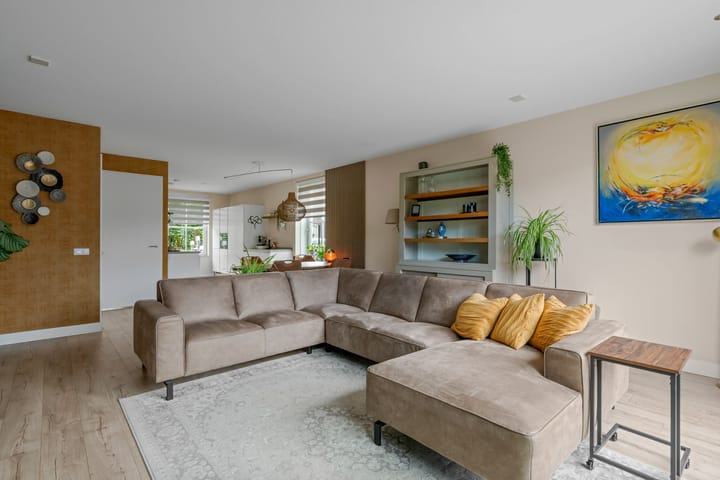
Built in 2019, this modern corner home offers a pleasant combination of living space, natural light, and high-quality finishes. The home has been extended by 2.4 meters at the rear and features a cohesive design in soothing color schemes, with well-maintained floors and walls, atmospheric lighting, and practical custom solutions. The kitchen, dining area, and living room flow seamlessly into one another.
With approximately 141 m² of living space, a volume of approximately 554 m³, and a lot size of 167 m², the home features a practical and flexible layout. Currently, there are two bedrooms on the first floor, and the second floor is used as an open, multifunctional space. The layout offers the possibility of creating a third bedroom on the first floor and two separate rooms on the second floor.
The outdoor living space is also pleasant. The backyard faces southwest and features ceramic patio tiles, plant borders, a canopy, and an awning attached to the house. The private driveway with a charging station allows for on-site parking. Energy efficiency rating A, five solar panels, HR+++ glazing, underfloor heating, and air conditioning in the master bedroom all contribute to a comfortable and energy-efficient home.
Hoef en Haag is the newest village in the municipality of Vijfheerenlanden and was designed with a distinct village character, inspired by the ribbon development and fortified towns along the Lek River. Around De Brink, you’ll find a supermarket, an elementary school, and a daycare center, among other amenities. For walking, biking, and recreation, the Lek River, the surrounding polder landscape, and the Everstein recreational lake are all nearby. The historic center of Vianen is also easily accessible. Via the nearby A2 and A27 highways, Utrecht and the surrounding towns are within easy reach.
Layout:
Ground Floor:
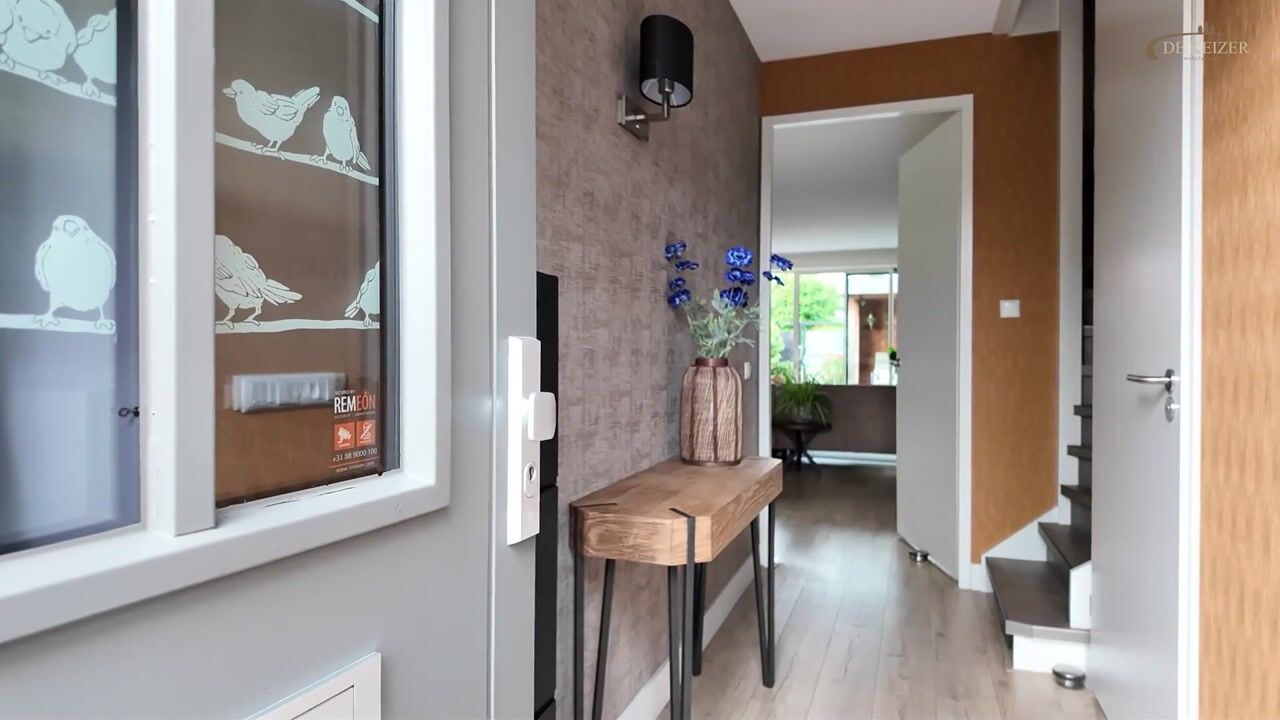
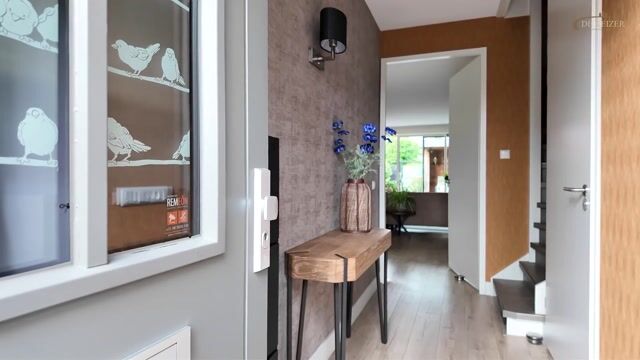
Entrance at the front with a neatly finished entryway of approximately 6 m², utility closet, staircase, and a modern restroom with a wall-mounted toilet and sink. The continuous flooring and understated wall finishes immediately give a good impression of the home’s well-maintained condition upon entering.
The kitchen, measuring approximately 11 m², is located at the front of the home and features sleek white cabinet fronts, a dark countertop, and plenty of cabinet and counter space. The kitchen is equipped with an induction cooktop, range hood, combination oven/microwave, dishwasher, fridge-freezer, and a separate second refrigerator. The front window provides pleasant natural light while cooking.
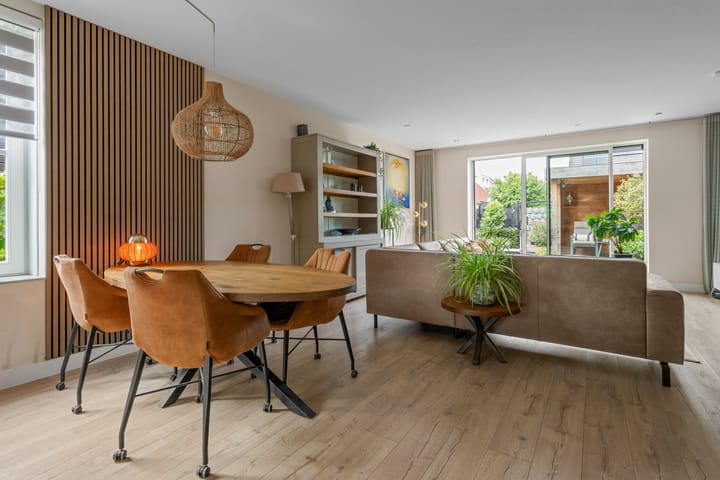
Adjacent to the kitchen is the dining area, which offers ample space for a large dining table. The window in the side wall brings extra light into the heart of the home. The wooden wall paneling, the soothing color scheme, and the atmospheric lighting give this space a warm ambiance.
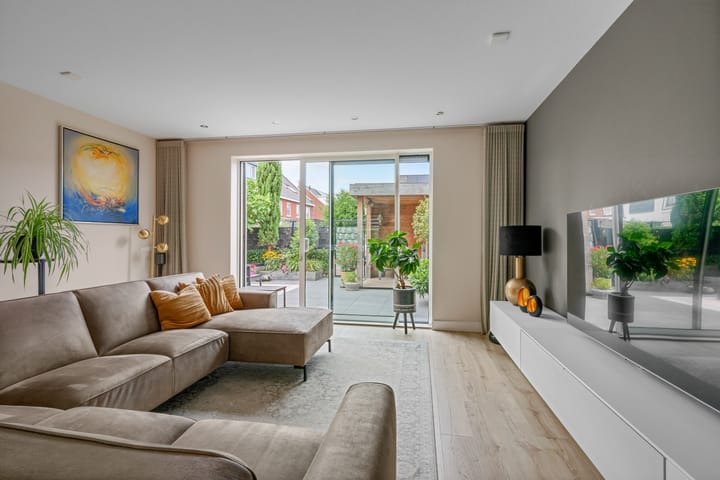
At the rear, the home has been extended by approximately 2.4 meters. This has created a living room of approximately 38 m² with ample space for a comfortable seating area and various furniture arrangements. The wide sliding glass doors provide plenty of natural light, a view of the garden, and a direct connection to the outdoors. The awning on the rear facade offers extra shade on sunny days. There is a practical built-in closet under the stairs.
The attached storage shed, measuring approximately 8 m², is accessible from both the driveway and the garden and offers space for bicycles, tools, and other storage items.
First floor:
The landing provides access to two bedrooms and the bathroom. The master bedroom at the rear measures approximately 14 m² and is equipped with air conditioning and roller shutters. Adjacent to it is a practical walk-in closet of approximately 5 m², fitted with built-in cabinets, shelves, and hanging rods. The finishes and wallpaper give the bedroom a neat and inviting look.
The second bedroom at the rear measures approximately 8 m² and is currently set up as a combined bedroom and home office. The space is also suitable as a children’s room or guest room.
The spacious bathroom, measuring approximately 12 m², features a bathtub, a separate walk-in shower, a wall-mounted toilet, and a wide double vanity. The light-colored wall tiles, large floor tiles, and the stretch ceiling with integrated LED lighting provide a modern finish. Thanks to the windows on two sides, plenty of natural light floods in.
The bathroom’s current dimensions offer possibilities for an alternative layout. By reducing the size of the bathroom, it may be possible to create a third bedroom on the first floor.
Second Floor:
A fixed staircase leads to the bright and neatly finished second floor. This open-concept space offers approximately 30 m² of living area and features a dormer window, a skylight, light-colored flooring, and practical storage space behind the knee walls. With a ridge height of 4 meters, this floor feels spacious.
The floor is currently set up as a pleasant, multifunctional living space with room for sleeping, working from home, exercising, or pursuing hobbies. The washer and dryer are neatly housed in a built-in cabinet, and the utility room is also located on this floor.
Thanks to its size, the natural light, and the dormer window, this floor can be divided into two separate bedrooms, home offices, or hobby rooms if desired. Combined with a potential additional bedroom on the first floor, the home could thus have five bedrooms.
Garden:
The approximately 50 m² backyard is conveniently oriented toward the southwest and opens directly onto the living room through wide sliding glass doors. The garden is beautifully landscaped with neat ceramic patio tiles, green borders, and a variety of plants. There is space for both a dining table and a lounge area.
At the back of the garden is a covered area of approximately 6 m², where you can sit sheltered for much of the year. The awning on the rear facade allows you to create a sheltered seating area right next to the house as well.
The storage shed and private driveway are accessible from the left side of the house. This allows you to park your car right next to the house on your own property and provides convenient rear access to the garden. There is also a direct rear entrance to the backyard. A charging station for an electric car is located on the side facade.
Details:
- Expanded and very neatly finished corner house built in 2019;
- Approximately 141 m² of living space and approximately 554 m³ of volume;
- Situated on a 167 m² lot;
- Expanded by approximately 2.4 meters at the rear;
- Potential to create five bedrooms;
- Master bedroom with air conditioning, roller shutters, and a walk-in closet of approximately 5 m²;
- Bathroom of approximately 12 m² with a bathtub, walk-in shower, and a suspended ceiling with LED lighting;
- Southwest-facing garden with ceramic patio tiles, plant borders, a canopy, and an awning;
- Energy efficiency rating A, five solar panels, HR+++ glazing, and in-floor heating;
- Private driveway with a charging station and an attached storage shed of approximately 8 m².
Closing date: To be agreed upon
Energy efficiency rating: A
Interested in this home? Contact your own NVM buyer’s agent right away.
Your NVM buyer’s agent will look out for your best interests and save you time, money, and hassle.
You can find the contact information for fellow NVM buyer’s agents in Hoef en Haag on Funda.
Advertisement
Features
Transfer of ownership
- Listed since
- Acceptance
- Available in consultation
- Asking price
- € 665,000 kosten koper
- Asking price per m²
- € 4,716
- Status
- Available
Construction
- Kind of house
- Single-family home, corner house
- Building type
- Resale property
- Year of construction
- 2019
- Specific
- Partly furnished with carpets and curtains
- Type of roof
- Gable roof covered with roof tiles
- Quality marks
- SWK Garantiecertificaat
Surface areas and volume
- Areas
- Living area
- 141 m²
- Other space inside the building
- 8 m²
- Exterior space attached to the building
- 3 m²
- Plot size
- 167 m²
- Volume in cubic meters
- 554 m³
Layout
- Number of rooms
- 4 rooms (3 bedrooms)
- Number of bath rooms
- 1 bathroom and 1 separate toilet
- Bathroom facilities
- Double sink, walk-in shower, bath, toilet, underfloor heating, and washstand
- Number of stories
- 3 stories
- Facilities
- Air conditioning, outdoor awning, skylight, optical fibre, mechanical ventilation, passive ventilation system, rolldown shutters, and sliding door
Energy
- Energy label
- A
- Insulation
- Roof insulation, triple glazed, energy efficient window, insulated walls, floor insulation and completely insulated
- Heating
- CH boiler and partial floor heating
- Hot water
- CH boiler
- CH boiler
- Intergas HRE 28 A (gas-fired combination boiler from 2018, in ownership)
Cadastral data
- VIANEN F 1328
- Cadastral map
- Area
- 167 m²
- Ownership situation
- Full ownership
Exterior space
- Location
- In residential district
- Garden
- Back garden, front garden and side garden
- Back garden
- 51 m² (6.20 metre deep and 8.20 metre wide)
- Garden location
- Located at the southwest with rear access
Storage space
- Shed / storage
- Attached wooden storage
- Facilities
- Electricity
Parking
- Type of parking facilities
- Parking on private property and public parking
Popularity
0x
Viewed
0x
Saved
4-8-2026
On Funda
Neighborhood

Het Dorpshart
Hoef en Haag- Residents
- 2,140
- Family with children
- 57%
- Avg. asking price / m²
- € 4,482
Discover the neighborhood
Curious about the housing supply, residents and local real estate agents?

Don’t want to forget this home?
Save it as a favorite. You’ll easily find it back and get notified when something changes.
