Molendijk 54542 BJ HoekKern Hoek
€ 550,000 k.k.

- 434 m²living area
- 346 m²plot size
- 8bedrooms
Description
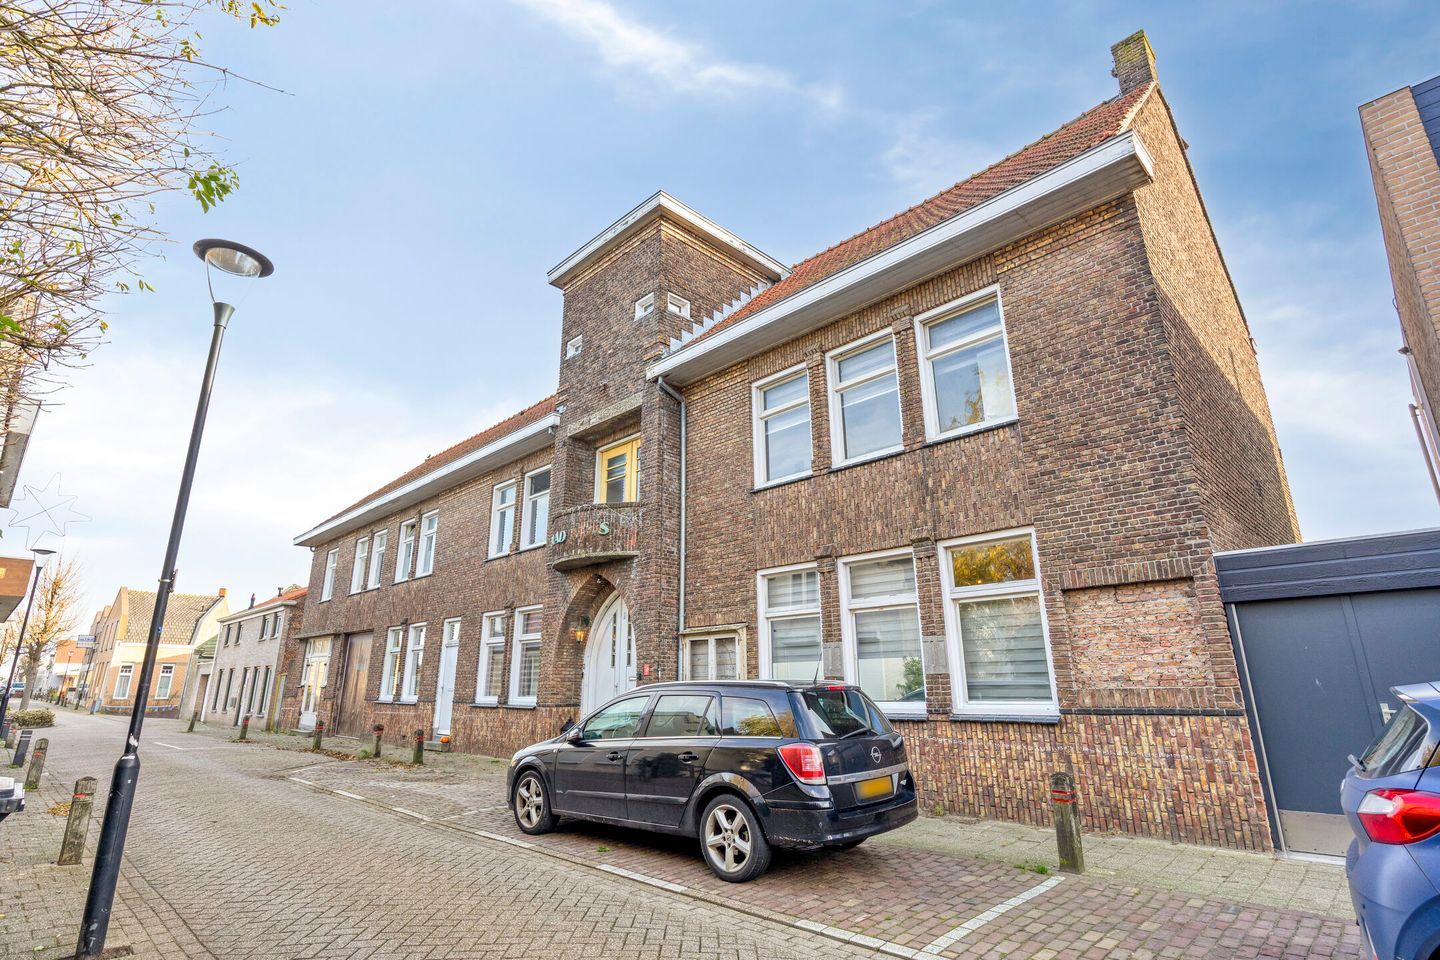
Characteristic Property with Monumental Façade and Seven Rooms – Molendijk 5, Hoek
Located on Molendijk 5 in the quiet and easily accessible village of Hoek, this unique property is now available for sale. The property stands out thanks to its beautiful monumental façade and authentic details. With no fewer than seven rooms, each equipped with its own bathroom, kitchenette, central heating boiler and air conditioning, this property offers a wide range of possibilities.
Consider, for example, creating a charming Bed & Breakfast, combining living and working, creating a dual-occupancy home, or transforming the property into a spacious family residence. Thanks to its convenient location near major roads and large employers in the region, including Dow Chemical, this property presents a wonderful opportunity for a buyer with vision.
Key Features
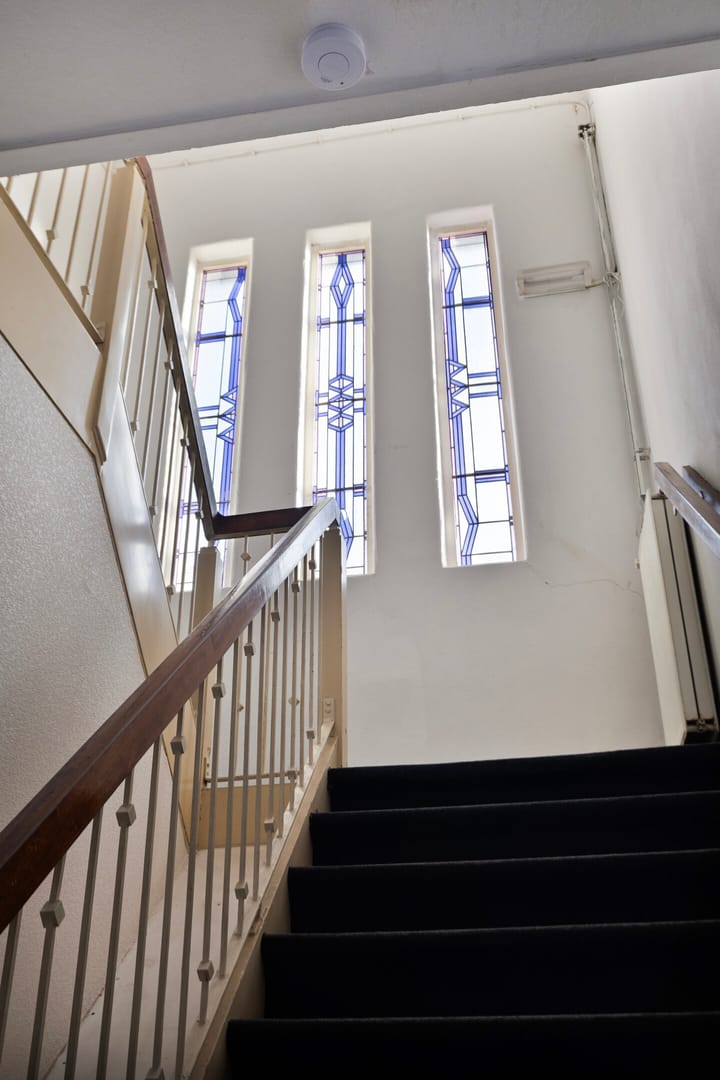
Monumental façade: characteristic front façade with monumental status and an attractive staircase featuring stained-glass details.
Seven rooms with private facilities: each room has its own bathroom, kitchenette, central heating boiler, air conditioning and individual temperature control.
Excellent Bed & Breakfast potential: thanks to the layout with largely self-contained rooms, the property offers possibilities for creating a small-scale Bed & Breakfast, subject to the required permits.
Sustainability and comfort: equipped with four solar panels with inverter and largely double glazing at the front of the property.
Space and potential: spacious rooms, with the smallest room measuring approximately 23 m². The property also features a very large basement and access to the garden.
Condition: the interior requires further finishing and modernization.
Layout
Ground Floor
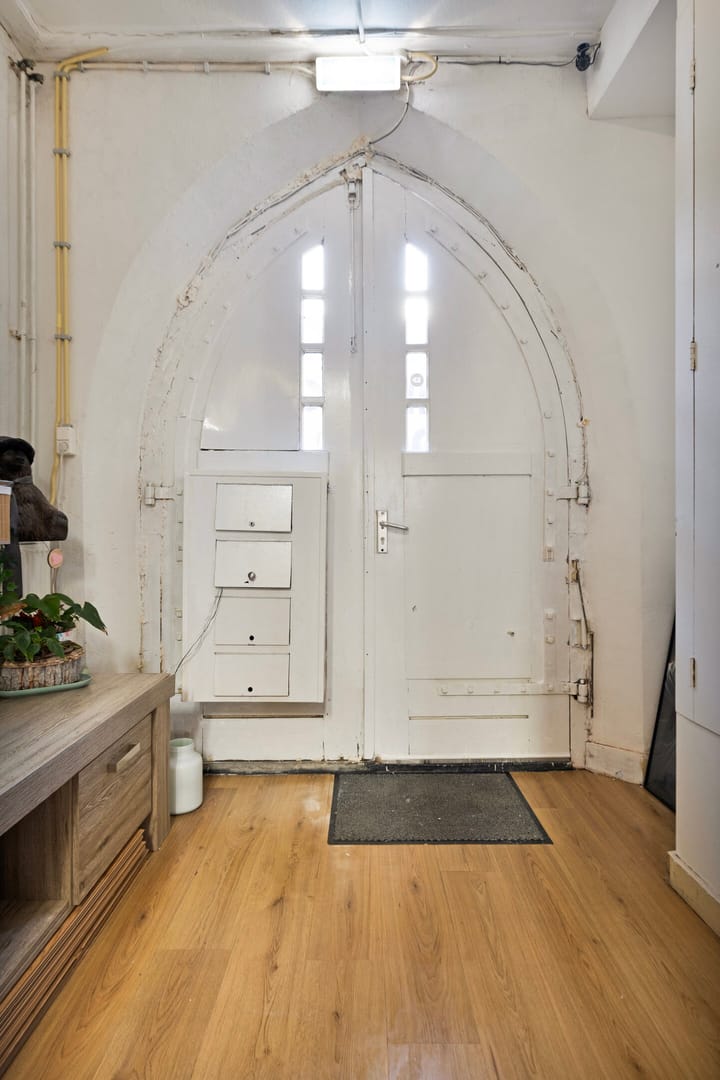
The representative entrance provides access to the staircase, basement, internal storage room and two spacious rooms.
Left Room – Currently Occupied by the Owner
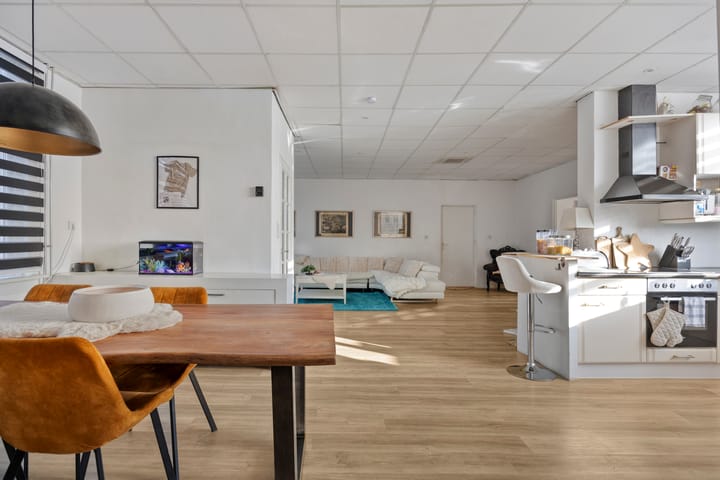
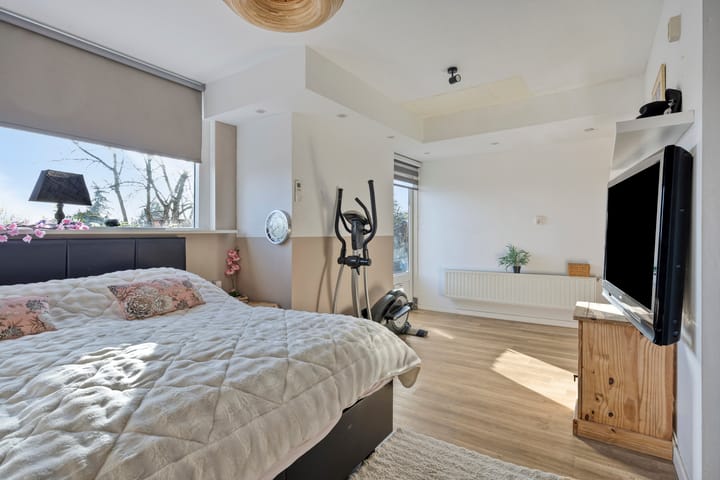
This very spacious residential unit has its own entrance door and direct access to the garden.
The layout comprises:
a spacious living area;
two bedrooms;
a fully equipped kitchen with oven, dishwasher and extractor hood;
a bathroom with shower, toilet, washbasin and radiator;
an Intergas central heating boiler from 2016;
Daikin air conditioning;
an additional storage room, which could potentially be converted into a second bathroom.
Right Room
This room features a separate bedroom, a storage room and its own sanitary and cooking facilities.
First Floor
The characteristic staircase with stained-glass details leads to the first floor, where five rooms and a shared laundry room are located.
Three rooms of approximately 23 m²: each room has its own bathroom with shower, washbasin and heated towel rail, as well as a kitchenette and air conditioning.
Medium-sized room: fully fitted and equipped with its own sanitary and cooking facilities.
Large room: an extra spacious room with a separate bedroom and an attractive mezzanine.
Basement
The property features a very spacious basement, formerly used as a coal storage area. This space is ideally suited for use as storage, a pantry or general storage area.
Important Information Regarding Zoning and Use
Under the current zoning plan, the property may not be used commercially for regular room rental.
However, the rooms are very well suited for private use, for example as a dual-occupancy property or for informal care arrangements. It may also be possible to explore redevelopment into, for example, a small-scale Bed & Breakfast or a spacious townhouse.
Any alternative use will require consultation with the municipality and may require the necessary permits. Prospective buyers are therefore advised to contact the municipality prior to purchase to verify the current zoning and permitted uses of the property.
More Information
Would you like more information? Or are you looking for a valuation of your new home and/or a free, no-obligation sales consultation for your current property? Please contact Kuub Makelaars Zeeuws-Vlaanderen by telephone or email.
We represent the interests of the selling party. We recommend that you bring your own NVM purchasing agent to the process.
All information provided should be regarded as an invitation to submit an offer or to enter into negotiations. No rights may be derived from this property information.
All stated floor areas are indicative. No rights may be derived from these measurements.
Advertisement
Features
Transfer of ownership
- Listed since
- Acceptance
- Available in consultation
- Asking price
- € 550,000 kosten koper
- Asking price per m²
- € 1,267
- Status
- Available
Construction
- Kind of house
- Single-family home, detached residential property
- Building type
- Resale property
- Year of construction
- 1916
- Specific
- Monumental building
- Type of roof
- Gable roof covered with roof tiles
Surface areas and volume
- Areas
- Living area
- 434 m²
- Other space inside the building
- 95 m²
- Exterior space attached to the building
- 4 m²
- External storage space
- 10 m²
- Plot size
- 346 m²
- Volume in cubic meters
- 1,962 m³
Layout
- Number of rooms
- 11 rooms (8 bedrooms)
- Number of stories
- 3 stories
- Facilities
- Solar panels
Energy
- Energy label
- Not available
- Insulation
- Roof insulation
- Heating
- CH boiler
- Hot water
- CH boiler
- CH boiler
- Intergas (gas-fired from 2016, in ownership)
Cadastral data
- HOEK I 3241
- Cadastral map
- Area
- 346 m²
- Ownership situation
- Full ownership
Exterior space
- Location
- In centre
- Garden
- Back garden
- Back garden
- 59 m² (5.52 metre deep and 10.61 metre wide)
- Garden location
- Located at the southwest with rear access
Parking
- Type of parking facilities
- Public parking
Popularity
0x
Viewed
0x
Saved
28-8-2026
On Funda
Neighborhood

Kern Hoek
Hoek- Residents
- 2,270
- Family with children
- 30%
- Avg. asking price / m²
- € 2,570
Discover the neighborhood
Curious about the housing supply, residents and local real estate agents?

Don’t want to forget this home?
Save it as a favorite. You’ll easily find it back and get notified when something changes.
