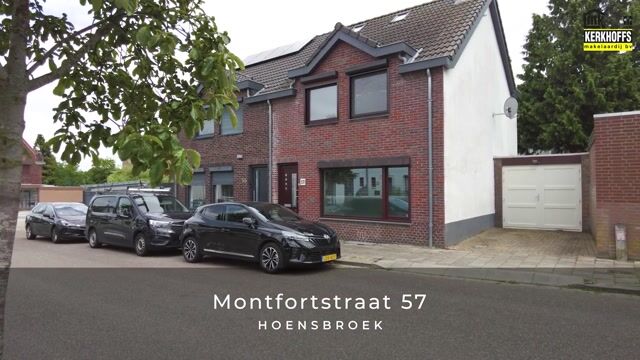
Montfortstraat 576433 JG HoensbroekNieuw Lotbroek-Zuid

Map
  • 140 m²
  • 175 m²
  • 4
  • C
Calculate monthly payment

Description

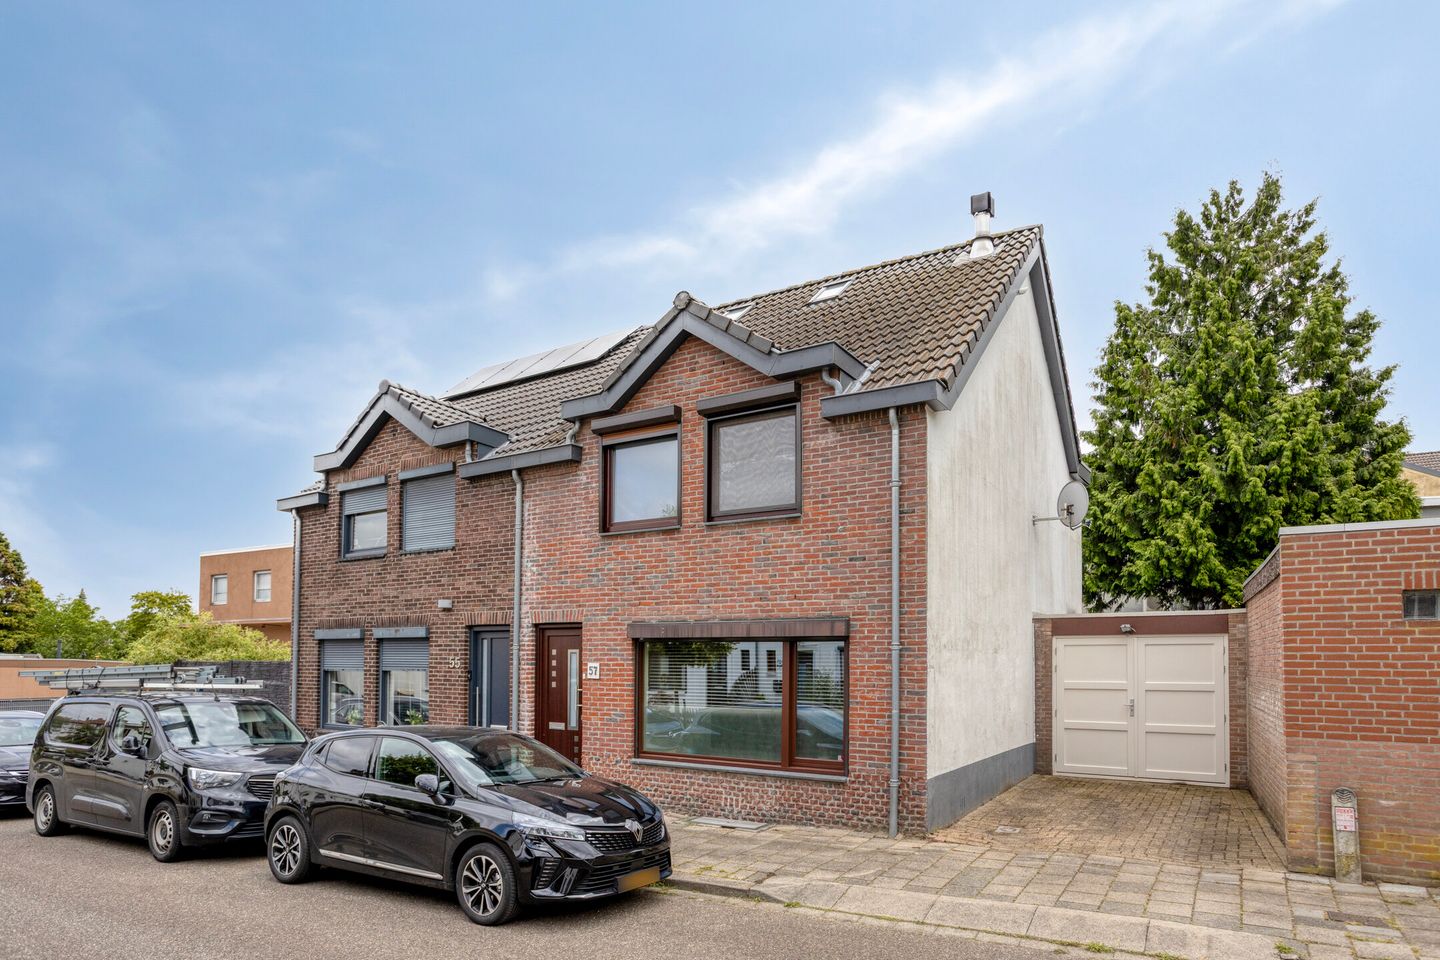
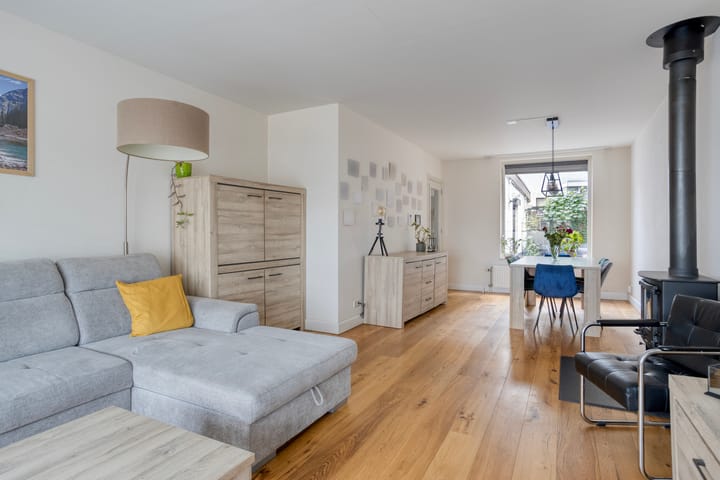
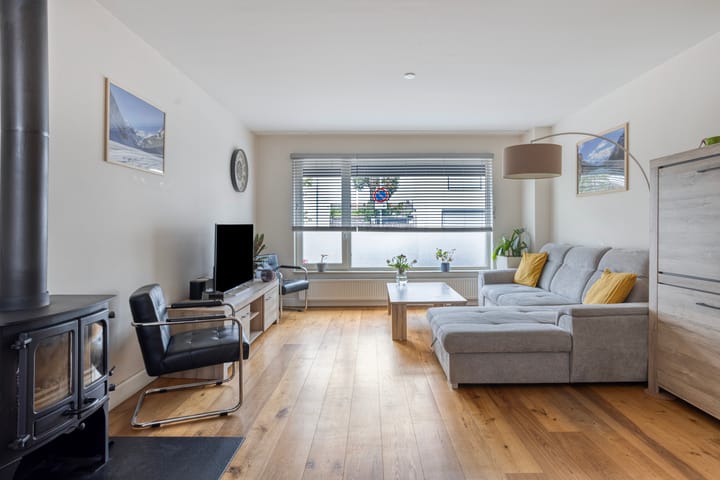
Gemoderniseerde geschakelde twee onder een kap woning met aanbouw, ruime kelder, carport en berging. INDELING: Kelder: De hoofdbouw van de woning is volledig onderkelderd, toegankelijk vanuit de hal en onderverdeeld in twee ruimten. BEGANE GROND: Hal, meterkast, betegeld toilet met fonteintje, woonkamer, moderne keuken voorzien van apparatuur zoals oven, magnetron, gaskookplaat, vaatwasser en afzuigkap, aansluitend aan de keuken bevindt zich de wasruimte. Carport en berging. 1e VERDIEPING: Op de eerste verdieping is de woning voorzien van twee slaapkamers en betegelde badkamer met douche cabine, vaste wastafel en toilet. 2e VERDIEPING: De tweede verdieping is bereikbaar via een vaste trap en heeft twee slaapkamers en een dakkapel en een cv. ruimte. Overloop, twee slaapkamers, badkamer. ISOLATIE: Dakisolatie en dubbele beglazing. PERCEEL: Het perceel is 175m² INHOUD: De inhoud bedraagt circa 660m³. WOONOPPERVLAK: Het woonoppervlak bedraagt circa 140m² BOUWJAAR: De woning is gebouwd in 1928, circa 13 jaar gelegen inwendig grotendeels vernieuwd CV: Gasgestookte centrale verwarmingsinstallatie, Bosch HRC combiketel, bouwjaar 2008. AANVAARDING: In overleg.

Features

Transfer of ownership

Listed since
Acceptance
Available in consultation
Asking price
€ 285,000 kosten koper
Asking price per m²
€ 2,036
Status
Available

Construction

Kind of house
Single-family home, linked semi-detached residential property
Building type
Resale property
Year of construction
1928
Type of roof
Gable roof covered with asphalt roofing and roof tiles

Surface areas and volume

Areas
Living area
140 m²
Other space inside the building
46 m²
Exterior space attached to the building
17 m²
External storage space
7 m²
Plot size
175 m²
Volume in cubic meters
659 m³

Layout

Number of rooms
9 rooms (4 bedrooms)
Number of stories
2 stories, an attic, and a basement

Energy

Energy label
Insulation
Roof insulation and double glazing
Heating
CH boiler
Hot water
CH boiler
CH boiler
Bosch HRC (gas-fired combination boiler from 2008, in ownership)

Cadastral data

HEERLEN V 445
Cadastral map
Area
175 m²
Ownership situation
Full ownership

Exterior space

Location
In residential district
Garden
Back garden
Back garden
50 m² (10.00 metre deep and 5.00 metre wide)
Garden location
Located at the southeast with rear access

Storage space

Shed / storage
Detached brick storage

Parking

Type of parking facilities
Public parking

Popularity

1,925x

Viewed

31x

Saved

22-6-2026

On Funda

Neighborhood

Nieuw Lotbroek-Zuid

Hoensbroek
Residents
2,980
Family with children
40%
Avg. asking price / m²
€ 2,794

Discover the neighborhood

Curious about the housing supply, residents and local real estate agents?

View neighborhood insights

Don’t want to forget this home?

Save it as a favorite. You’ll easily find it back and get notified when something changes.