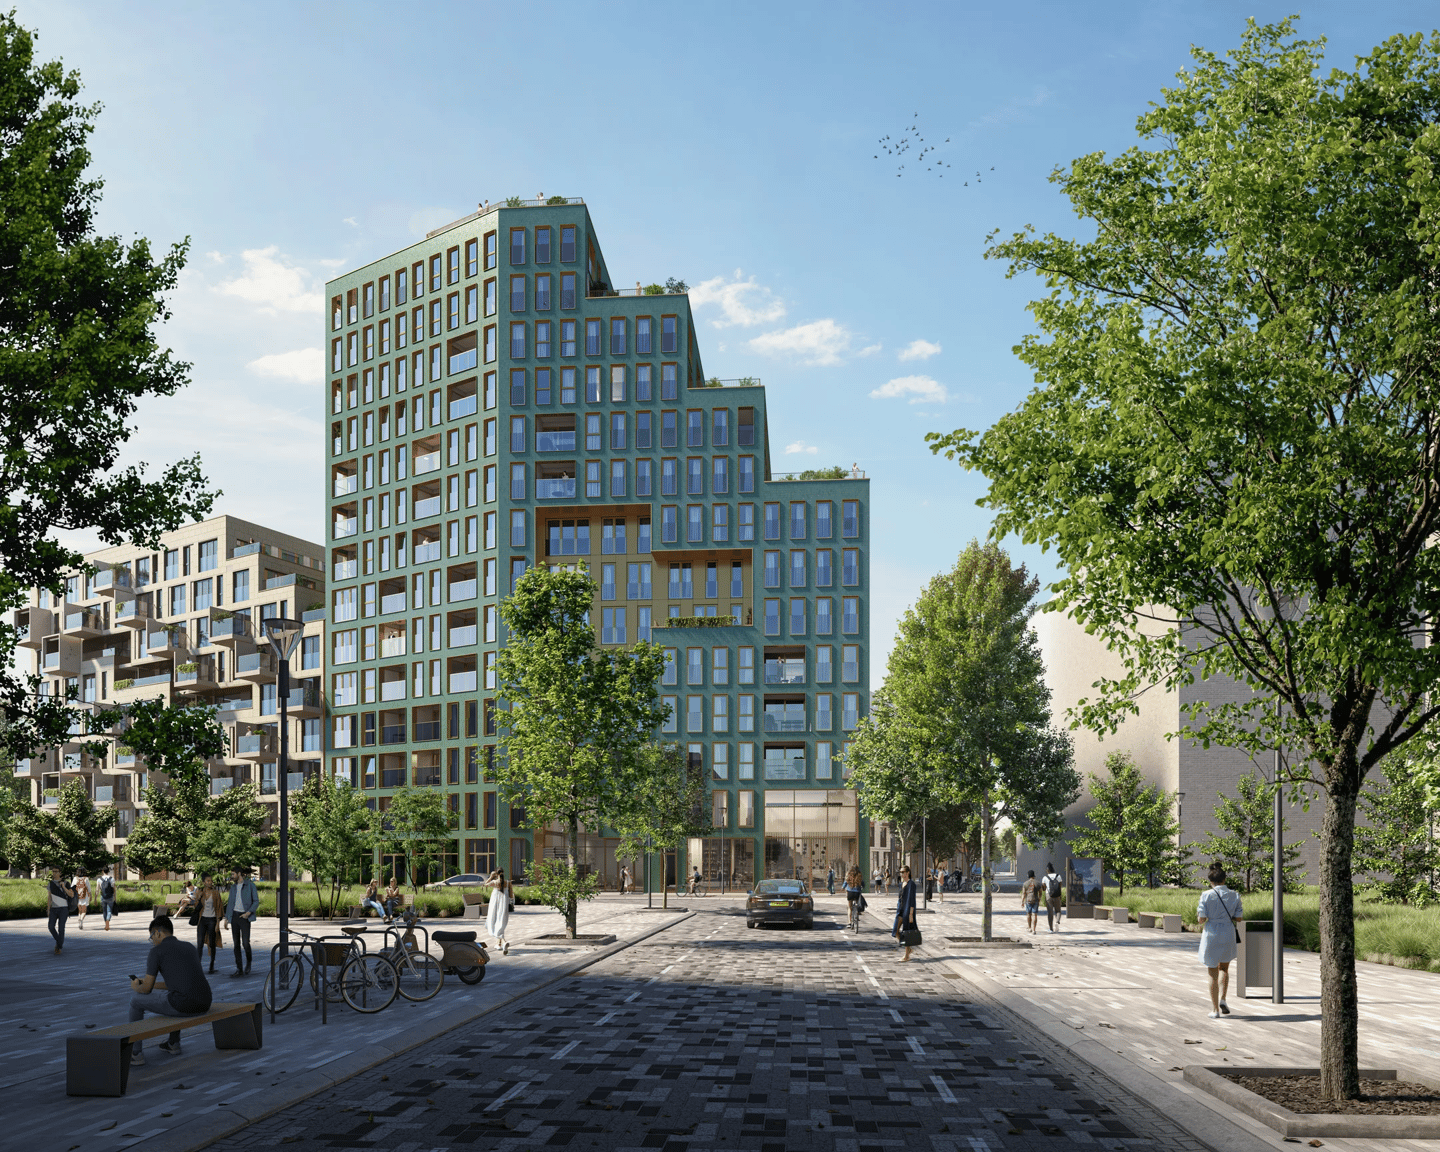
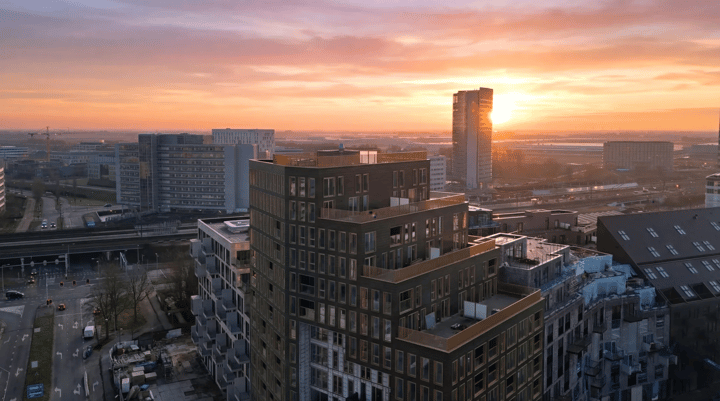
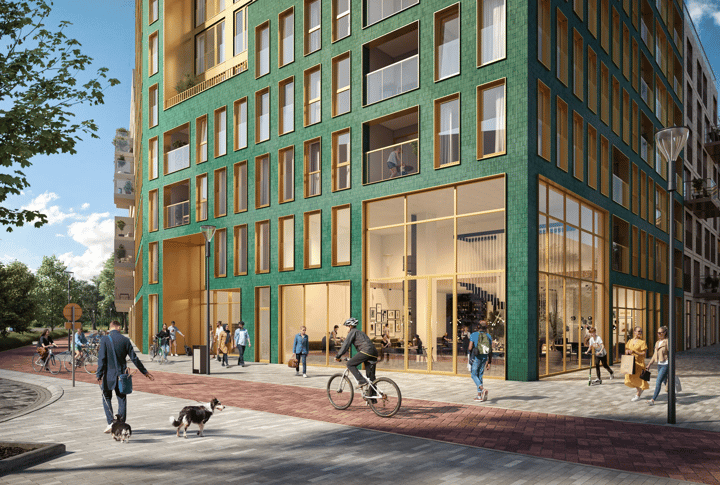
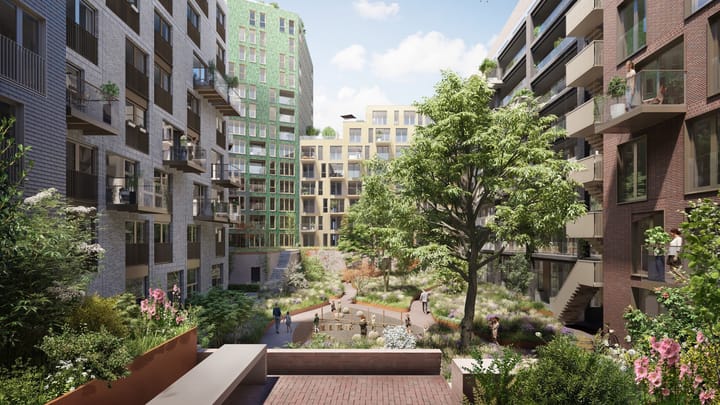
Located on the third floor of the modern Knightsbridge residential building, part of the prestigious Hyde Park development in Hoofddorp, this stylish apartment offers approximately 71 m² of living space. The property features a loggia of approximately 4 m², two bedrooms, and an external storage room of approximately 3 m². With its practical layout, high-quality finishes, and central location, this home offers a comfortable and contemporary living environment.
LAYOUT
Upon entering, you are welcomed into the hallway, which provides access to all rooms of the apartment. The spacious living room forms the heart of the home and offers ample space for both a comfortable seating and dining area. Adjacent to the living room is the designated space for an open-plan kitchen, allowing the future owner to design and install a kitchen to their own taste. The living room provides direct access to the loggia of approximately 4 m², while the large windows create a bright and airy living space filled with natural daylight.
The apartment features two bedrooms, a modern bathroom fitted with a walk-in shower and washbasin, a separate toilet, and a practical internal storage room with connections for a washing machine and dryer. The property also includes an external storage room of approximately 3 m², providing additional storage space.
LOCATION
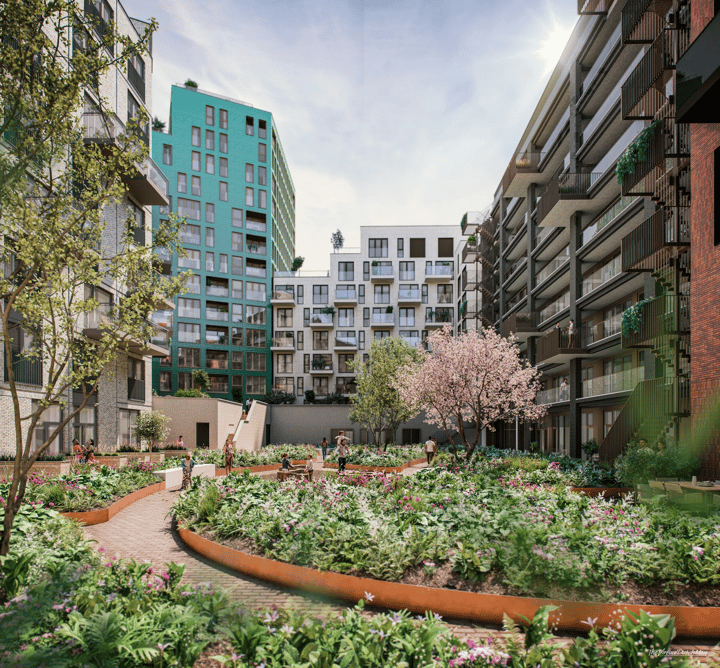
Knightsbridge is located within Hyde Park, a high-quality and contemporary residential development in Hoofddorp. The property is within walking distance of Hoofddorp railway station, providing excellent connections to Amsterdam, Schiphol Airport, the Zuidas business district, and Leiden. Hyde Park combines urban living with landscaped courtyards, contemporary architecture, and a wide range of shops, restaurants, cafés, and everyday amenities. Its central location and excellent accessibility make it an ideal place to enjoy modern and comfortable living.
HIGHLIGHTS
- Asking price: €589,500 v.o.n. (costs included)
- Freehold property
- Apartment
- Approx. 71 m² of living space
- Loggia of approx. 4 m²
- External storage room of approx. 3 m²
- Two bedrooms
- Modern bathroom
- Spacious living room
- Designated space for an open-plan kitchen
- Internal storage room with washing machine and dryer connections
- Underfloor heating and cooling
- Gas-free home with a collective thermal energy storage (ATES/WKO) system
- HR++ double glazing
Advertisement
Features
Transfer of ownership
Listed since
Acceptance
Available in consultation
Asking price
€ 589,500 vrij op naam
Asking price per m²
€ 8,303
Status
Available
Construction
Type apartment
Mezzanine (apartment)
Building type
New property
Year of construction
2023
Type of roof
Flat roof covered with plastic
Accessibility
Accessible for people with a disability and accessible for the elderly
Surface areas and volume
Areas
Living area
ca. 71 m²
Exterior space attached to the building
4 m²
External storage space
3 m²
Volume in cubic meters
189 m³
Layout
Number of rooms
3 rooms (2 bedrooms)
Number of bath rooms
1 bathroom and 1 separate toilet
Bathroom facilities
Shower and sink
Number of stories
1 story
Facilities
Elevator and mechanical ventilation
Located at
3rd floor
Energy
Energy label
A++
Insulation
Double glazing, energy efficient window and completely insulated