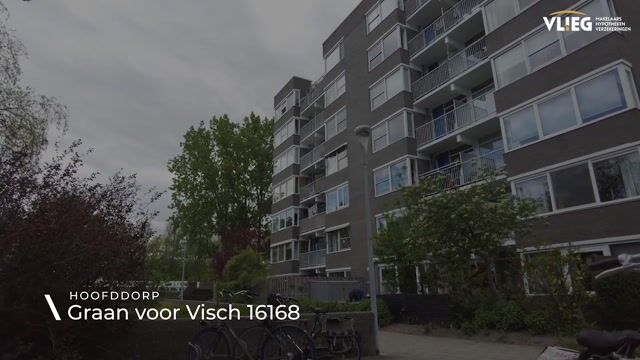
Graan voor Visch 161682132 XJ HoofddorpHoofddorp Graan voor Visch
€ 375,000 k.k.

- 70 m²living area
- 2bedrooms
- Eenergy label
Eye-catcherRuim driekamerappartement op 6e etage met balkon met wijds uitzicht!
Description
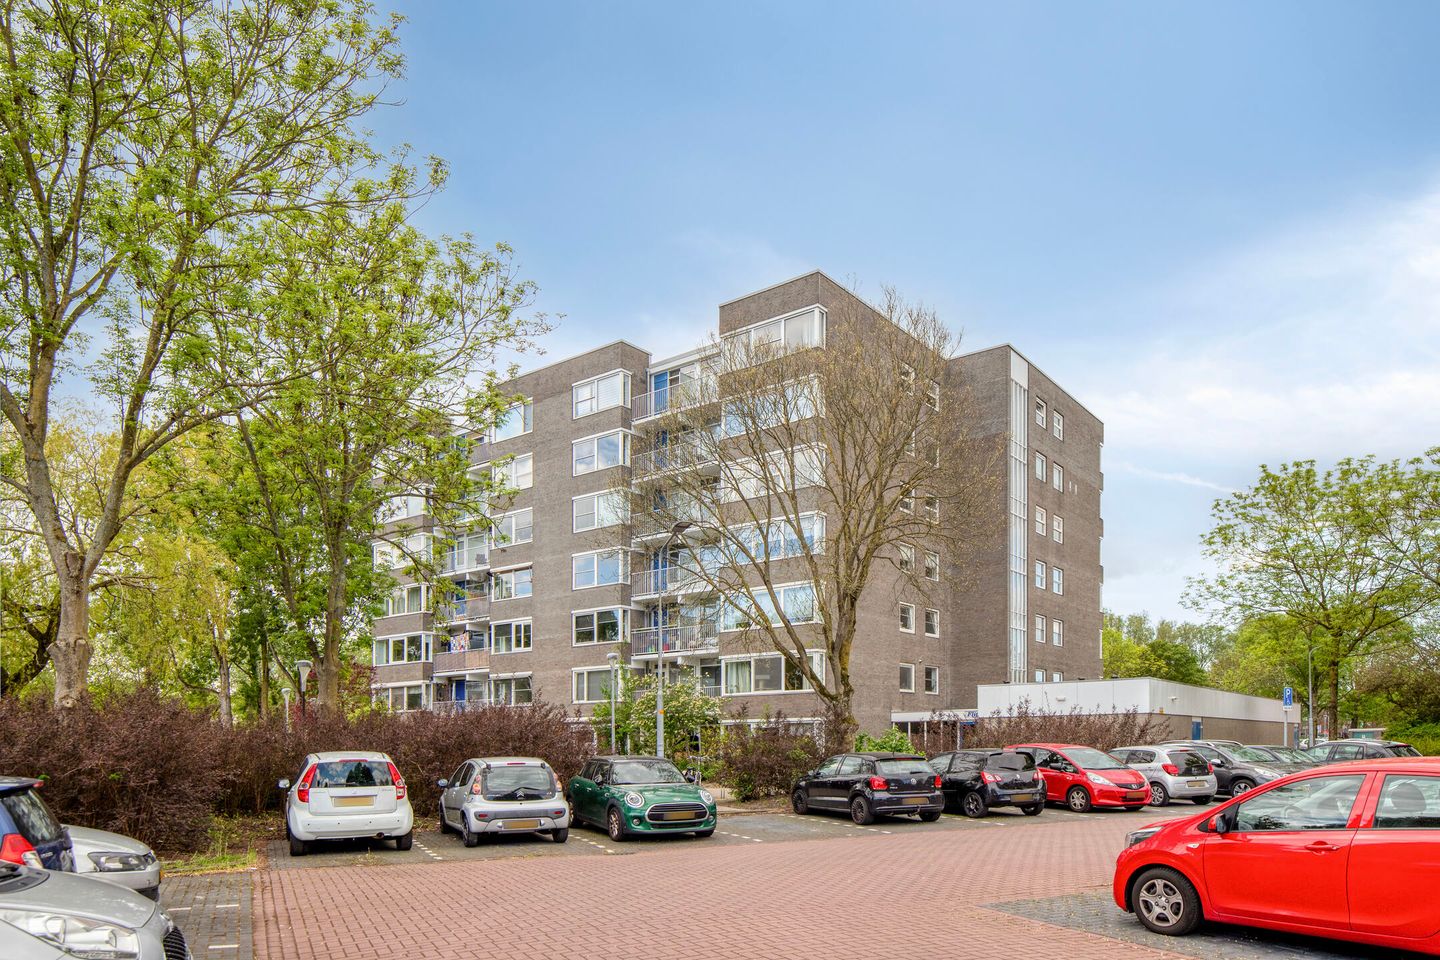
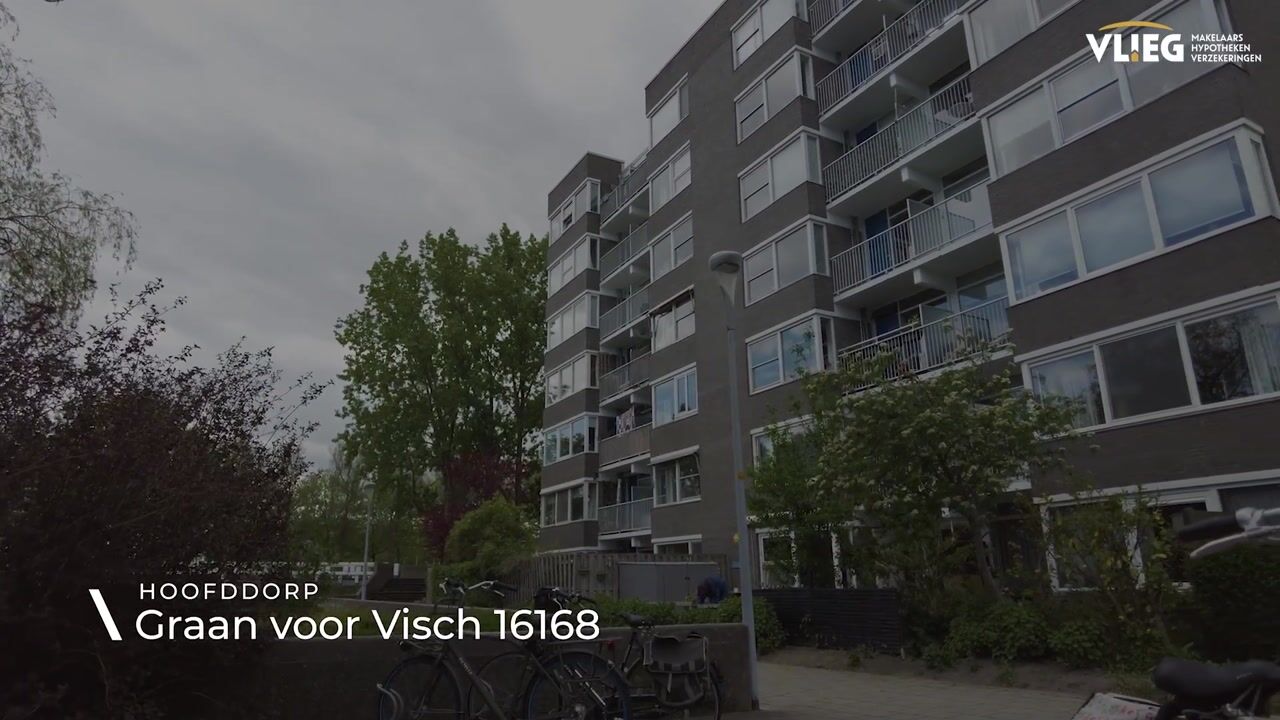
Spacious apartment with balcony, garage box, and a pleasant location in Hoofddorp
At Graan voor Visch 16168 in Hoofddorp, you will find this spacious apartment with a living area of over 70 m². A property that offers plenty of possibilities to modernize and furnish entirely to your own taste. The bright living room, separate dining room, and balcony create a pleasant living environment with an open and spacious atmosphere. In addition, the apartment includes one bedroom, an external storage unit, and a practical garage box (for sale separately). A wonderful place for those seeking comfortable living with all amenities within easy reach.
The property is located in a central and easily accessible residential area of Hoofddorp. In the immediate vicinity, you will find various supermarkets, shops, and restaurants for daily groceries and leisure. Schools, sports clubs, and recreational facilities are also nearby. Public transport connections are excellent, with bus services and Hoofddorp railway station close at hand. In addition, major roads provide easy access to cities such as Haarlem, Amsterdam, and Schiphol Airport. A practical location where tranquility and accessibility come together perfectly.
Entrance
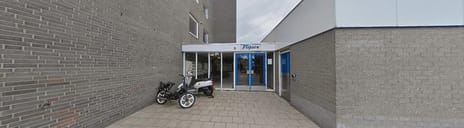
You enter the property through the shared entrance with mailboxes and an intercom system. From here, the apartment is easily accessible by staircase or elevator. Upon entering the apartment, you arrive in the hallway, which provides access to the various rooms.
Living room and dining room
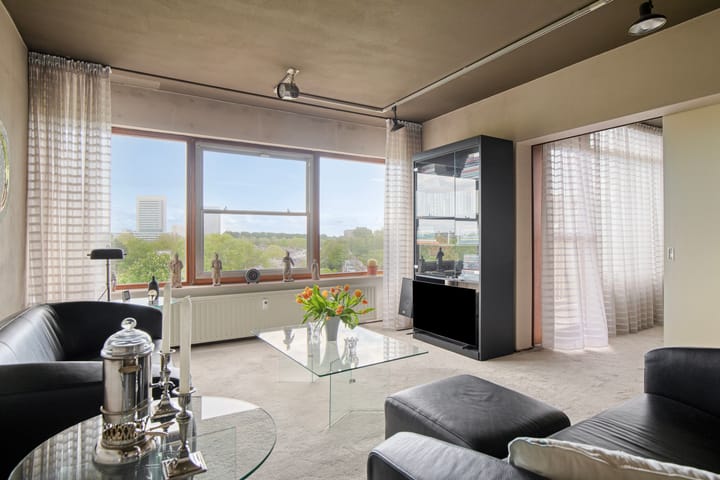
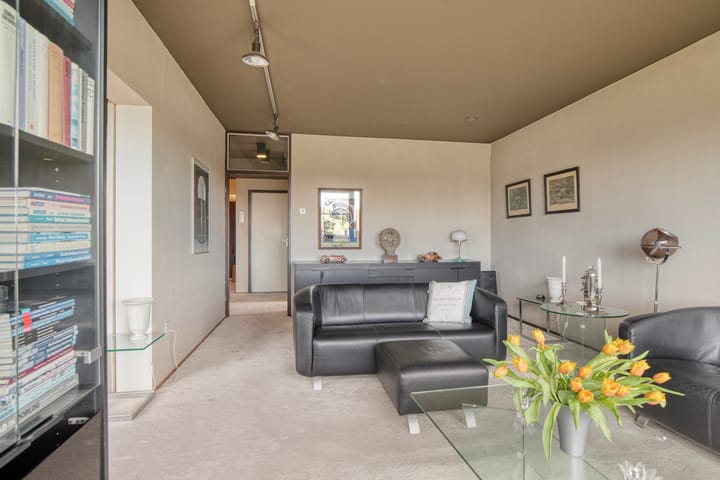
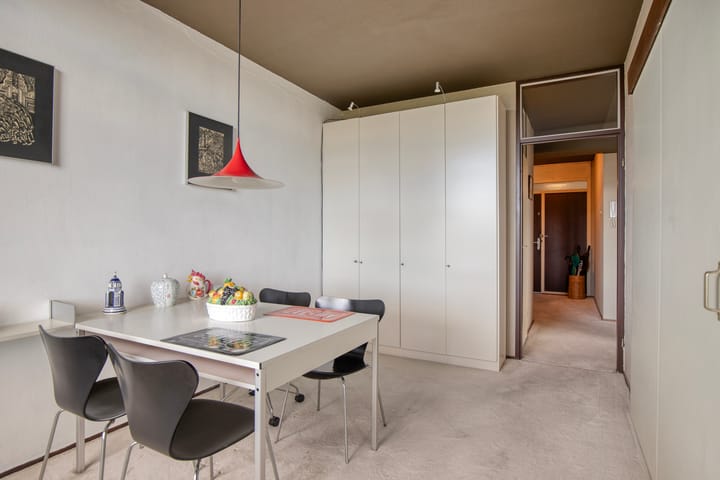
The living room forms the central heart of the home. Thanks to the open layout and large windows, the space benefits from plenty of natural light and pleasant views over the surroundings. There is ample room for a comfortable seating area where you can fully relax. The separate dining room connects beautifully to the living area and provides a pleasant space for dinners or cozy evenings with family and friends.
Kitchen
The kitchen is directly adjacent to the hallway and is practically laid out with a long countertop and a freestanding stove. Connections for laundry appliances are also located here. The kitchen has been neatly maintained and is fully functional, while at the same time offering opportunities for modernization according to your own preferences.
Bedroom
The apartment features one spacious bedroom with ample natural light. The room offers enough space for a comfortable bed, wardrobe, and possibly a desk. This makes the room multifunctional and easy to adapt to your personal living requirements.
Sanitary facilities
The bathroom is located off the hallway and includes a shower with glass partition, washbasin, and practical storage cabinet. In addition, the apartment benefits from a separate toilet room, providing extra comfort for daily use.
Outdoor space
The balcony is accessible from the dining room and offers a pleasant place to relax and enjoy the surrounding views.
Storage rooms
The apartment includes an external storage unit, ideal for storing bicycles, tools, or additional belongings.
Garage - sold separately
In addition, you have access to a convenient garage (scheduled to receive a new door in 2026), which offers extra storage space or a secure place to park your car. The asking price for this garage is €40,000.
Parking
Parking is convenient thanks to the private garage box and the public parking facilities available around the apartment complex.
Features
? Living area of over 70 m²
? Bright living room with open layout
? Balcony with views over the surroundings
? External storage unit
? Practical garage box - for sale separately: asking price €40,000
? Miele washer and dryer for sale—complete set available
? Central location near shops, schools, sports clubs, and public transport
? Excellent accessibility towards Haarlem, Amsterdam, and Schiphol Airport
Advertisement
Features
Transfer of ownership
- Service charges
- € 296 per month
- Listed since
- Acceptance
- Available in consultation
- Asking price
- € 375,000 kosten koper
- Asking price per m²
- € 5,357
- Status
- Available
Construction
- Type apartment
- Apartment with shared street entrance (apartment)
- Building type
- Resale property
- Year of construction
- 1975
- Type of roof
- Flat roof covered with asphalt roofing
Surface areas and volume
- Areas
- Living area
- 70 m²
- Exterior space attached to the building
- 3 m²
- External storage space
- 23 m²
- Volume in cubic meters
- 232 m³
Layout
- Number of rooms
- 3 rooms (2 bedrooms)
- Number of stories
- 1 story
- Facilities
- Mechanical ventilation
- Located at
- 6th floor
Energy
- Energy label
- E
- Insulation
- Partly double glazed
- Heating
- Communal central heating
- Hot water
- Central facility
Cadastral data
- HAARLEMMERMEER L 5736
- Cadastral map
- Ownership situation
- Full ownership
Exterior space
- Location
- Alongside a quiet road and in residential district
- Balcony/roof terrace
- Balcony present
Garage
- Type of garage
- Possibility for garage and garage
- Capacity
- 1 car
Parking
- Type of parking facilities
- Public parking
VVE (Owners Association) checklist
- Registration with KvK
- Yes
- Annual meeting
- Yes
- Periodic contribution
- Yes
- Reserve fund present
- Yes
- Maintenance plan
- Yes
- Building insurance
- Yes
Popularity
1,444x
Viewed
22x
Saved
30-5-2026
On Funda
Neighborhood

Hoofddorp Graan voor Visch
Hoofddorp- Residents
- 3,405
- Family with children
- 42%
- Avg. asking price / m²
- € 4,310
Discover the neighborhood
Curious about the housing supply, residents and local real estate agents?

Don’t want to forget this home?
Save it as a favorite. You’ll easily find it back and get notified when something changes.
