Sold
Graan voor Visch 162072132 XK HoofddorpHoofddorp Graan voor Visch
€ 335,000 k.k.

- 61 m²living area
- 1bedroom
- Cenergy label
Eye-catcherKeurig benedenappartement met mooie keuken en ruime tuin!
Sales history
- Listed since
- June 9, 2026
- Date of sale
- July 7, 2026
- Term
- 4 weeks
Description

Move-in ready TWO-ROOM APARTMENT with GARDEN located on the ground floor of a small-scale and very centrally located complex, on the quiet side of the neighborhood. Modern kitchen and neat bathroom!
Conveniently located in relation to the center of Hoofddorp and public transport stops. The complex was built in 1972. The living area is approximately 61 m².
Location:
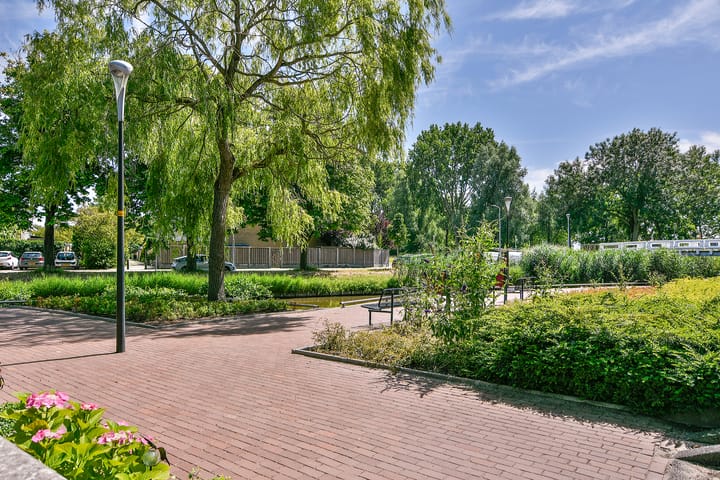
Centrally yet quietly situated in the green and child-friendly residential area of ??Graan voor Visch, within walking distance of the center of Hoofddorp with every conceivable amenity. For instance, Hoofddorp has an excellent range of shops and restaurants with the Vier Meren shopping center. Additionally, the center of Hoofddorp features a cinema and a cultural center with a theater and music venue. There is a weekly market on Fridays. Hoofddorp offers a wide range of primary and secondary education, including in the English language.
The property is conveniently located in relation to arterial roads to major cities and there is an excellent public transport connection. Both the R-net bus stop and Hoofddorp train station are within walking distance.
Layout:
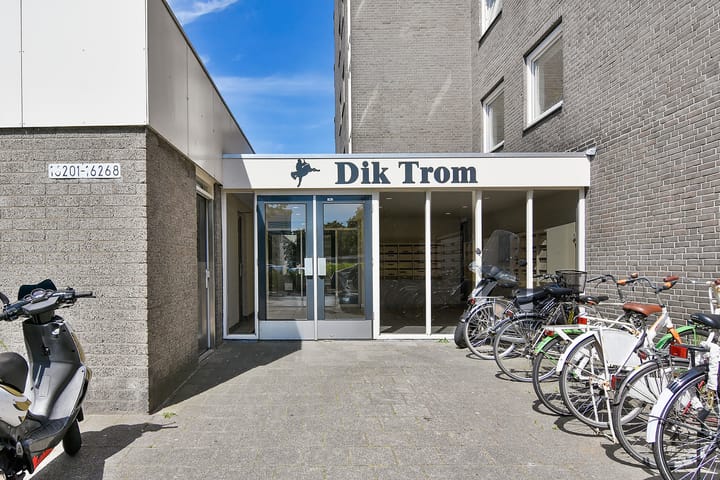
Ground floor: Secured entrance with central hall, mailboxes, doorbell panel, intercom, staircase, and access to the storage units and elevators;
Ground floor: The meter cupboard (renewed, 8 circuits, 3-phase connection) and a practical storage unit are located next to the front door. Entrance to the apartment, spacious hall (currently used as a workspace), toilet with dual-flush toilet and washbasin. Practical storage cupboard with washing machine connection, neat bathroom in neutral colors, with a vanity unit and a bathtub, showering in the bath.
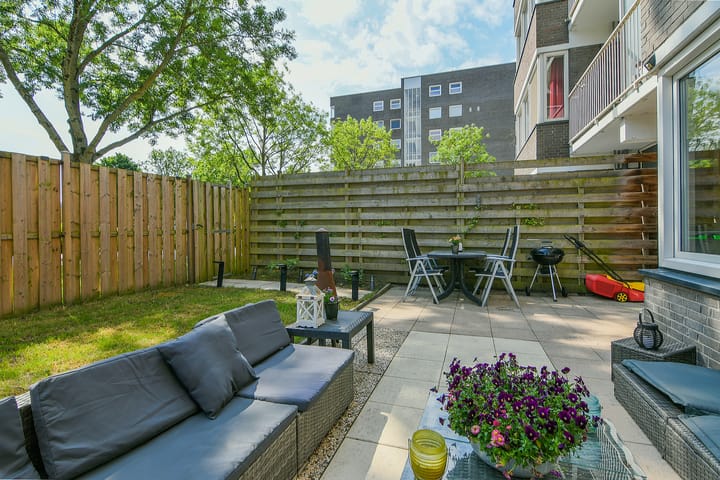
The bedroom is located next to the living room and also offers access to the sunny garden of over 40 m2 with a southeast orientation.
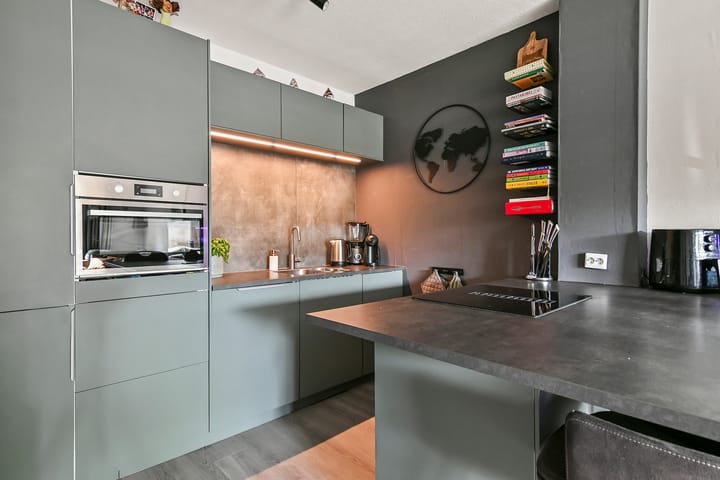
The spacious and bright living room is located at the front of the complex. The neat kitchen (2022) is a real eye-catcher, with plenty of practical cupboard space in olive green. The kitchen features various built-in appliances such as an induction hob with integrated extractor hood, a fridge-freezer combination, a combination oven, and a dishwasher. The entire apartment features neat laminate flooring, and all walls and ceilings are neatly finished.
Storage and parking:
There are enclosed private storage units on both the floor itself and on the ground floor. Parking is available in the parking lot directly next to the complex.
Owners' Association:
The Owners' Association in the building is professionally managed. It is an active association with a monthly contribution of approximately € 282, covering, among other things, building insurance and a reserve for major maintenance. The advance payment for heating costs is approximately € 33 per month, and there is a contribution of approximately € 40 per month for the sustainability upgrade of the complex.
Key features:
- Move-in ready (starter) apartment
- Various sustainability measures in the complex
- PVC window frames with high-efficiency glazing
- Well-maintained, with a recently installed modern kitchen and a neat bathroom
- Quiet yet centrally located near the center of Hoofddorp
- Living area approx. 61 m² measured in accordance with NVM measurement instructions (measurement report available)
- Recent energy label C.
Asking price: € 335,000 k.k.
Transfer: by mutual agreement
Also view the floor plans, the viewing video, and the 360-degree photos for a complete impression of this property. Follow our office on Facebook and Instagram as well!
Advertisement
Features
Transfer of ownership
- Last asking price
- € 335,000 kosten koper
- Asking price per m²
- € 5,492
- Status
- Sold
- VVE (Owners Association) contribution
- € 282.00 per month
Construction
- Type apartment
- Ground-floor apartment (apartment)
- Building type
- Resale property
- Year of construction
- 1975
- Type of roof
- Flat roof covered with asphalt roofing
- Accessibility
- Accessible for people with a disability and accessible for the elderly
Surface areas and volume
- Areas
- Living area
- 61 m²
- Other space inside the building
- 3 m²
- External storage space
- 3 m²
- Volume in cubic meters
- 232 m³
Layout
- Number of rooms
- 2 rooms (1 bedroom)
- Number of bath rooms
- 1 bathroom and 1 separate toilet
- Bathroom facilities
- Bath and washstand
- Number of stories
- 1 story
- Facilities
- Optical fibre, elevator, mechanical ventilation, and TV via cable
- Located at
- Ground floor
Energy
- Energy label
- C
- Insulation
- Insulated walls
- Heating
- Communal central heating
- Hot water
- Central facility
Cadastral data
- HAARLEMMERMEER L 5737
- Cadastral map
- Ownership situation
- Full ownership
Exterior space
- Location
- Alongside a quiet road and in residential district
- Garden
- Back garden
- Back garden
- 42 m² (6.00 metre deep and 7.00 metre wide)
- Garden location
- Located at the southeast with rear access
Storage space
- Shed / storage
- Storage box
- Insulation
- No insulation
Parking
- Type of parking facilities
- Public parking
VVE (Owners Association) checklist
- Registration with KvK
- Yes
- Annual meeting
- Yes
- Periodic contribution
- Yes (€ 282.00 per month)
- Reserve fund present
- Yes
- Maintenance plan
- Yes
- Building insurance
- Yes
Popularity
2,926x
Viewed
54x
Saved
9-6-2026
On Funda
Neighborhood

Hoofddorp Graan voor Visch
Hoofddorp- Residents
- 3,405
- Family with children
- 42%
- Avg. asking price / m²
- € 4,314
Discover the neighborhood
Curious about the housing supply, residents and local real estate agents?

Don’t want to forget this home?
Save it as a favorite. You’ll easily find it back and get notified when something changes.
