New
Mies van der Rohestraat 2772132 HX HoofddorpHoofddorp Hyde Park
€ 435,000 k.k.

- 65 m²living area
- 2bedrooms
- A+energy label
Description
Move-in ready and sustainable living in prestigious Hyde Park!
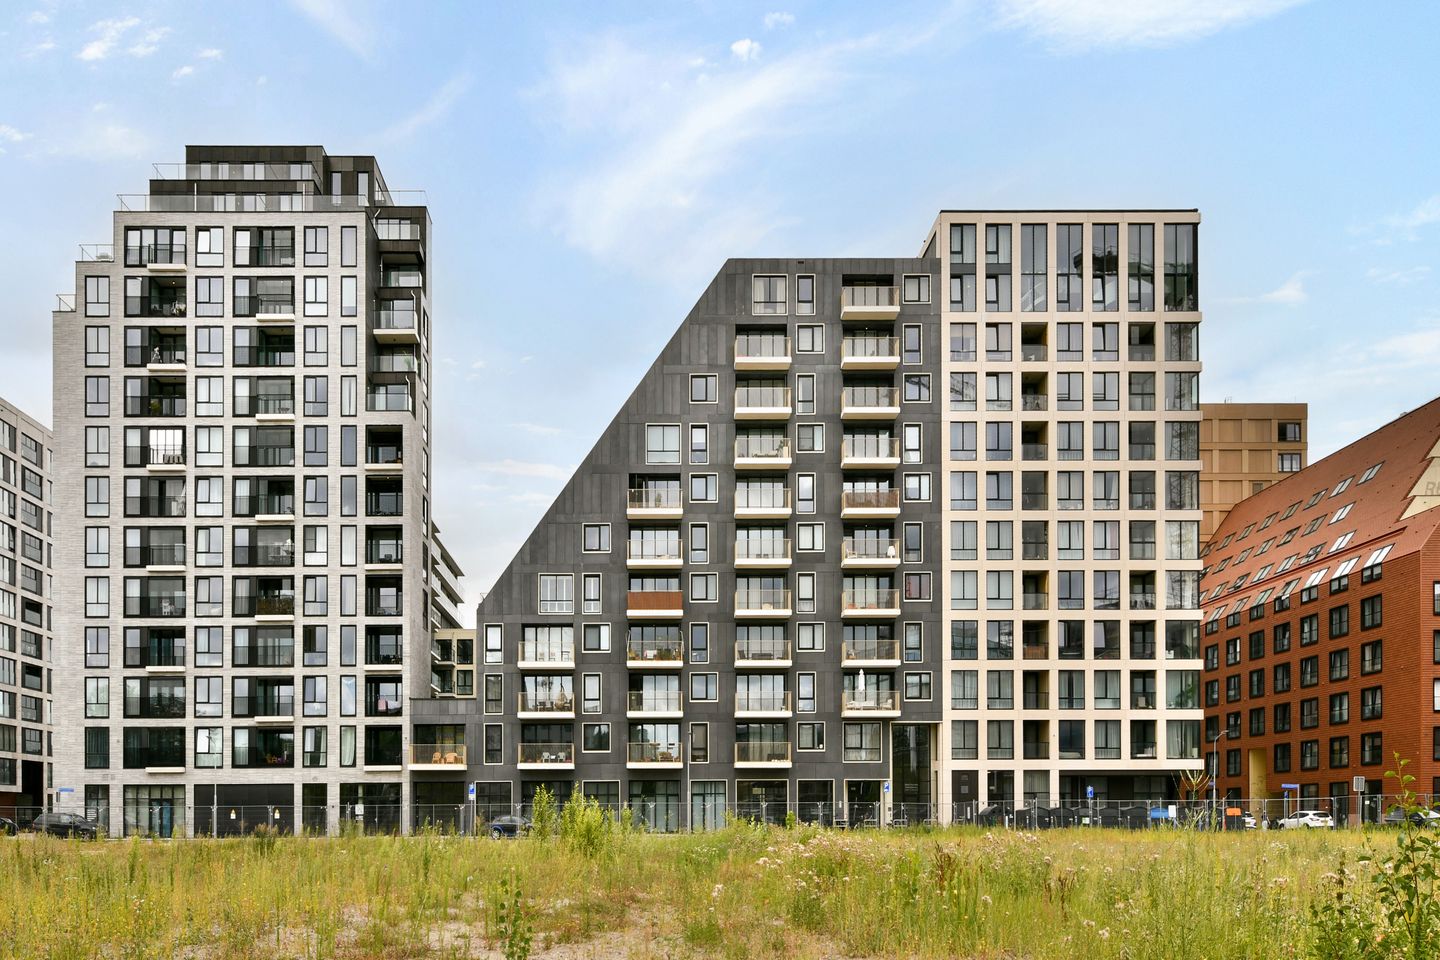
Situated on the fifth floor of the stylish Notting Hill residential building, part of the Hyde Park development, this spacious two-bedroom apartment (approx. 65 m²) offers the perfect combination of luxury, comfort, and sustainability. Featuring a sunny southwest-facing balcony with an unobstructed view, this home is ideal for those seeking comfortable and modern living.
Completed in 2024, the apartment meets the highest standards of energy efficiency and comfort. It is gas-free, well insulated, comes with an A+ energy label. Equipped with a floor heating and cooling system, a heat pump, and geothermal hot water, the property ensures a comfortable indoor climate year-round while keeping energy costs to a minimum.
LAYOUT
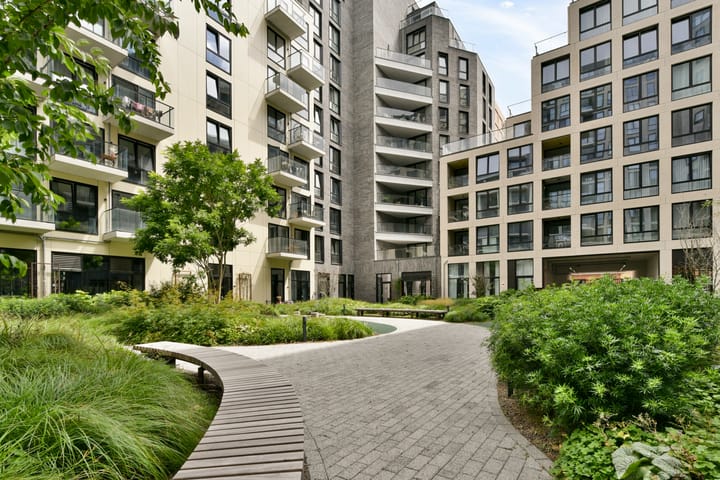
The spacious communal entrance features a video intercom system, mailboxes, 2 elevators, and an elegant central hallway. Residents also have access to a well-designed communal courtyard and a shared bicycle storage, in which the owner has the right to park two bicycles.
Located on the fifth floor, the apartment opens into an entrance hall providing access to all rooms including the technical cupboard and a separate toilet with washbasin.
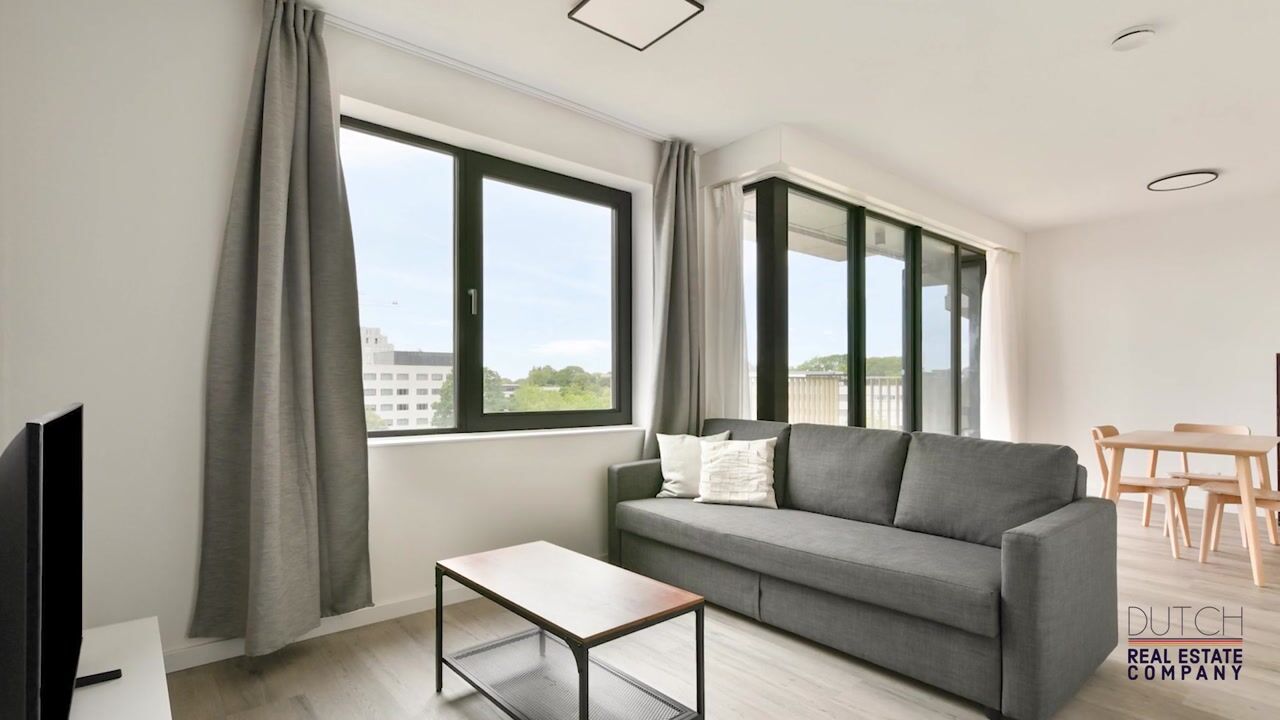
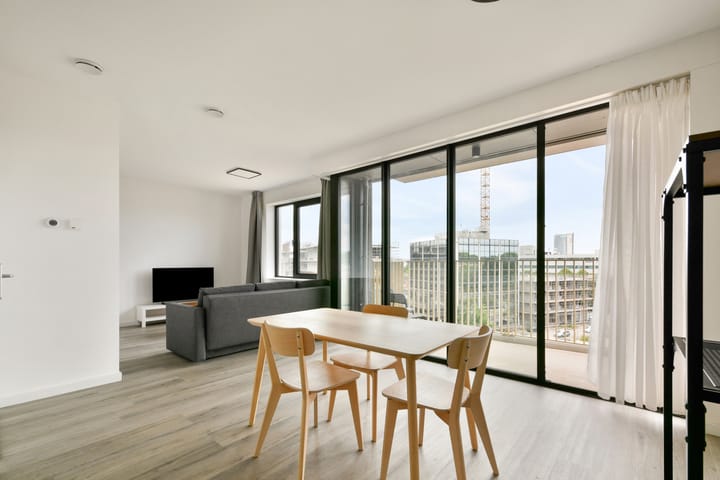
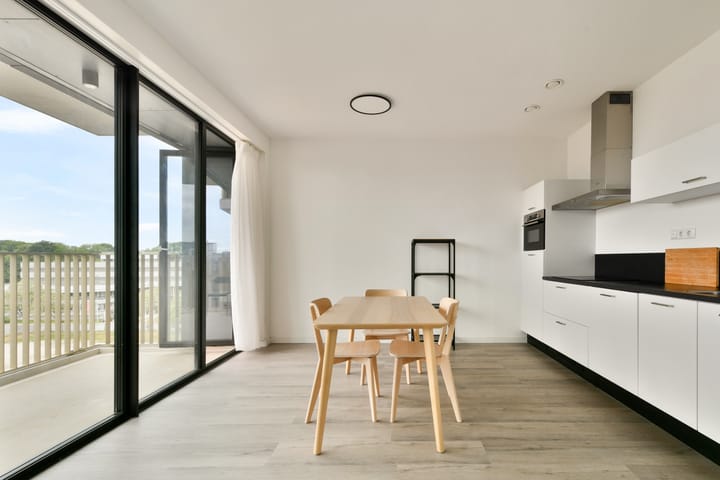
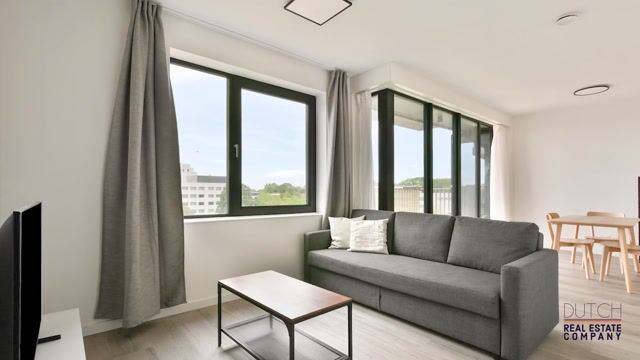
The generous living room with open-plan kitchen is spacious and bright thanks to the large floor-to-ceiling windows, creating an abundance of natural light. From the living room, sliding doors open onto a southwest-facing balcony, where you can enjoy the unobstructed view in the afternoon and evening sun.
The modern kitchen is equipped with high-quality built-in appliances and seamlessly connects to the living area, creating an elegant and inviting space for everyday dining and living.
The apartment offers two decent-sized bedrooms, perfect as a master bedroom and a guest room, children's room, or home office. Large windows in both rooms provide plenty of natural light.
The bathroom is finished with modern tiling and features a spacious walk-in shower with rainfall showerhead, a vanity unit with washbasin, an illuminated mirror, and a heated towel rail.
In addition, the apartment includes a practical internal storage room with connections for a washing machine and tumble dryer, as well as additional storage space.
Its location on the fifth floor provides excellent privacy, and an open views of the surroundings.
LOCATION & ACCESSIBILITY
Hyde Park is an innovative new residential district on the edge of Hoofddorp, where contemporary architecture, abundant greenery, and excellent amenities come together. The area has developed into a vibrant and modern neighbourhood that perfectly balances urban convenience with a peaceful living environment.
Its central location makes Hyde Park particularly attractive for both Dutch and international professionals. Amsterdam, Schiphol Airport, and the major business districts of the Randstad are all within reach.
The immediate area offers a wide variety of restaurants, cafés, shops, and sports facilities. Shopping centre Vier Meren and Hoofddorp railway station are within walking distance. A nearby park provides excellent recreational facilities, including walking trails, a petting zoo, and tennis courts. Popular outdoor recreation areas such as Toolenburgerplas and Haarlemmermeerse Bos are also just a short bike ride away.
Accessibility is excellent. From Hoofddorp Station, there are fast rail connections to Amsterdam, Schiphol Airport, Leiden, The Hague, and Rotterdam. The A4, A5, and A9 highways are also just a few minutes away by car.
FEATURES
- Located in the modern Notting Hill residential building
- Living space approximately 64.7 m²
- Move-in ready two-bedroom apartment, completed in 2024
- Situated on the fifth floor with an unobstructed view
- Sunny southwest-facing balcony
- Luxury kitchen and modern bathroom
- Gas-free and excellently insulated
- Equipped with a ground-source heating and cooling system (WKO), heat pump, underfloor heating and cooling
- Solar panels
- Energy label A+
- Beautiful communal courtyard
- Use of two indoor bicycle stands
- Active Homeowners' Association (VvE)
- Service charges: €191.59 per month
DISCLAIMER
The information regarding this property has been compiled with the utmost care by the seller and the seller's real estate agent. Nevertheless, inaccuracies and/or omissions may occur. No rights can be derived from the information provided.
All stated measurements, floor areas, and dimensions are indicative and based on information supplied by the seller and/or measurements carried out in accordance with current industry guidelines. Prospective buyers are expressly advised to carry out their own investigations, or have them carried out, into all aspects of the property that may be relevant to them, including but not limited to the structural condition, legal status, zoning regulations, and permitted use.
The real estate agent acts on behalf of the seller and represents the seller's interests. Buyers are advised to engage their own professional purchasing agent.
This presentation should be regarded as an invitation to make an offer or to enter into negotiations. A binding agreement is only concluded after both parties have signed a written purchase agreement.
Advertisement
Features
Transfer of ownership
- Listed since
- Acceptance
- Available in consultation
- Asking price
- € 435,000 kosten koper
- Asking price per m²
- € 6,692
- Status
- Available
- VVE (Owners Association) contribution
- € 191.59 per month
Construction
- Type apartment
- Upstairs apartment (apartment)
- Building type
- Resale property
- Year of construction
- 2024
Surface areas and volume
- Areas
- Living area
- 65 m²
- Exterior space attached to the building
- 7 m²
- Volume in cubic meters
- 223 m³
Layout
- Number of rooms
- 3 rooms (2 bedrooms)
- Number of bath rooms
- 1 bathroom and 1 separate toilet
- Bathroom facilities
- Walk-in shower, underfloor heating, sink, and washstand
- Number of stories
- 1 story
- Facilities
- Mechanical ventilation and passive ventilation system
- Located at
- 5th floor
Energy
- Energy label
- A+
- Insulation
- Double glazing and completely insulated
- Heating
- Complete floor heating, heat recovery unit and heat pump
- Hot water
- Geothermal heating
Cadastral data
- HAARLEMMERMEER AL 2904
- Cadastral map
- Ownership situation
- Full ownership
Exterior space
- Location
- In centre, in residential district and unobstructed view
- Balcony/roof terrace
- Balcony present
VVE (Owners Association) checklist
- Registration with KvK
- Yes
- Annual meeting
- Yes
- Periodic contribution
- Yes (€ 191.59 per month)
- Reserve fund present
- Yes
- Maintenance plan
- Yes
- Building insurance
- Yes
Popularity
0x
Viewed
0x
Saved
24-7-2026
On Funda
Neighborhood

Hoofddorp Hyde Park
Hoofddorp- Residents
- 650
- Family with children
- 9%
- Avg. asking price / m²
- € 6,985
Discover the neighborhood
Curious about the housing supply, residents and local real estate agents?

Don’t want to forget this home?
Save it as a favorite. You’ll easily find it back and get notified when something changes.
