Niemeyerstraat 2812132 HE HoofddorpHoofddorp Hyde Park
€ 970,000 k.k.

- 128 m²living area
- 3bedrooms
- A+energy label
Description
SPACIOUS AND BRIGHT PENTHOUSE WITH PANORAMIC VIEWS IN HYDE PARK
Situated in a prime location within the popular Hyde Park development, this modern and beautifully finished penthouse offers approximately 127.5 m² of living space. Arranged over two generous floors, the property is characterised by its large windows, exceptional natural light and impressive panoramic views.
With three spacious bedrooms, two bathrooms, a generous upper living floor designed for living, cooking and dining, and two outdoor areas totalling approximately 19.3 m², the property offers a particularly comfortable and versatile layout.
In addition, two private parking spaces are available with the property. The asking price for the penthouse is €970,000 excluding the parking spaces. The penthouse including both private parking spaces is offered at a total asking price of €1,070,000.
LAYOUT
Upon entering the property, you are welcomed into a spacious hallway providing access to virtually all rooms on this floor.
This level features three well-proportioned bedrooms, each with large windows allowing for plenty of natural light and attractive views of the surrounding area. The principal bedroom benefits from an adjoining luxurious bathroom featuring a bathtub, double washbasin and toilet.
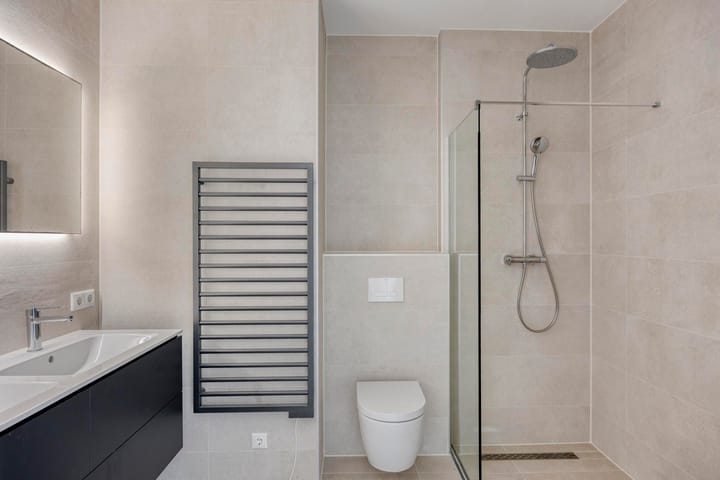
There is also a second modern bathroom with a walk-in shower and washbasin. A separate guest toilet is located off the hallway.
This floor also offers an additional bright living area. The large windows and elevated position create an open and pleasant atmosphere. From here, there is direct access to the loggia, providing a sheltered outdoor space from which to enjoy the expansive views. A practical internal storage room is located adjacent to this area.
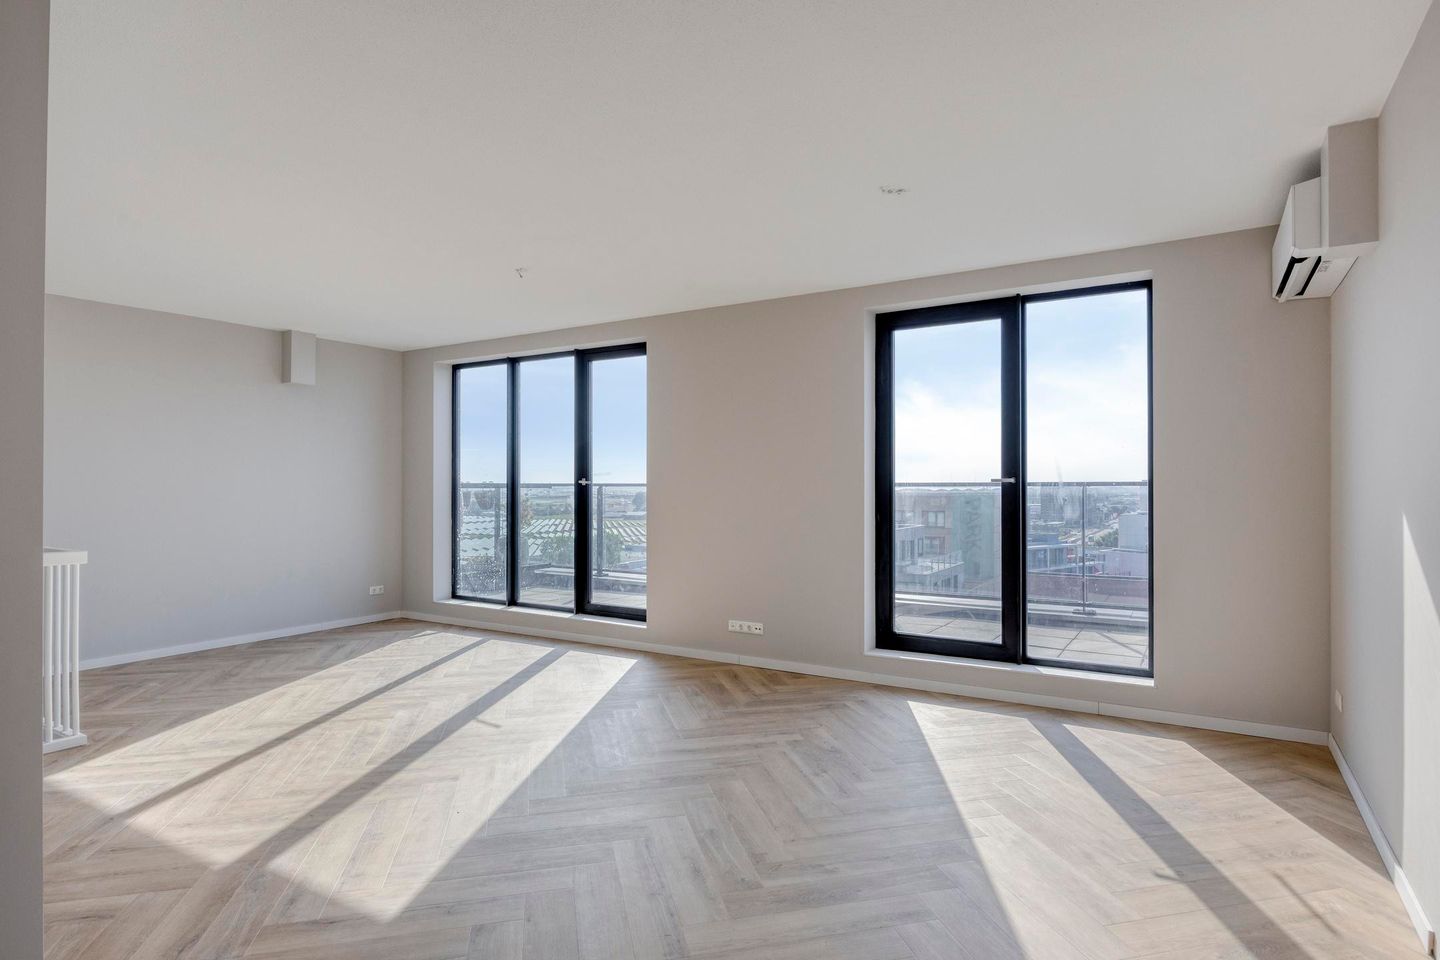
An internal staircase leads to the upper living floor, where an impressive open-plan space has been designed for living, cooking and dining. Large windows on multiple sides allow an abundance of natural light to enter and enhance the spacious character of this floor. The elevated position also provides beautiful, far-reaching views across the surrounding area.
The generous dimensions provide ample space for a comfortable seating area, a large dining table and a fully equipped kitchen. The necessary kitchen connections are already in place, allowing the future owner to design and install a kitchen entirely according to their own preferences. Depending on the chosen layout, there is also ample opportunity to create a kitchen with a central island.
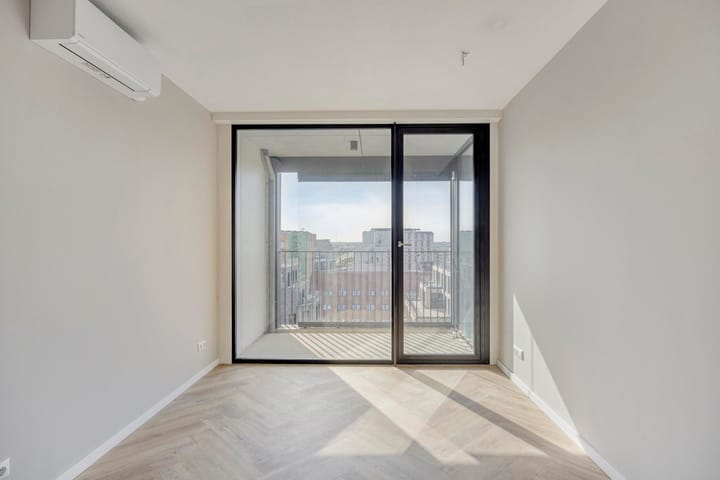
The open-plan design, light herringbone flooring and expansive windows give this floor a contemporary, almost loft-like feel. The internal staircase has been naturally incorporated into the living space, creating a seamless connection between the two floors.
This level also features a separate toilet and additional storage space.
The penthouse benefits from two outdoor areas. In addition to the loggia, there is a generous terrace, bringing the total building-related outdoor space to approximately 19.3 m². Combined with the elevated position and unobstructed views, these outdoor spaces are a particularly attractive feature of the property.
Throughout the apartment, the modern and understated finish includes stylish herringbone flooring, light-coloured walls and large windows. Together, these features create a high-quality and timeless foundation that can easily be adapted to suit the new owner's personal style.
PARKING
The penthouse is offered with the possibility of acquiring two private parking spaces, a particularly convenient feature in this centrally located development.
The asking price for the penthouse itself is €970,000 excluding the parking spaces. The two parking spaces are offered together for an additional €100,000, bringing the total asking price for the penthouse including both parking spaces to €1,070,000.
LOCATION
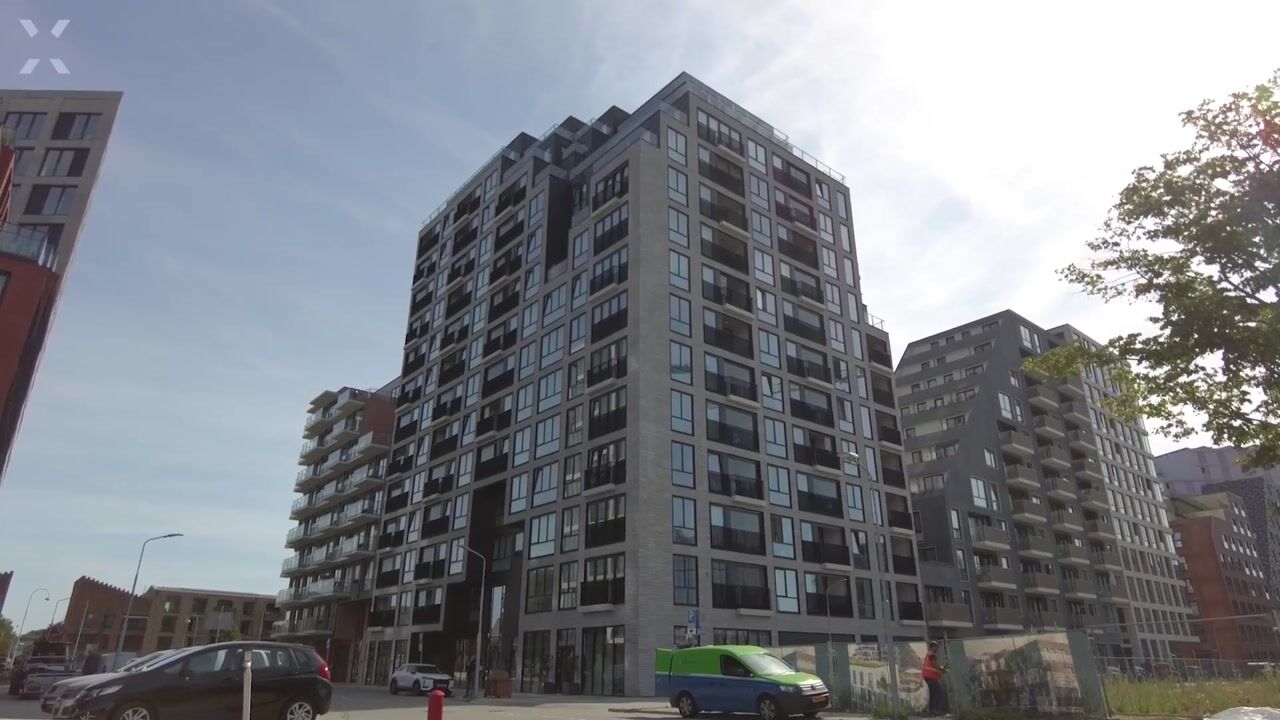
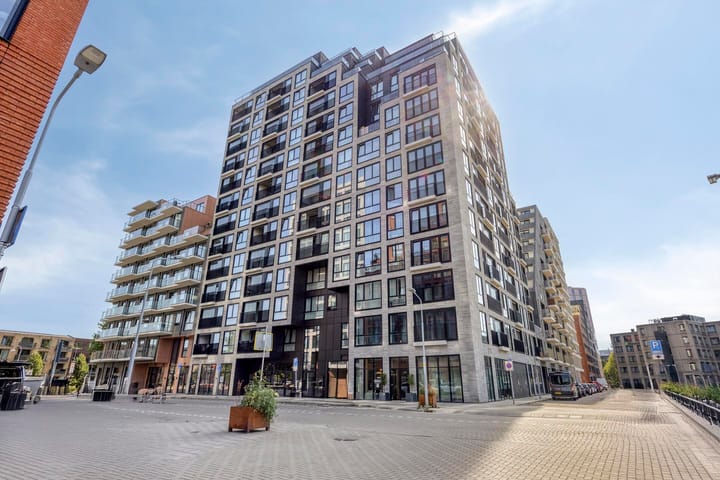
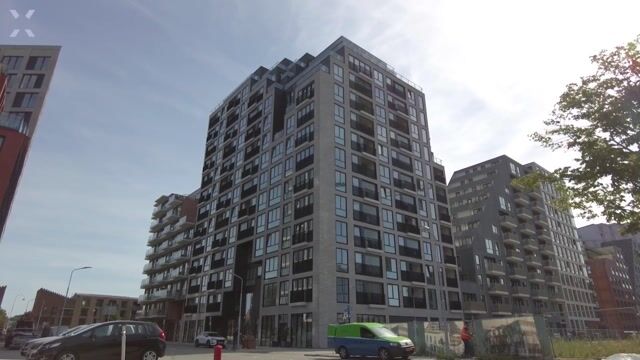
Niemeyerstraat is situated within Hyde Park, a modern and vibrant residential neighbourhood in Hoofddorp. The area is characterised by contemporary architecture, an urban atmosphere and an excellent location. A variety of restaurants, cafés, shops, sports facilities and other everyday amenities can be found nearby.
Accessibility is excellent. Hoofddorp railway station is located within a short distance and provides fast connections to destinations including Schiphol Airport, Amsterdam Zuid and Amsterdam Central Station. By car, Schiphol, Amsterdam and the major arterial roads are also easily accessible.
This is a comfortable and contemporary place to live, with the amenities and connectivity of the Randstad within easy reach. The combination of generous living space, two floors, three bedrooms, two bathrooms, substantial outdoor space, two private parking spaces and, in particular, the exceptionally bright upper living floor gives this penthouse a distinctive character.
KEY FEATURES
- Penthouse situated in Hyde Park
- Approximately 127.5 m² of living space
- Arranged over two generous floors
- Three spacious bedrooms
- Generous upper living floor with space for a living room, kitchen and dining area
- Kitchen connections already installed on the upper floor
- Two modern bathrooms
- Main bathroom with bathtub, double washbasin and toilet
- Second bathroom with walk-in shower and washbasin
- Separate toilets
- Approximately 19.3 m² of building-related outdoor space
- Both a loggia and a generous terrace
- Large windows providing exceptional natural light
- Attractive panoramic views
- Stylish herringbone flooring
- Air conditioning
- Practical internal storage space
- Approximately 39.6 m² of external storage/parking space
- Two private parking spaces available
- Asking price penthouse: €970,000 excluding parking spaces
- Additional price for both parking spaces: €100,000
- Asking price including both parking spaces: €1,070,000
- Service charges for the apartment: €322 per month
- VvE contribution for parking: €71.70 per month
- Woningborg warranty still applies
- Non-occupancy clause applies; the seller has never personally occupied the apartment
- Gross floor area approximately 164.3 m²
- Gross volume approximately 421.2 m³
- Situated in the modern and centrally located Hyde Park development
Advertisement
Features
Transfer of ownership
- Listed since
- Acceptance
- Available immediately
- Asking price
- € 970,000 kosten koper
- Asking price per m²
- € 7,578
- Status
- Available
- VVE (Owners Association) contribution
- € 288.00 per month
Construction
- Type apartment
- Penthouse (apartment)
- Building type
- Resale property
- Year of construction
- 2024
Surface areas and volume
- Areas
- Living area
- 128 m²
- Exterior space attached to the building
- 19 m²
- External storage space
- 40 m²
- Volume in cubic meters
- 421 m³
Layout
- Number of rooms
- 4 rooms (3 bedrooms)
- Number of bath rooms
- 2 bathrooms and 1 separate toilet
- Bathroom facilities
- Double sink, 2 walk-in showers, sit-in bath, and sink
- Number of stories
- 2 stories
- Located at
- 13th floor
Energy
- Energy label
- A+
Cadastral data
- HAARLEMMERMEER AL 3231
- Cadastral map
- Ownership situation
- Full ownership
Exterior space
- Location
- Unobstructed view
- Balcony/roof terrace
- Roof terrace present and balcony present
Parking
- Type of parking facilities
- Parking garage
VVE (Owners Association) checklist
- Registration with KvK
- Yes
- Annual meeting
- Yes
- Periodic contribution
- Yes (€ 288.00 per month)
- Reserve fund present
- Yes
- Maintenance plan
- Yes
- Building insurance
- Yes
Popularity
532x
Viewed
10x
Saved
26-8-2026
On Funda
Neighborhood

Hoofddorp Hyde Park
Hoofddorp- Residents
- 650
- Family with children
- 9%
- Avg. asking price / m²
- € 6,976
Discover the neighborhood
Curious about the housing supply, residents and local real estate agents?

Don’t want to forget this home?
Save it as a favorite. You’ll easily find it back and get notified when something changes.
