Niemeyerstraat 582132 HE HoofddorpHoofddorp Hyde Park
€ 575,000 k.k.

- 79 m²living area
- 2bedrooms
- A++energy label
Description
PUUR* Living in a modern, sustainable, and move-in-ready 3-room apartment with a loggia in the popular Hyde Park!
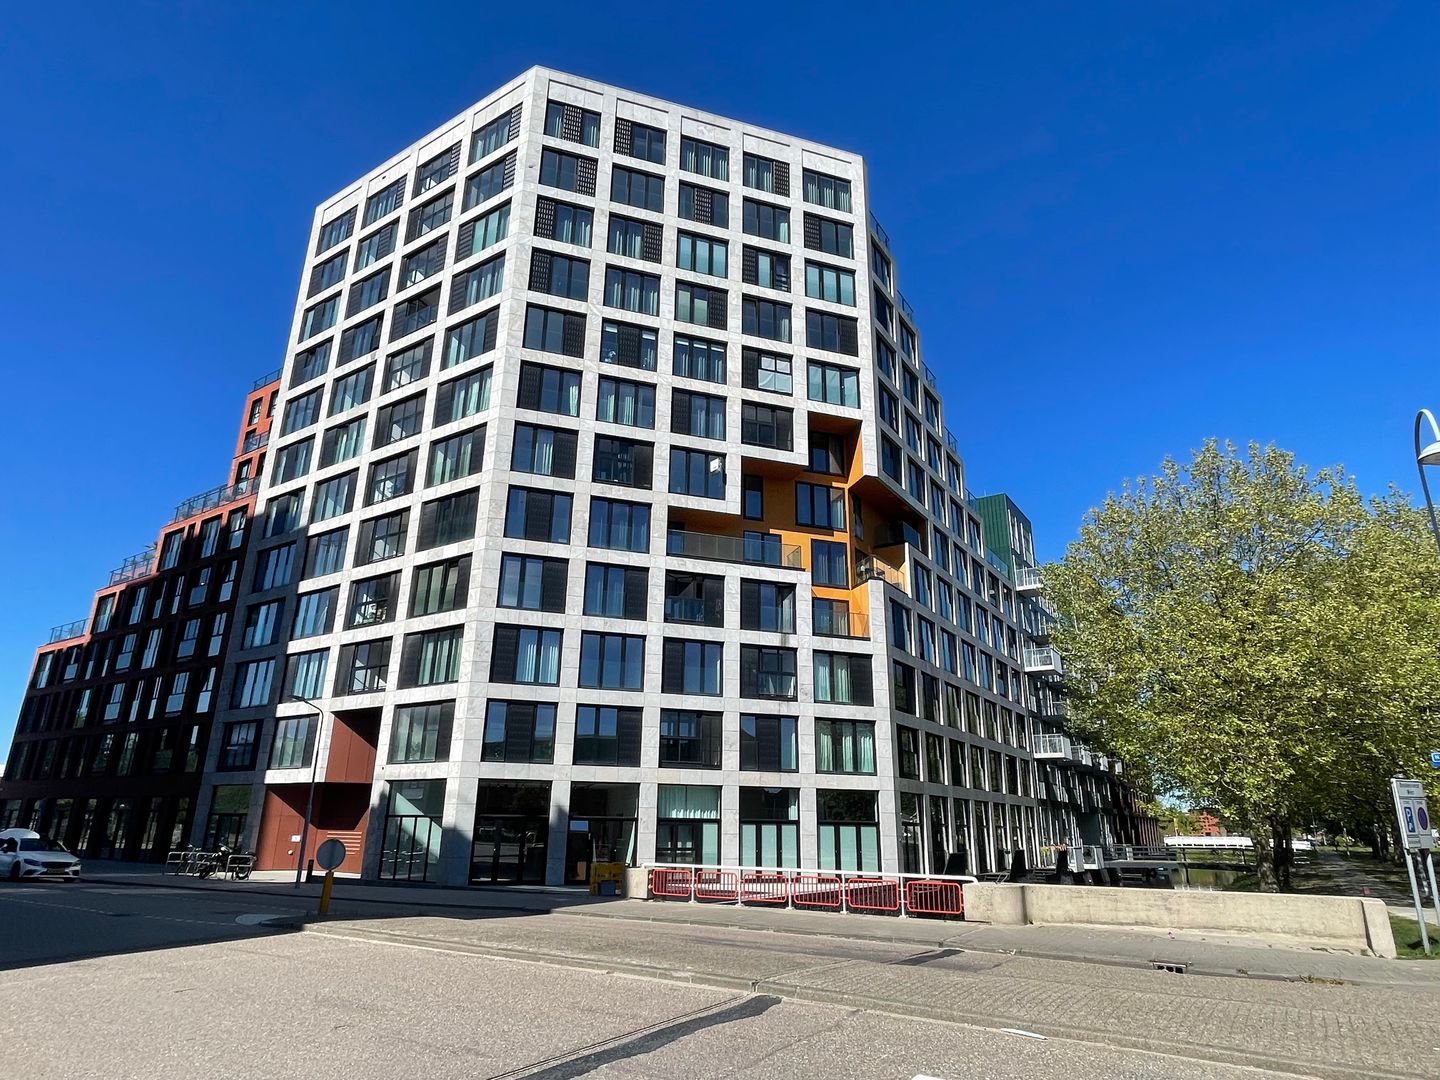
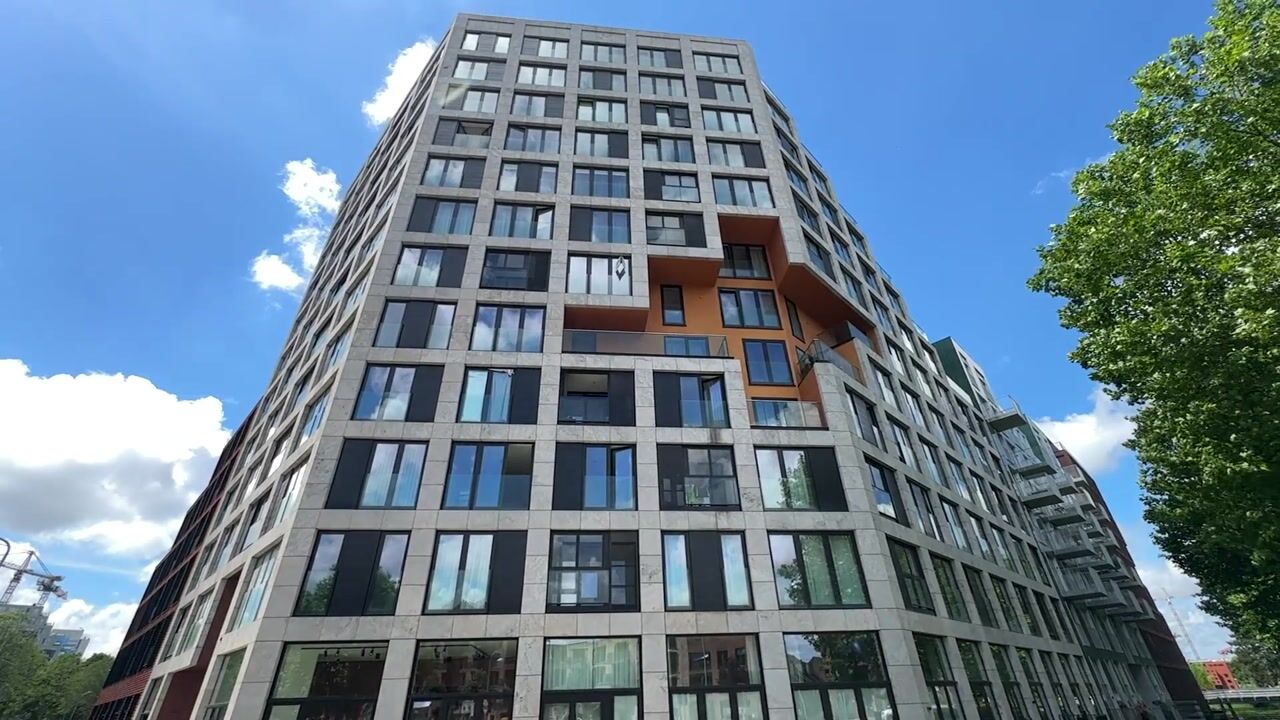
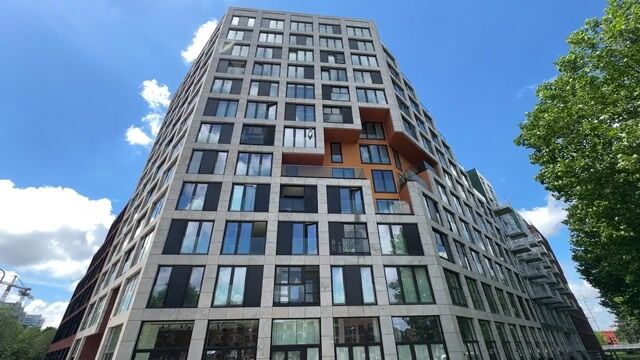
Are you looking for a modern, luxurious, and highly energy-efficient apartment in a central location in Hoofddorp? Then 58 Niemeyerstraat is absolutely worth a viewing. This beautiful 3-room apartment is located on the fourth floor of the recently completed, high-quality apartment complex Kensington, part of the prestigious new-build development Hyde Park.
With a living area of approximately 79 m², two bedrooms, a comfortable loggia of approximately 6 m², and an external storage unit, this property combines luxury, comfort, and sustainability at a high level. Thanks to its excellent A++ energy label, modern installations, and premium finishes, this is a future-proof home offering exceptional living comfort.
Built in 2024, the apartment is situated on freehold land (no leasehold) and is part of the stylish Kensington complex, known for its high-quality finishes, modern architecture, and luxurious appearance. The complex features an elegant entrance with two elevators, concierge service, and an active, financially healthy Homeowners’ Association (VvE) managed professionally.
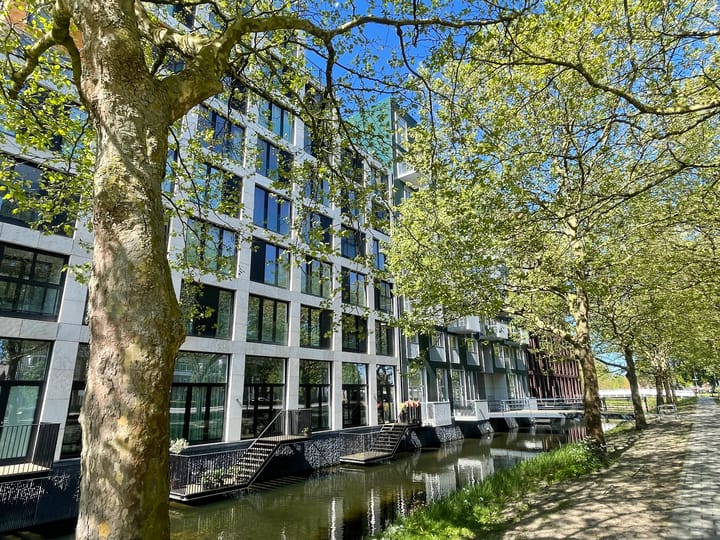
A major added benefit of living in Kensington is the beautifully landscaped shared courtyard garden, designed as a green and peaceful meeting place for residents—an oasis of tranquility in the heart of the dynamic Hyde Park district.
Thanks to its sustainable design, the apartment is fully gas-free and exceptionally energy-efficient. The entire home features aluminum window frames with HR++ glazing, providing excellent insulation and a comfortable indoor climate throughout the year.
LAYOUT
Via the elegant shared entrance, you can comfortably reach the fourth floor using one of the two elevators, after which the apartment is accessible via the gallery.
Upon entering, you step into the hallway. On the right-hand side is the modern bathroom, equipped with a walk-in shower and double washbasin. Further along the hallway, you will find a separate toilet, a practical laundry room with connections for a washing machine and dryer, and an additional storage cupboard.
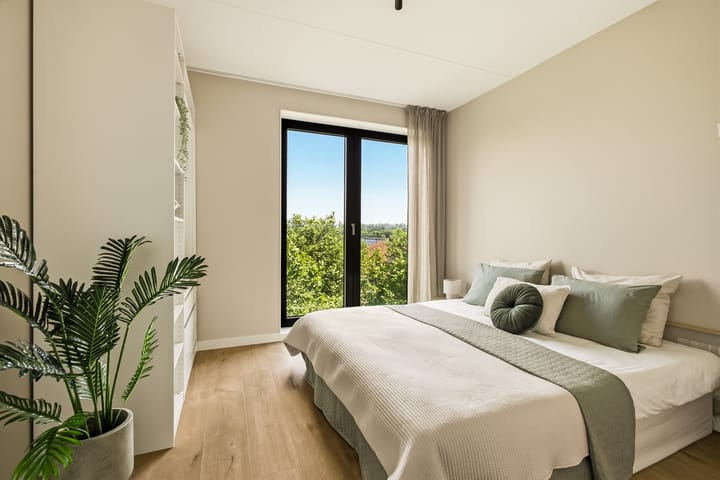
Straight ahead from the hallway are the two well-proportioned bedrooms. These rooms can be flexibly arranged as a master bedroom, children’s room, home office, or guest room.
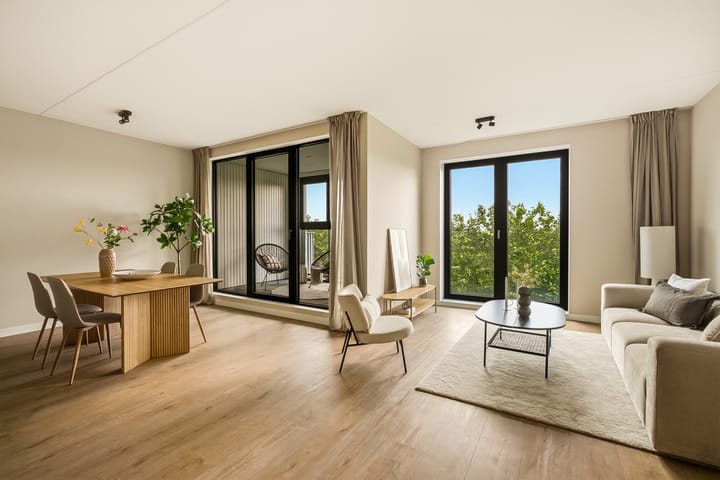
At the end of the hallway, you enter the spacious and bright living/dining room with open-plan kitchen. The open layout creates a pleasant living space with ample room for a comfortable seating area and a generous dining area. The modern open kitchen blends seamlessly with the living space.
From the living room, you have direct access to the loggia of approximately 6 m². This sheltered outdoor space functions as an extension of the living room and, thanks to its covered design, can be comfortably used for much of the year.
The property also includes an external storage unit of approximately 5 m², ideal for bicycles and additional storage.
COMFORT & SUSTAINABILITY
This home is fully prepared for the future and offers an exceptionally comfortable indoor climate thanks to the Aquifer Thermal Energy Storage system (WKO). This sustainable system provides efficient heating during the winter months and pleasant cooling in the summer.
In addition, the entire home is equipped with underfloor heating and cooling, with the temperature individually adjustable per room. This not only ensures optimal comfort but also promotes efficient energy use and low utility costs.
LOCATION & ACCESSIBILITY
The property is located in the popular Hoofddorp Zuid / Hyde Park, a modern and rapidly developing residential area with an urban character and high-quality amenities. Hyde Park is evolving into a vibrant residential environment with restaurants, sports facilities, shops, and various daily conveniences within easy reach.
The center of Hoofddorp is just a short bike ride away and offers a wide selection of shops, supermarkets, restaurants, and cafés. For relaxation and recreation, several parks and sports facilities are located nearby.
Accessibility is excellent. Both Hoofddorp town center and Hoofddorp railway station are within short distance. From the station, you can easily travel to Amsterdam, Schiphol, Leiden, and The Hague. Schiphol Airport is only a few minutes away.
By car, you can reach the A4, A5, and A9 motorways within minutes, providing excellent connections to cities such as Amsterdam, Haarlem, and The Hague.
HIGHLIGHTS
* Built in 2024
* Living area approximately 79 m²
* 3-room apartment
* 2 bedrooms
* Spacious living/dining room with open kitchen
* Loggia of approximately 6 m²
* External storage unit of approximately 5 m²
* Situated on freehold land (no leasehold)
* Fully gas-free
* Energy label A++
* Aluminum window frames with HR++ glazing
* Heating and cooling via WKO system
* Underfloor heating/cooling, individually adjustable per room
* High-quality Kensington apartment complex
* Complex equipped with two elevators
* Concierge service available
* Beautifully landscaped shared courtyard garden
* Active and financially healthy VvE, professionally managed
* Monthly VvE contribution: €244
* Excellent accessibility
* Quick completion possible
Advertisement
Features
Transfer of ownership
- Listed since
- Acceptance
- Available in consultation
- Asking price
- € 575,000 kosten koper
- Asking price per m²
- € 7,278
- Status
- Available
- VVE (Owners Association) contribution
- € 244.00 per month
Construction
- Type apartment
- Apartment with shared street entrance (apartment)
- Building type
- Resale property
- Year of construction
- 2024
- Type of roof
- Flat roof covered with asphalt roofing
Surface areas and volume
- Areas
- Living area
- 79 m²
- Exterior space attached to the building
- 6 m²
- External storage space
- 5 m²
- Volume in cubic meters
- 280 m³
Layout
- Number of rooms
- 3 rooms (2 bedrooms)
- Number of bath rooms
- 1 bathroom and 1 separate toilet
- Bathroom facilities
- Double sink, walk-in shower, underfloor heating, and washstand
- Number of stories
- 1 story
- Facilities
- Optical fibre, elevator, mechanical ventilation, passive ventilation system, sliding door, and TV via cable
- Located at
- 4th floor
Energy
- Energy label
- A++
- Heating
- CH boiler
- Hot water
- CH boiler
- CH boiler
- Nefit (gas-fired combination boiler from 2024, in ownership)
Cadastral data
- HAARLEMMERMEER AL 2792
- Cadastral map
- Ownership situation
- Full ownership
Exterior space
- Patio/atrium
- 6 m² (1.9 meter deep and 3.01 meter broad)
- Garden
- Patio atrium
- Patio atrium
- 6 m² (1.90 metre deep and 3.01 metre wide)
- Garden location
- Located at the northeast
Parking
- Type of parking facilities
- Public parking
VVE (Owners Association) checklist
- Registration with KvK
- Yes
- Annual meeting
- Yes
- Periodic contribution
- Yes (€ 244.00 per month)
- Reserve fund present
- Yes
- Maintenance plan
- Yes
- Building insurance
- Yes
Popularity
0x
Viewed
0x
Saved
20-6-2026
On Funda
Neighborhood

Hoofddorp Hyde Park
Hoofddorp- Residents
- 650
- Family with children
- 9%
- Avg. asking price / m²
- € 6,985
Discover the neighborhood
Curious about the housing supply, residents and local real estate agents?

Don’t want to forget this home?
Save it as a favorite. You’ll easily find it back and get notified when something changes.
