New
Van den Berghlaan 485-A2132 AN HoofddorpHoofddorp Centrum Oost
€ 400,000 k.k.

- 89 m²living area
- 3bedrooms
- Benergy label
Eye-catcherGoed onderhouden bovenwoning met 3 slaapkamers, balkon én terras!
Description
Spacious and Well-Maintained Upper-Floor Apartment with Three Bedrooms, Balcony, and Terrace
At Van den Berghlaan 485-A in Hoofddorp, you will find this spacious and well-maintained upper-floor apartment with a usable living area of 88 m². The property offers ample living space and flexibility thanks to its bright living room, three bedrooms, and practical layout spread over two floors. In addition, the home features both a balcony and a terrace, ensuring there is always a pleasant outdoor space to enjoy. An external storage unit further enhances the comfort and practicality of the property by providing additional storage space.
The apartment is situated in a pleasant and green residential area of Hoofddorp, with all daily amenities within easy reach. Various supermarkets, shops, and restaurants are located nearby. Schools, childcare facilities, and sports clubs are also easily accessible, making the neighborhood attractive to a wide range of residents. Public transportation is excellent, with bus stops in the immediate vicinity and Hoofddorp railway station just a short distance away.
Furthermore, nearby major roads, including the A4, A5, and N201, provide excellent connections to Amsterdam, Haarlem, Schiphol Airport, and the wider Randstad region.
Entrance
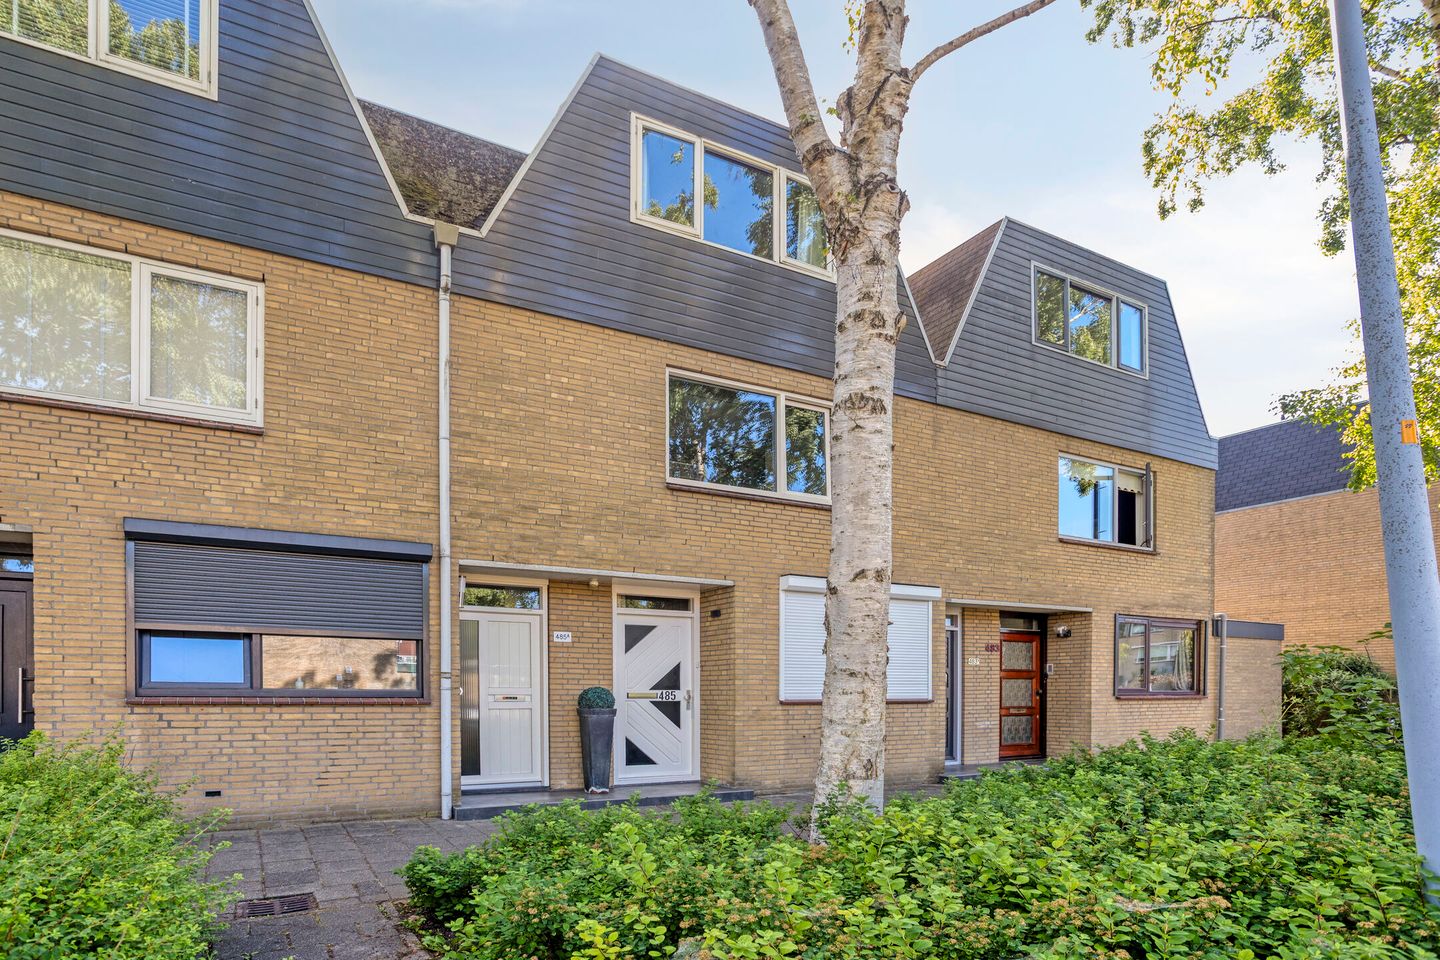
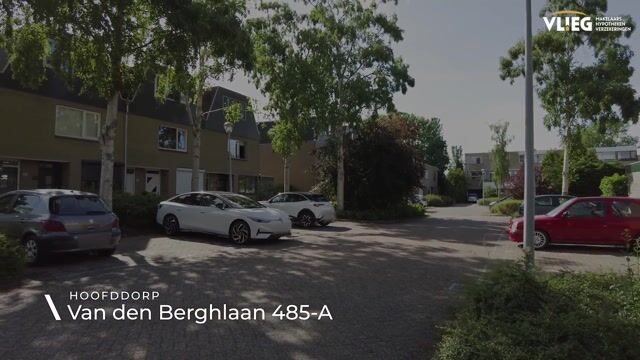
You enter the property from street level, where ample parking is available. Once inside, a staircase leads to the main living floor. Upon reaching the landing, you immediately notice the practical layout of the apartment, with access to all rooms on this level.
Living Room
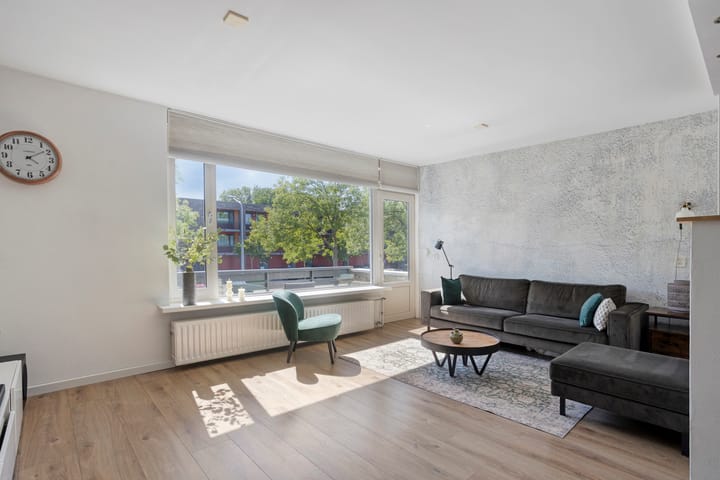
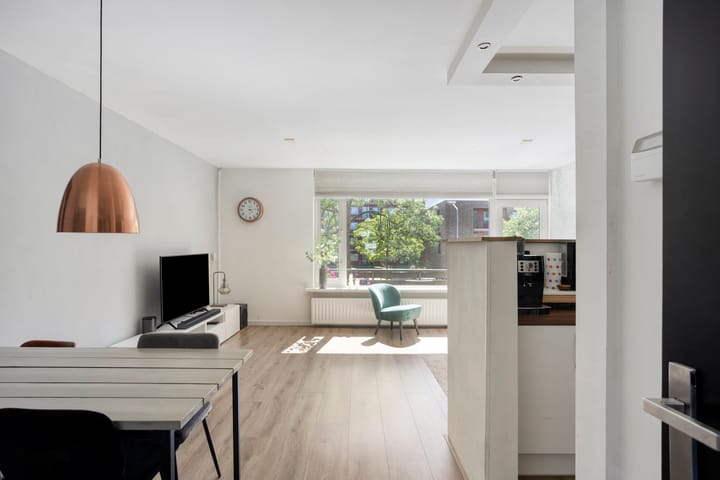
The open-plan living room forms the heart of the home and offers an excellent combination of space and natural light. Large windows allow plenty of daylight to enter, creating a bright and inviting atmosphere. There is ample room for a comfortable seating area and a dining space, while the open connection to the kitchen enhances the sense of openness. A door from the living room also provides direct access to the balcony.
Kitchen
The modern kitchen is in good condition and is practically designed with two spacious countertops. It is equipped with various built-in appliances, including a gas stove, dishwasher, and sink. Thanks to its smart layout and ample cabinet space, there is plenty of room for kitchenware and supplies, making cooking and entertaining both convenient and enjoyable.
Bedroom
On this floor, there is a spacious bedroom with plenty of natural light. The room offers sufficient space for a bed, wardrobe, and possibly a desk, making it ideal as a bedroom, home office, or hobby room. A laundry connection is also available in this room, adding to its practicality.
Bathroom
The fully tiled bathroom is located off the landing and is neatly finished. It includes a shower, washbasin, toilet, and heated towel rail. The space is efficiently designed and provides everything needed for a comfortable start to the day.
Second Floor
A fixed staircase leads to the second living level. Here you will find two additional bedrooms and access to the spacious terrace, offering plenty of opportunities for living, working, or relaxing.
Bedrooms
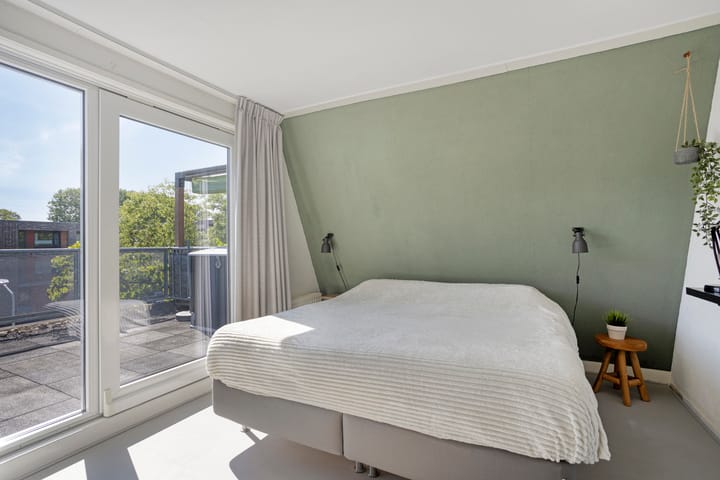
Both bedrooms on this floor are bright and comfortably sized. They offer enough space for a bed, wardrobe, and desk, making them suitable as bedrooms, home offices, or hobby rooms. One of the bedrooms has direct access to the terrace, creating a natural connection between indoor and outdoor living.
Outdoor Spaces
Balcony
The balcony is a pleasant extension of the living room and provides a comfortable spot to relax outdoors with a cup of coffee or a good book.
Terrace
The terrace, accessible from the bedroom through the plastic sliding doors, is a wonderful outdoor space where you can unwind in peace and privacy. There is ample room for lounge furniture or an outdoor dining set, allowing you to make the most of sunny days and warm summer evenings.
Storage Room
The property includes an external storage unit, ideal for storing bicycles and items that are not used on a daily basis.
Parking
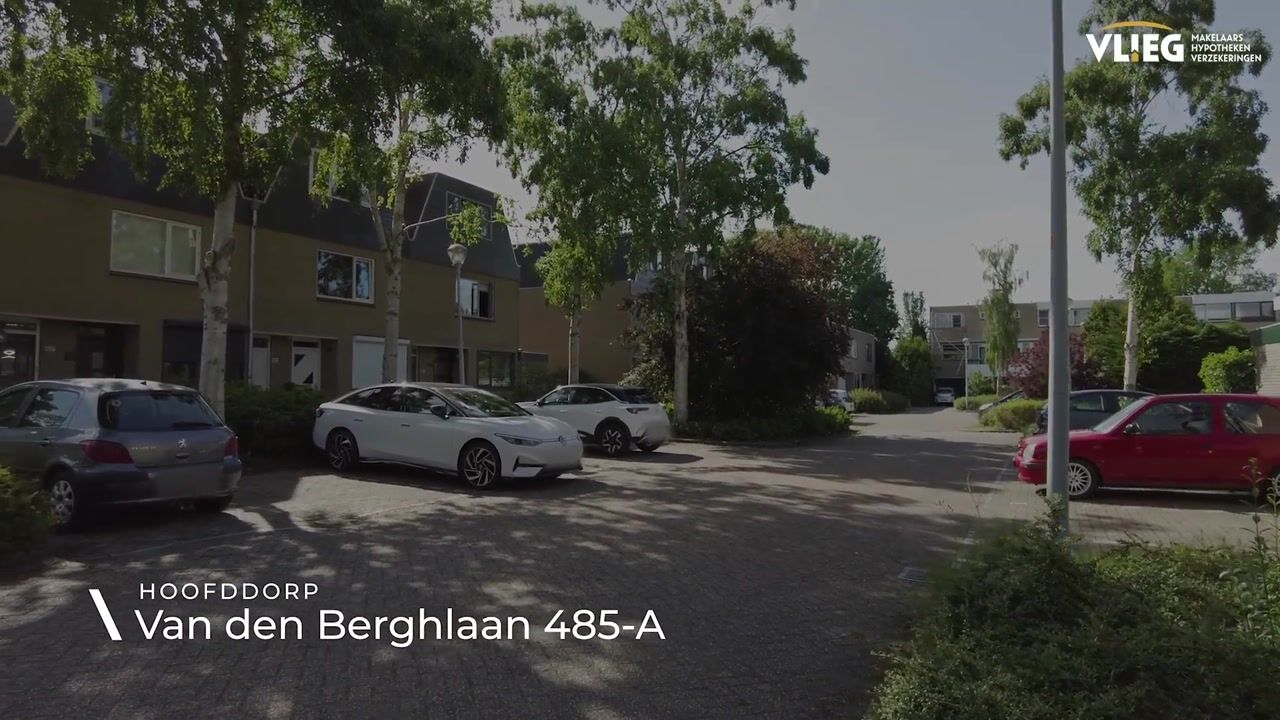
There is ample public parking available on the street, making it easy to park your vehicle close to the property.
Key Features
? Usable living area of 88 m² - three bedrooms
? Spacious and well-maintained upper-floor apartment
? Bright open-plan living room - modern open kitchen with built-in appliances
? Balcony accessible from the living room - spacious terrace on the top floor
? External storage unit
? Ample public parking on the street
? Convenient location near shops, schools, sports facilities, and public transportation
? Excellent accessibility to Amsterdam, Haarlem, and Zandvoort/Noordwijk via the A4, A5, and N201 motorways
Advertisement
Features
Transfer of ownership
- Service charges
- € 95 per month
- Listed since
- Acceptance
- Available in consultation
- Asking price
- € 400,000 kosten koper
- Asking price per m²
- € 4,494
- Status
- Available
Construction
- Type apartment
- Maisonnette (apartment)
- Building type
- Resale property
- Year of construction
- 1975
- Type of roof
- Flat roof covered with asphalt roofing
Surface areas and volume
- Areas
- Living area
- 89 m²
- Exterior space attached to the building
- 28 m²
- External storage space
- 5 m²
- Volume in cubic meters
- 293 m³
Layout
- Number of rooms
- 5 rooms (3 bedrooms)
- Number of bath rooms
- 1 bathroom
- Number of stories
- 2 stories
- Located at
- 1st floor
Energy
- Energy label
- B
- Heating
- CH boiler
- Hot water
- CH boiler
- CH boiler
- Intergas ( combination boiler from 2025, in ownership)
Cadastral data
- HAARLEMMERMEER K 6253
- Cadastral map
- Ownership situation
- Full ownership
Exterior space
- Location
- In residential district
- Garden
- Sun terrace
- Balcony/roof terrace
- Roof terrace present and balcony present
Parking
- Type of parking facilities
- Public parking and resident's parking permits
VVE (Owners Association) checklist
- Registration with KvK
- Yes
- Annual meeting
- Yes
- Periodic contribution
- Yes
- Reserve fund present
- Yes
- Maintenance plan
- Yes
- Building insurance
- Yes
Popularity
0x
Viewed
0x
Saved
19-8-2026
On Funda
Neighborhood
Hoofddorp Centrum Oost
Hoofddorp- Residents
- 5,410
- Family with children
- 36%
- Avg. asking price / m²
- € 5,184
Discover the neighborhood
Curious about the housing supply, residents and local real estate agents?

Don’t want to forget this home?
Save it as a favorite. You’ll easily find it back and get notified when something changes.
