Assinkbos 152134 PG HoofddorpHoofddorp Overbos Noord
€ 485,000 k.k.

- 102 m²living area
- 116 m²plot size
- 3bedrooms
- Benergy label
Description
Will you seize this opportunity? This charming family home with great potential features three spacious bedrooms, a sunny south-facing backyard, parking right outside the door, and a bathroom that you can modernize entirely to your own taste. The property sits on a plot of 116 m² and offers plenty of possibilities to turn it into your ideal home.
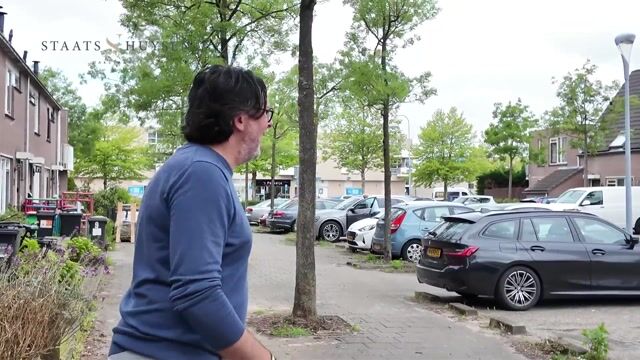
The location is particularly practical. Within short distance, you will find the 't Paradijs shopping center for daily groceries, the weekly market, and various amenities, including a health center. The center of Hoofddorp, the Haarlemmermeerse Bos, and the Toolenburgerplas are also quickly accessible by bicycle. Thanks to the convenient location near the A4, A5, A9, and A10 highways, bus stops, and Schiphol Airport, Haarlem, Amsterdam, and other destinations are easily accessible.
Layout
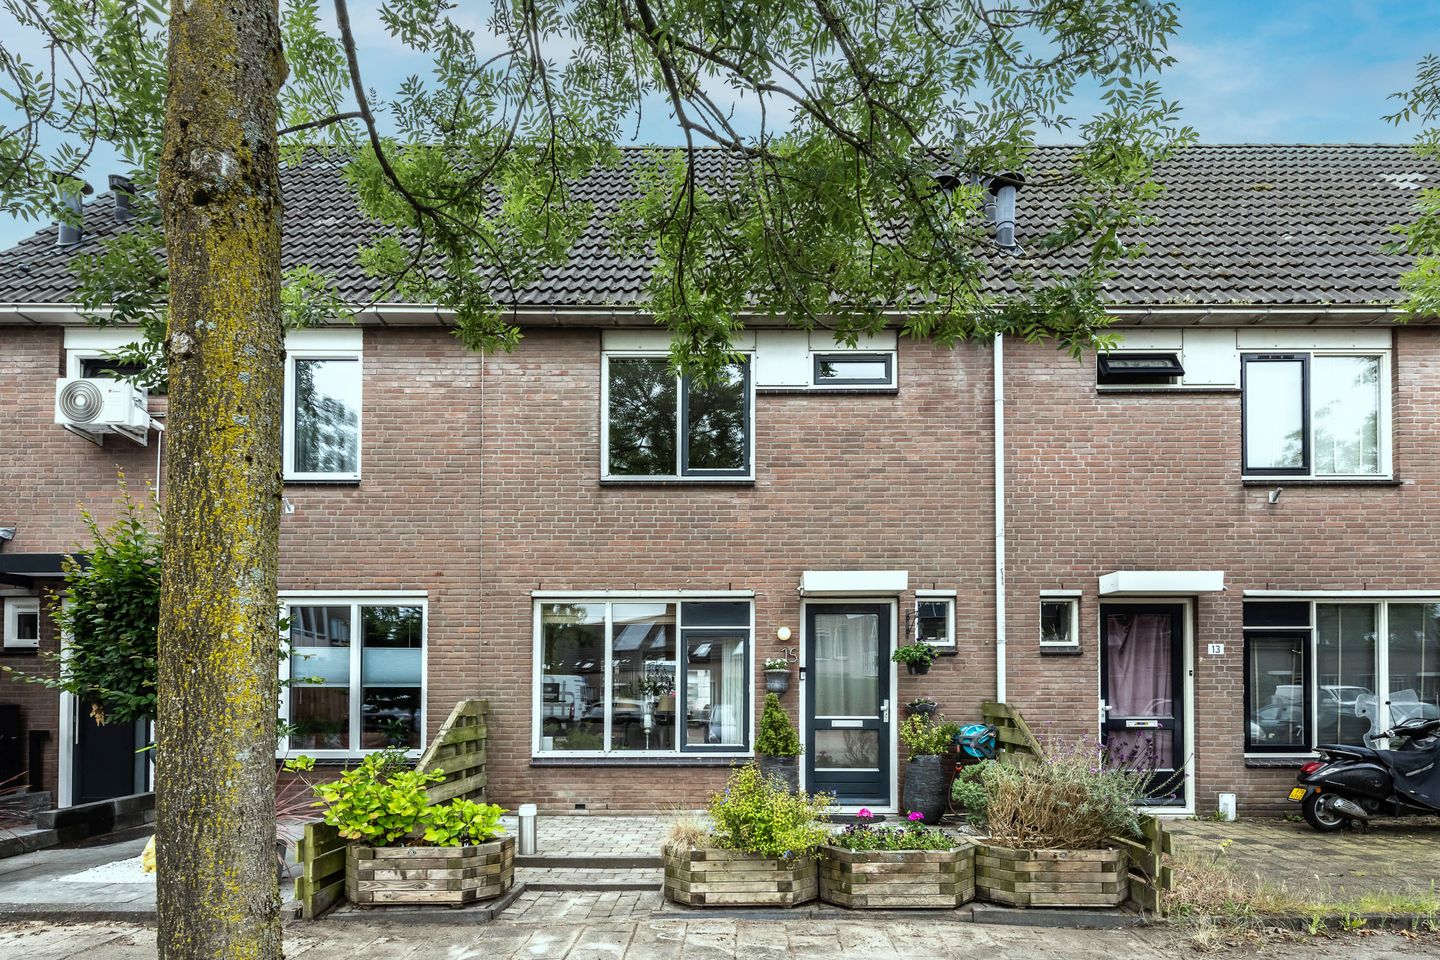
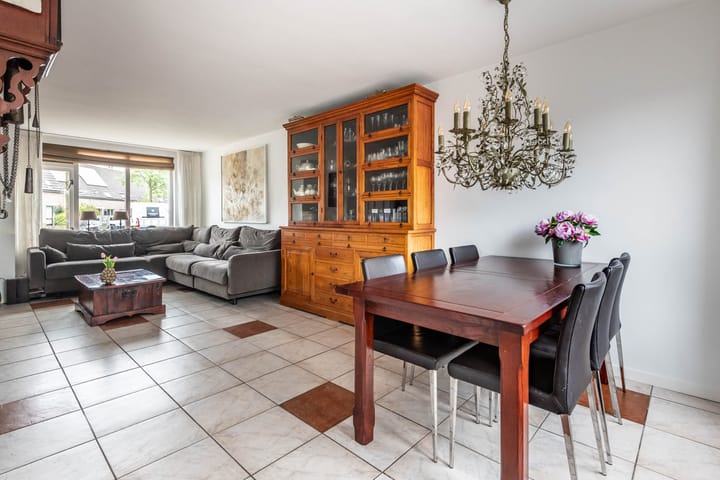
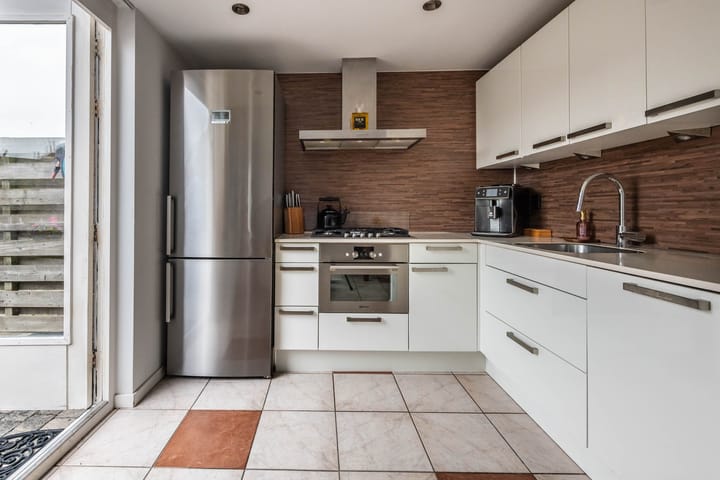
You reach the entrance of the home via the low-maintenance front garden. The hallway contains the meter cupboard (5 circuits, RCD, fiber optic connection, and smart meter), the toilet, and access to the living room. The seating area is located at the front of the house and offers a view of the quiet street. Under the stairs, you will find a practical storage cupboard for extra storage space. At the rear lies the neat L-shaped kitchen, equipped with a freestanding fridge-freezer and the following built-in appliances: gas stove with extractor hood, oven, dishwasher, and sink. Thanks to the generous dimensions, there is ample room for a long dining table with up to six chairs.
Through the back door, you step into the low-maintenance backyard, which is approximately 8 meters deep. The garden faces the sunny south, allowing you to enjoy the sun to the fullest. Thanks to the awning, you can easily create a shady spot on warm days. Behind the garden is the storage shed, and there is also a practical back entrance. This leads to a small playground, ideal for children!
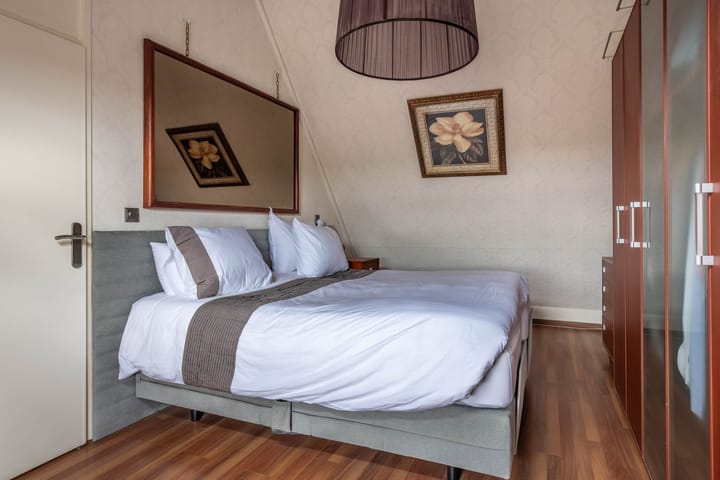
On the first floor, there are two (formerly three) spacious bedrooms and the bathroom. The bedroom at the rear spans the full width of the house (approx. 5.19 meters) and benefits from plenty of daylight thanks to two large skylights. This room was originally divided into two bedrooms and can easily be split again if desired. Furthermore, additional storage space can be created under the sloping roof. The bedroom at the front is also generously sized at approximately 13 m².
The bathroom is located at the front of the house and has an area of ??nearly 6 m². It absolutely needs to be renovated, but this offers you the opportunity to design the bathroom entirely to your own taste. Connections for a bathtub, separate shower, toilet, and washbasin are already present.
On the landing, there is a practical built-in cupboard with sliding doors, ideal for storing towels, bedding, and other household items.
A fixed staircase leads to the second floor. Here you will find a landing, two storage rooms, and a spacious third bedroom. The central heating boiler (Intergas, 2021) and the connections for the washing machine and dryer are located in one of the storage rooms. The bedroom measures nearly 14 m² and features a skylight that provides pleasant daylight. Here, too, there is plenty of storage space available under the sloping roof. From the landing, the practical attic is accessible via a separate ladder. An ideal place for storing suitcases, Christmas decorations, and other seasonal items.
The parking spaces are located at the front of the house, allowing you to park your car practically right in front of the door.
The home has an energy label B (valid until 2035), is fully insulated, and is therefore ready for the future. The wooden window frames were painted approximately four years ago, and almost all windows are fitted with double glazing; only the toilet and bathroom still have single glazing.
A unique property website is available for this home, where you can download the brochure, list of items, and the questionnaire. You can find the page via the following link:
General: year of construction 1983 * living area approx. 102 m2 * plot area 116 m2 * car-free location * energy label B * 3 spacious bedrooms * south-facing backyard * bathroom needs renovation * shopping center with health center within walking distance * completion in consultation
Advertisement
Features
Transfer of ownership
- Listed since
- Acceptance
- Available in consultation
- Asking price
- € 485,000 kosten koper
- Asking price per m²
- € 4,755
- Status
- Available
Construction
- Kind of house
- Single-family home, row house
- Building type
- Resale property
- Year of construction
- 1983
- Type of roof
- Gable roof covered with roof tiles
Surface areas and volume
- Areas
- Living area
- 102 m²
- Other space inside the building
- 2 m²
- External storage space
- 6 m²
- Plot size
- 116 m²
- Volume in cubic meters
- 376 m³
Layout
- Number of rooms
- 4 rooms (3 bedrooms)
- Number of bath rooms
- 1 bathroom and 1 separate toilet
- Bathroom facilities
- Shower, bath, toilet, sink, and washstand
- Number of stories
- 3 stories and a loft
- Facilities
- Outdoor awning, skylight, optical fibre, passive ventilation system, and TV via cable
Energy
- Energy label
- B
- Insulation
- Roof insulation, insulated walls and floor insulation
- Heating
- CH boiler
- Hot water
- CH boiler
- CH boiler
- Intergas (gas-fired combination boiler from 2021, lease)
Cadastral data
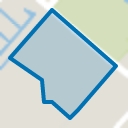
- HAARLEMMERMEER P 2702
- Cadastral map
- Area
- 116 m²
- Ownership situation
- Full ownership
Exterior space
- Location
- Alongside a quiet road and in residential district
- Garden
- Back garden and front garden
- Back garden
- 42 m² (8.14 metre deep and 5.18 metre wide)
- Garden location
- Located at the south with rear access
Storage space
- Shed / storage
- Detached brick storage
- Facilities
- Electricity
Parking
- Type of parking facilities
- Public parking
Popularity
1,284x
Viewed
16x
Saved
27-6-2026
On Funda
Neighborhood
Hoofddorp Overbos Noord
Hoofddorp- Residents
- 4,815
- Family with children
- 40%
- Avg. asking price / m²
- € 4,755
Discover the neighborhood
Curious about the housing supply, residents and local real estate agents?

Don’t want to forget this home?
Save it as a favorite. You’ll easily find it back and get notified when something changes.
