Engelmanstraat 22131 WS HoofddorpHoofddorp Centrum West
€ 695,000 k.k.

- 137 m²living area
- 186 m²plot size
- 4bedrooms
- A++energy label
Eye-catcherRuime hoekwoning | Kookeiland | Veranda | 4 slaapkamers | A++
Description
BRIGHT, SPACIOUS AND COMPLETELY MOVE-IN READY
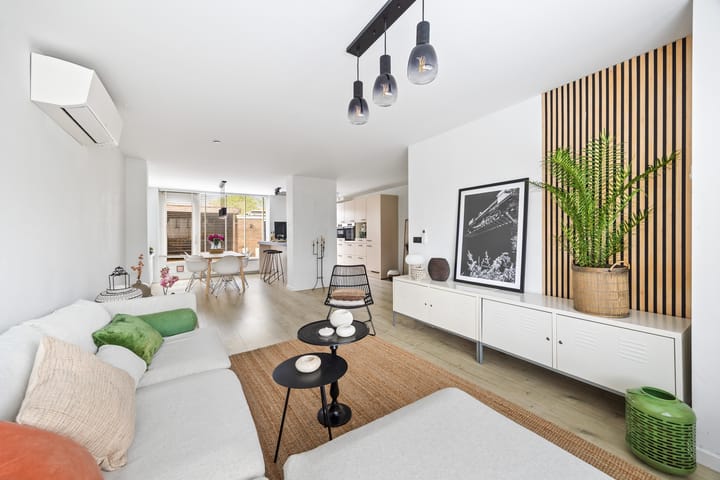
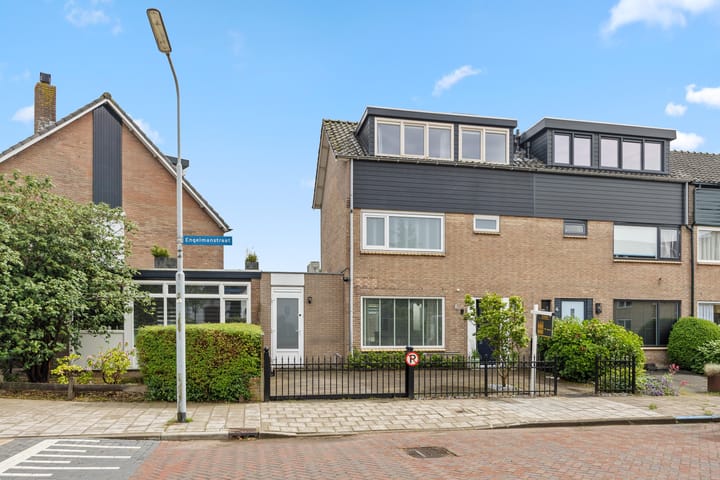
Discover this exceptionally spacious corner house with energy label A++, a home that truly has it all. With four full-sized bedrooms and a flexible extra room on the ground floor with its own private entrance, you have all the space you need to live, work and grow. Whether you're looking for a home office, a practice space or a place for guests: it all fits here.
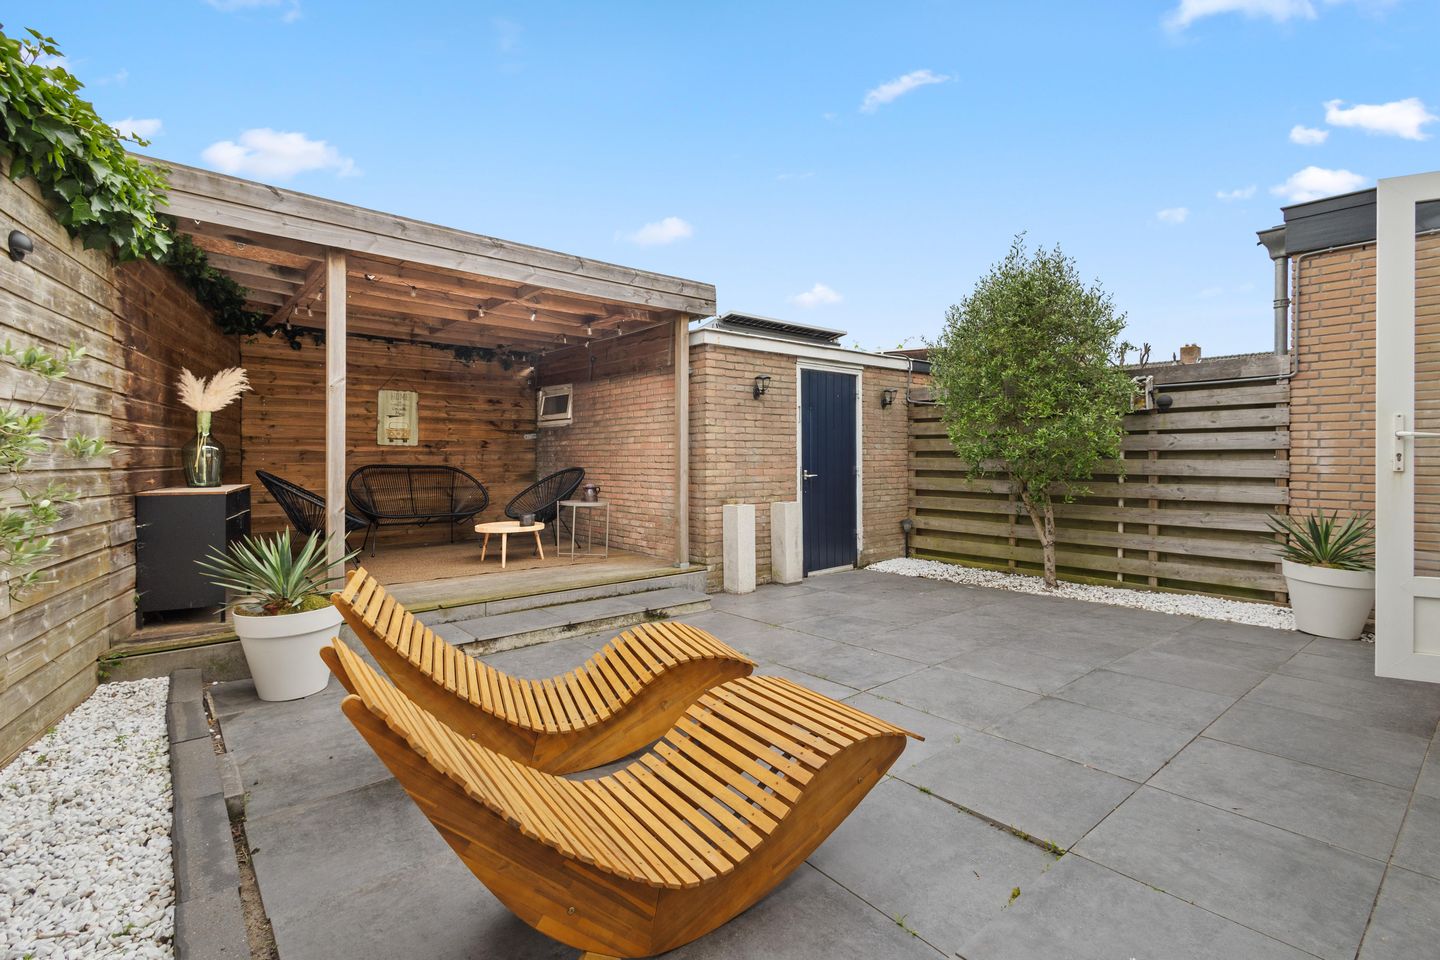
Sustainability and living comfort go hand in hand in this home. The property has been thoroughly updated over the years, so you can move straight in and start enjoying it. The parking space in the front garden, the sunny south-facing backyard with veranda and the detached storage shed complete the picture.
THE NEIGHBOURHOOD
Engelmanstraat is situated in the "Oude Buurtje", one of the most popular and vibrant neighbourhoods in Hoofddorp. Everything you need is within easy reach: shops, restaurants, a cinema and a theatre within walking distance, and the beautiful Geniedijk — a UNESCO World Heritage Site — nearby for a refreshing walk or cycle. Families feel right at home here: there is plenty of green space, playgrounds, and both primary and secondary schools in the area. The location is also exceptionally well connected to Amsterdam, Schiphol, Haarlem and The Hague, with the train station reachable by bike and public transport just around the corner.
LAYOUT
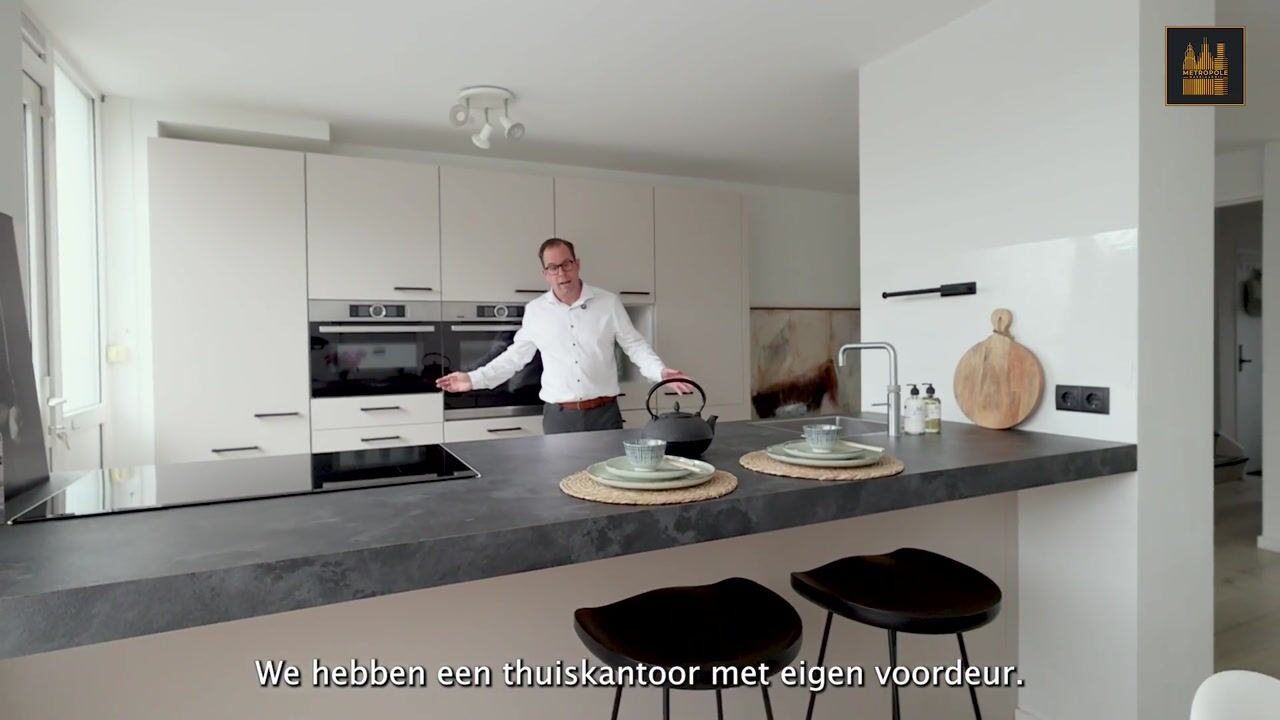
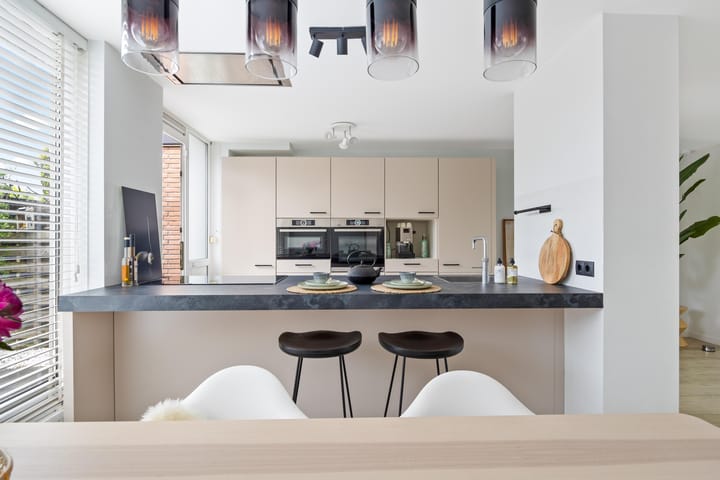
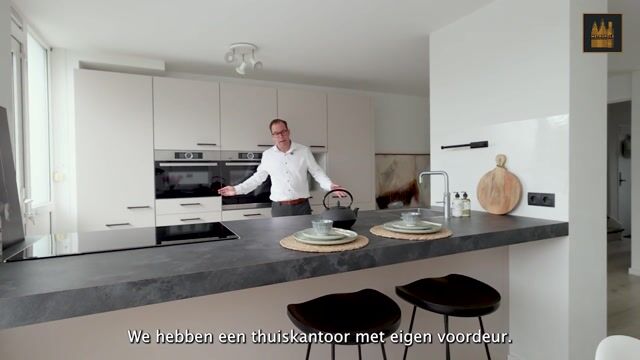
Ground floor: You enter through a spacious, welcoming entrance hall with a separate toilet, meter cupboard and alarm panel. The hall leads to the bright and generous living room, which benefits from an abundance of natural light thanks to the large windows. The seamlessly connected open-plan kitchen is luxuriously equipped with a dishwasher, induction hob, Quooker, oven and combi-oven, and an extractor fan discreetly integrated into the ceiling — perfect for those who love to cook and entertain. From the living room you can access the multifunctional side room, a real asset. With its own entrance, roof skylights and a water connection, this space is ideally suited as a home office, practice or treatment room, or a fully self-contained guest suite. Outside, you'll find a sunny south-east facing backyard with a cosy veranda and detached stone storage shed, while the spacious front garden offers private parking on your own property.
First floor: Via the landing you reach two well-proportioned bedrooms at the rear, both fitted with roller shutters for optimal darkness and privacy. At the front you'll find the modern and generously sized bathroom — a true retreat. It features a double washbasin with vanity unit, a freestanding bathtub, a spacious walk-in shower with rain and hand shower, a separate toilet and underfloor heating for that extra touch of comfort.
Second floor: The top floor offers two spacious bedrooms with ample storage, complemented by a practical landing housing the central heating system and laundry facilities — conveniently tucked away.
FEATURES
- Living area approx. 137 m²
- Plot 186 m² (freehold)
- Energy label A++
- 12 solar panels + HomeWizard home batteries
- Heat pump and air conditioning (also suitable for heating)
- Fully fitted with HR++ double glazing
- Multifunctional side room with water connection and private entrance
- Corner house with extra light, space and privacy
- Private parking on own property
- Built in 1962, thoroughly modernised and made more sustainable
- Well maintained and ready to move into
- Building inspection report available
Advertisement
Features
Transfer of ownership
- Listed since
- Acceptance
- Available immediately
- Asking price
- € 695,000 kosten koper
- Asking price per m²
- € 5,073
- Status
- Available
Construction
- Kind of house
- Single-family home, corner house
- Building type
- Resale property
- Year of construction
- 1962
- Type of roof
- Combination roof covered with asphalt roofing and roof tiles
Surface areas and volume
- Areas
- Living area
- 137 m²
- External storage space
- 8 m²
- Plot size
- 186 m²
- Volume in cubic meters
- 420 m³
Layout
- Number of rooms
- 6 rooms (4 bedrooms)
- Number of bath rooms
- 1 bathroom and 1 separate toilet
- Bathroom facilities
- Shower, double sink, walk-in shower, bath, underfloor heating, and washstand
- Number of stories
- 3 stories
- Facilities
- Air conditioning, alarm installation, outdoor awning, mechanical ventilation, rolldown shutters, TV via cable, and solar panels
Energy
- Energy label
- A++
- Insulation
- Roof insulation, double glazing, insulated walls and floor insulation
- Heating
- CH boiler
- Hot water
- CH boiler and electrical boiler
- CH boiler
- Remeha (gas-fired from 2018, in ownership)
Cadastral data
- HAARLEMMERMEER D 4177
- Cadastral map
- Area
- 186 m²
- Ownership situation
- Full ownership
Exterior space
- Location
- Alongside a quiet road and in residential district
- Garden
- Back garden and front garden
- Back garden
- 38 m² (7.46 metre deep and 6.80 metre wide)
- Garden location
- Located at the south
Storage space
- Shed / storage
- Detached brick storage
- Facilities
- Electricity
Garage
- Type of garage
- Parking place
Parking
- Type of parking facilities
- Parking on gated property, parking on private property, public parking and resident's parking permits
Popularity
3,776x
Viewed
86x
Saved
10-6-2026
On Funda
Neighborhood

Hoofddorp Centrum West
Hoofddorp- Residents
- 1,185
- Family with children
- 31%
Discover the neighborhood
Curious about the housing supply, residents and local real estate agents?

Don’t want to forget this home?
Save it as a favorite. You’ll easily find it back and get notified when something changes.
