Eye-catcherRoyale, goed onderhouden villa met vrijstaande garage!
Description
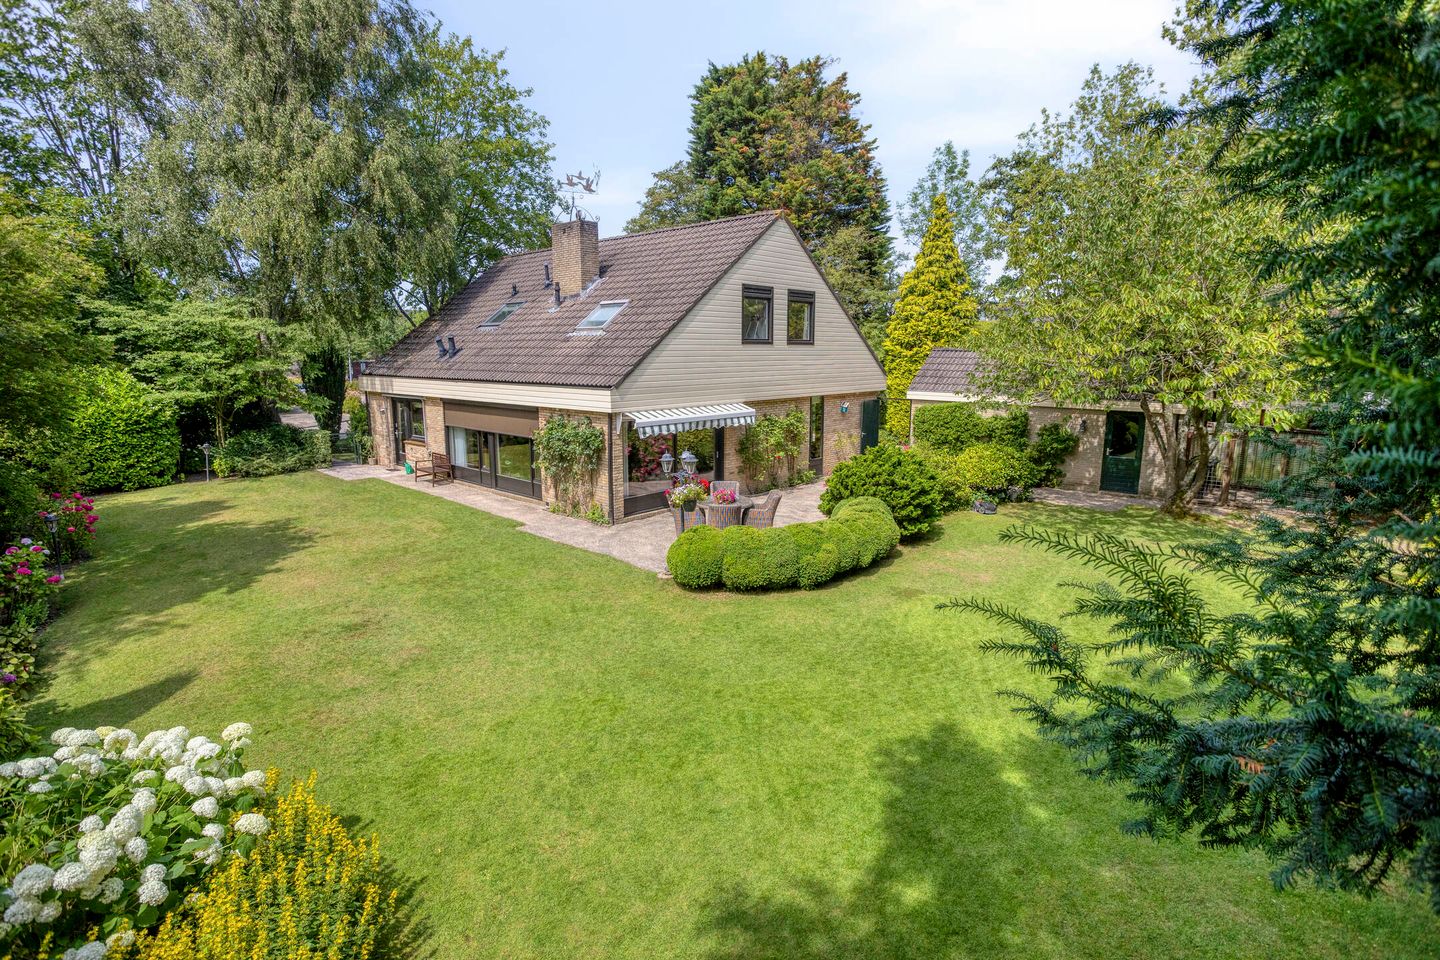
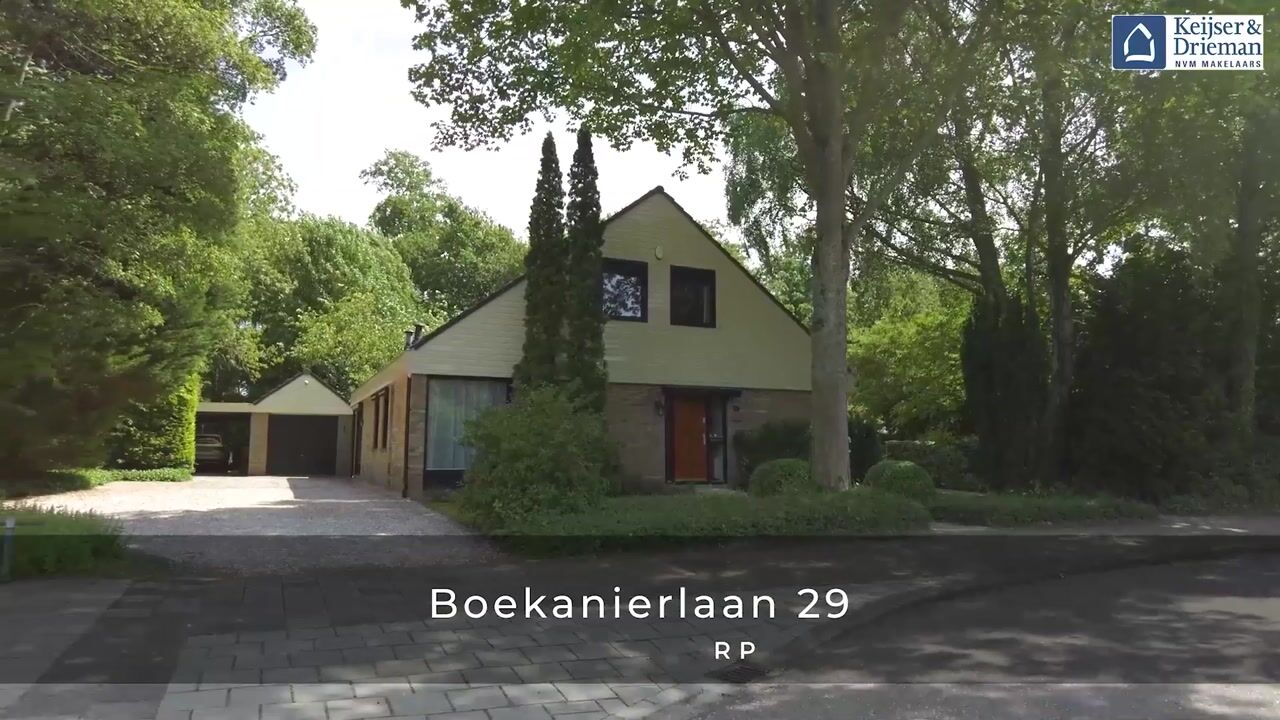
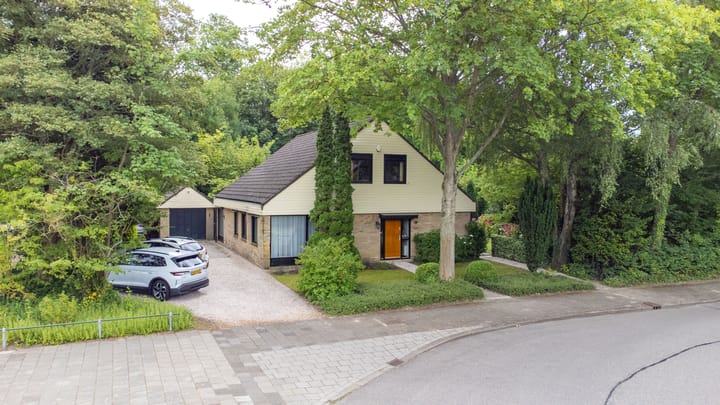

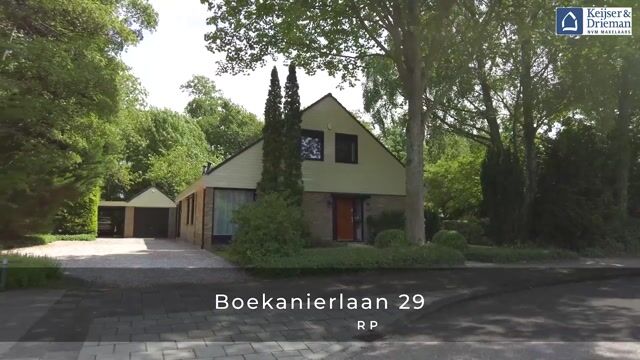
Situated in one of Hoofddorp’s most sought-after locations, this spacious, detached and well-maintained villa boasts a living area of no less than 214m²!, a large detached garage (approx. 21m²), parking for at least 8 cars on the property, and a plot of land measuring no less than 1155m²!
The villa is situated right next to Hoofddorp’s town park (which includes a petting zoo and playground) and the centre of Hoofddorp in the Piratenwijk neighbourhood. All the amenities you could wish for in the town centre are within walking distance. For example, it’s just an 8-minute walk to the cultural centre, restaurants, shops, sports facilities and the train and bus stations.
The main roads leading to the beach and the cities of Amsterdam, The Hague, Haarlem and Leiden, as well as Schiphol Airport, are easily and quickly accessible from this location.
Layout
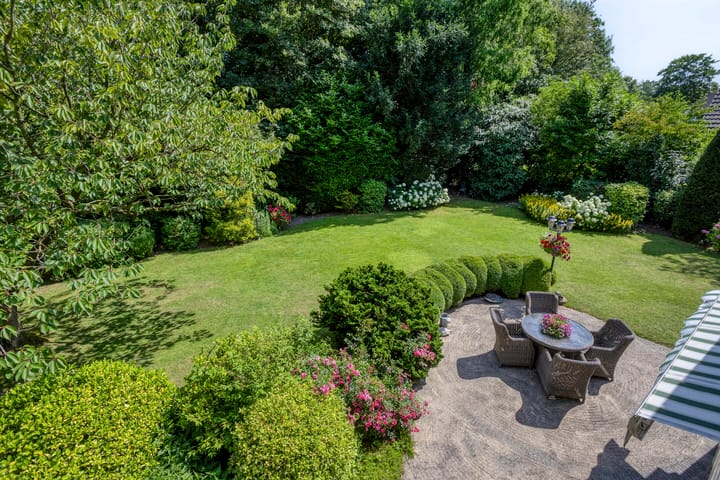
Ground floor: spacious entrance hall with meter cupboard. From the hall, which features a staircase leading to the first floor, you have access to the kitchen-diner, toilet, living room and corridor. From this corridor, which features a stair cupboard, there is access to the ground-floor bedroom (approx. 16.5 m²), utility room and modern bathroom with bath, walk-in shower, wall-hung toilet and washbasin unit. The spacious living room (approx. 60 m²) is accessible from both the hall and the corridor. From the living room, you have lovely views of the secluded, beautifully landscaped side and rear gardens.
First floor: spacious landing, storage room housing the central heating boiler, large walk-in storage area, three spacious bedrooms measuring approx. 20m², 18m² and 17m² respectively, and a second bathroom with a shower, washbasin unit and toilet.
Second floor: attic storage space accessible via a separate staircase.
Key features:
- Spacious villa in a prime location in the centre of Hoofddorp (close to all amenities)
- Detached garage and parking for at least 8 cars on the property, including a carport for 2 cars
- Beautiful, green and child-friendly residential area
- Suitable for all stages of life
- Two bathrooms and a total of three toilets
- Currently 4 bedrooms, with the potential to create a further 2 bedrooms
- Adjacent to a woodland walkway and the town centre; railway station within walking distance
- Energy rating: C
- Usable living area: approx. 214m²
- Plot size (freehold): 1,155 m²
- Year of construction: 1975
- Completion date: by agreement
Advertisement
Features
Transfer of ownership
Listed since
Acceptance
Available in consultation
Asking price
€ 1,325,000 kosten koper
Asking price per m²
€ 6,192
Status
Sold under reservation
Construction
Kind of house
Villa, detached residential property
Building type
Resale property
Year of construction
1975
Type of roof
Gable roof covered with roof tiles
Accessibility
Accessible for people with a disability and accessible for the elderly