Sold
Bolstralaan 312132 PJ HoofddorpHoofddorp Centrum Oost
€ 575,000 k.k.

- 126 m²living area
- 170 m²plot size
- 4bedrooms
- Aenergy label
Sales history
- Listed since
- April 1, 2026
- Date of sale
- May 4, 2026
- Term
- 4 weeks
Description
Ruime en goed onderhouden gezinswoning met diepe achtertuin.
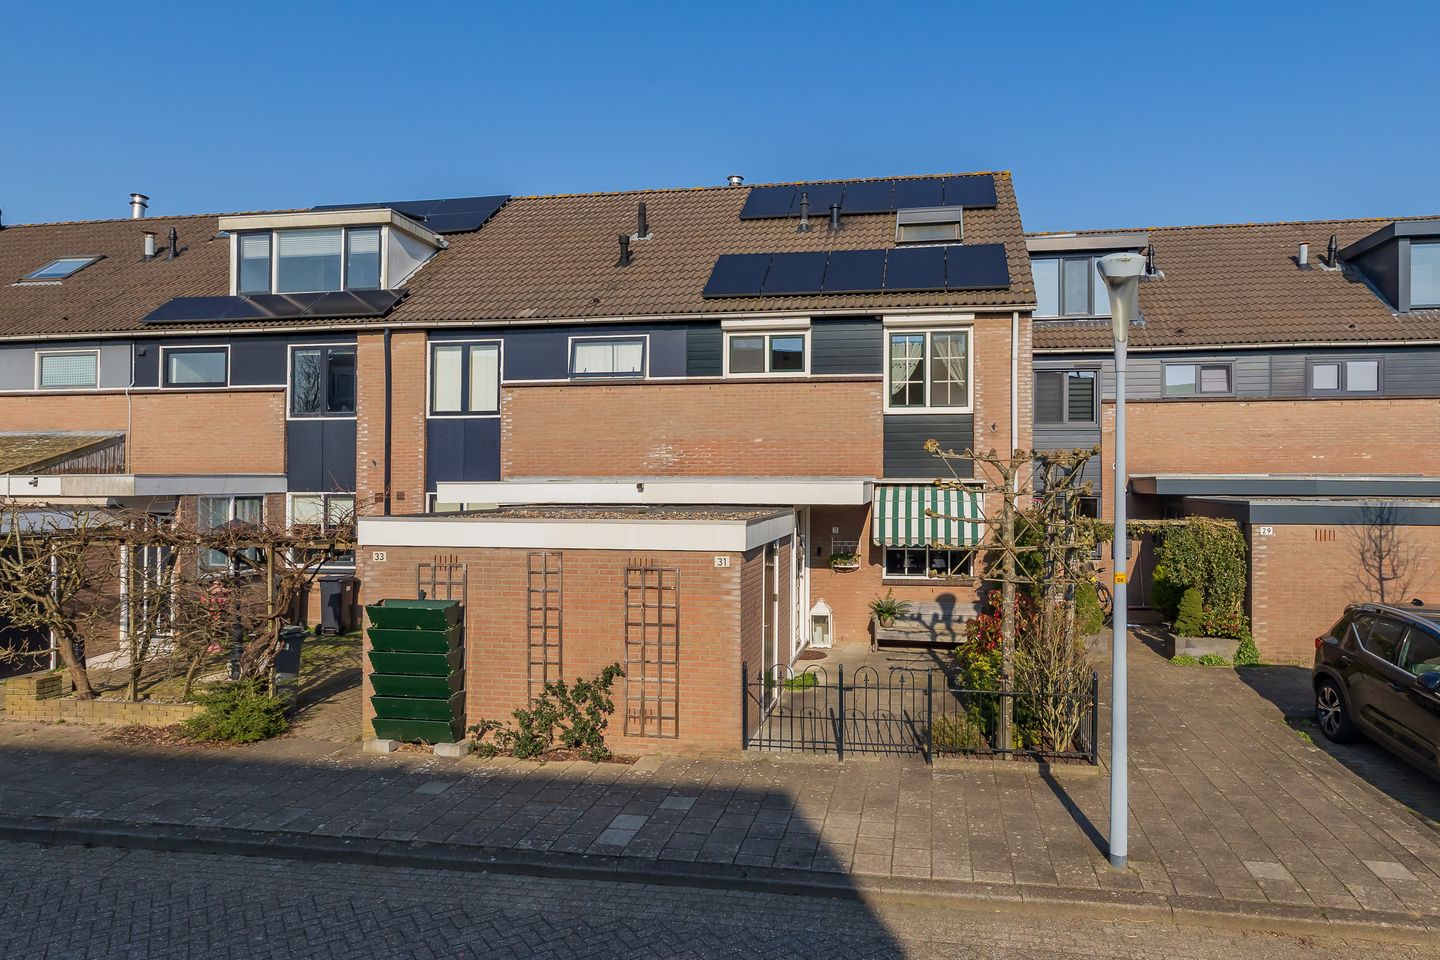
Op een rustige en kindvriendelijke locatie, gelegen aan een doodlopende straat, staat deze ruime en goed onderhouden eengezinswoning aan de Bolstralaan 31 in Hoofddorp. De woning is gelegen op een perceel van 170 m², beschikt over een royale uitbouw aan de achterzijde en biedt met vier slaapkamers volop ruimte voor het hele gezin. Daarnaast is de woning energiezuinig dankzij 10 zonnepanelen en energielabel A.
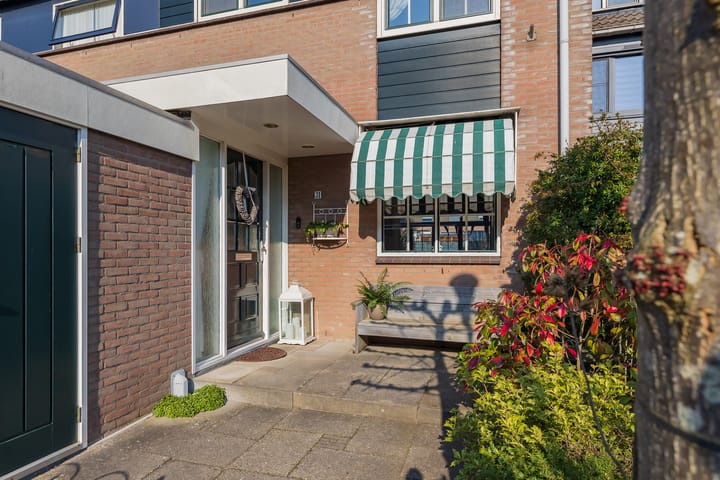
Via de voortuin bereikt u zowel de stenen aangebouwde berging als de entree van de woning. De berging is ideaal voor het stallen van fietsen en het opbergen van tuinspullen.
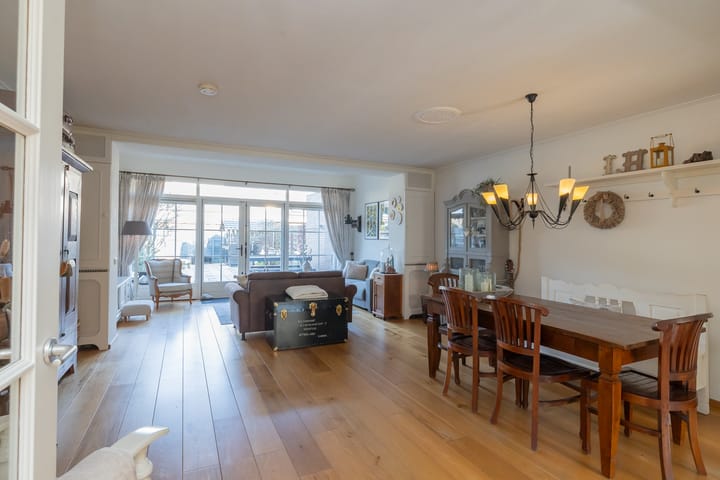
Bij binnenkomst komt u in de ruime hal met bergruimte, meterkast, toilet en de trapopgang naar de eerste verdieping. Vanuit hier bereikt u de riant uitgebouwde woonkamer. Dankzij de uitbouw is een bijzonder ruime en lichte leefruimte ontstaan met voldoende plaats voor een comfortabele zithoek en een grote eettafel. De woonkamer vormt het hart van de woning en biedt direct toegang tot de diepe achtertuin.
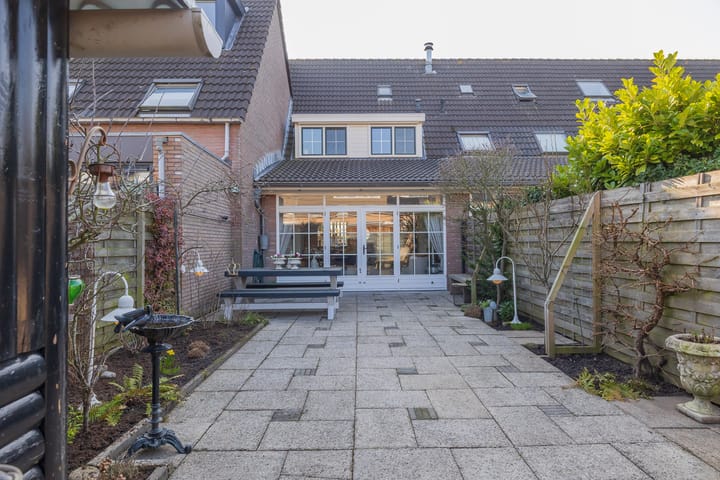
De achtertuin is ruim opgezet en beschikt over een praktische achterom, waardoor de tuin ook gemakkelijk bereikbaar is met bijvoorbeeld fietsen. Door de diepte van de tuin is er volop ruimte om meerdere zitplekken te creëren en heerlijk van het buitenleven te genieten.
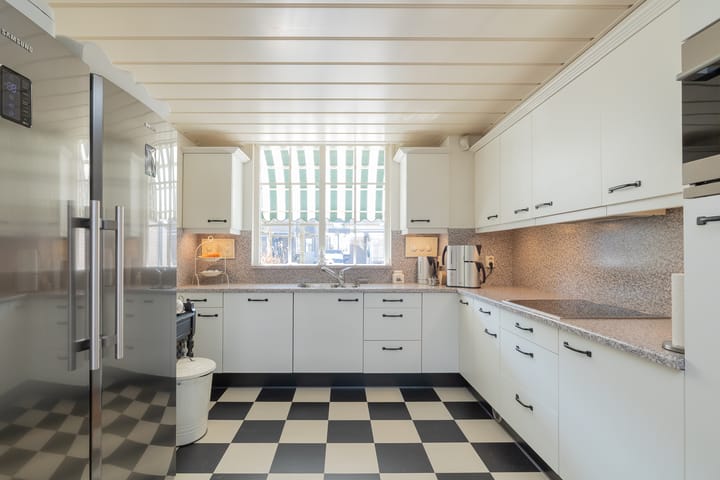
Aan de voorzijde van de woning bevindt zich de nette keuken, die is voorzien van diverse inbouwapparatuur. De keuken beschikt over voldoende werk- en opbergruimte en heeft een prettige lichtinval door de ligging aan de straatzijde.
Op de eerste verdieping bevinden zich drie goed bemeten slaapkamers. De twee slaapkamers aan de achterzijde zijn voorzien van een kunststof dakkapel met rolluiken, wat zorgt voor extra ruimte en comfort. Aan de voorzijde bevindt zich de derde slaapkamer, eveneens voorzien van een kunststof kozijn en een rolluik. De badkamer is praktisch ingericht en beschikt over een tweede toilet, een wastafel met meubel en een douchehoek.
De tweede verdieping biedt nog meer ruimte. Hier bevindt zich de vierde slaapkamer, voorzien van een Velux-dakraam met rolluik. Achter de knieschotten is praktische bergruimte aanwezig. Op de ruime overloop vindt u de opstelplaats voor de wasmachine en droger. In een aparte ruimte bevinden zich de heteluchtverwarming en de cv-ketel. Daarnaast beschikt de woning nog over een handige bergvliering, ideaal voor extra opslag.
Goed om te weten:
• Woonoppervlak ca.126 m²
• Gelegen op een perceel van 170 m²
• Ruime eengezinswoning gelegen in een rustige doodlopende straat
• Vier ruime slaapkamers
• Diepe achtertuin met achterom
• 10 zonnepanelen
• Energielabel A
• Oplevering in overleg
Kortom: een ruime, goed onderhouden en energiezuinige gezinswoning op een rustige locatie met een diepe tuin en veel leefruimte. Een ideale woning voor gezinnen die comfortabel willen wonen in Hoofddorp.
ENGLISH TEXT BELOW
Spacious and well-maintained family home with a deep backyard.
Located in a quiet and child-friendly area on a cul-de-sac, this spacious and well-maintained family home can be found at Bolstralaan 31 in Hoofddorp. The property sits on a 170 m² plot, features a generous rear extension, and offers plenty of space for the whole family with four bedrooms. In addition, the home is energy-efficient thanks to 10 solar panels and an energy label A.
Through the front garden, you can access both the attached brick storage room and the entrance of the house. The storage room is ideal for parking bicycles and storing garden equipment.
Upon entering, you arrive in the spacious hallway with storage space, a meter cupboard, toilet, and staircase to the first floor. From here, you enter the generously extended living room. Thanks to the extension, a particularly spacious and bright living area has been created, with ample room for a comfortable seating area and a large dining table. The living room forms the heart of the home and offers direct access to the deep backyard.
The backyard is generously sized and includes a convenient rear entrance, making it easily accessible, for example, with bicycles. Due to its depth, there is plenty of space to create multiple seating areas and fully enjoy outdoor living.
At the front of the house is the well-maintained kitchen, which is equipped with various built-in appliances. The kitchen offers ample workspace and storage and benefits from pleasant natural light due to its location facing the street.
On the first floor, there are three well-sized bedrooms. The two bedrooms at the rear are fitted with a dormer with roller shutters, providing additional space and comfort. At the front is the third bedroom, also fitted with a window frame and roller shutter. The bathroom is practically designed and includes a second toilet, a washbasin with vanity unit, and a shower.
The second floor offers even more space. Here you will find the fourth bedroom, equipped with a Velux roof window with roller shutter. There is practical storage space behind the knee walls. On the spacious landing, you will find connections for a washing machine and dryer. In a separate room are the warm air heating system and the central heating boiler. The house also features a convenient storage loft, ideal for extra storage.
Good to know:
• Living area approx. 126 m²
• Situated on a 170 m² plot
• Spacious family home located in a quiet cul-de-sac
• Four spacious bedrooms
• Deep backyard with rear access
• 10 solar panels
• Energy label A
• Transfer date in consultation
In short: a spacious, well-maintained, and energy-efficient family home in a quiet location with a deep garden and plenty of living space. An ideal home for families seeking comfortable living in Hoofddorp.
Advertisement
Features
Transfer of ownership
- Last asking price
- € 575,000 kosten koper
- Asking price per m²
- € 4,563
- Status
- Sold
Construction
- Kind of house
- Single-family home, staggered
- Building type
- Resale property
- Year of construction
- 1986
- Type of roof
- Gable roof covered with roof tiles
Surface areas and volume
- Areas
- Living area
- 126 m²
- Other space inside the building
- 6 m²
- External storage space
- 6 m²
- Plot size
- 170 m²
- Volume in cubic meters
- 471 m³
Layout
- Number of rooms
- 5 rooms (4 bedrooms)
- Number of bath rooms
- 1 bathroom and 1 separate toilet
- Bathroom facilities
- Shower, toilet, and washstand
- Number of stories
- 3 stories and a loft
- Facilities
- Skylight, optical fibre, rolldown shutters, TV via cable, and solar panels
Energy
- Energy label
- A
- Insulation
- Double glazing, energy efficient window and completely insulated
- Heating
- CH boiler and hot air heating
- Hot water
- CH boiler
- CH boiler
- Atag (gas-fired combination boiler, in ownership)
Cadastral data
- HAARLEMMERMEER K 6732
- Cadastral map
- Area
- 170 m²
- Ownership situation
- Full ownership
Exterior space
- Location
- In residential district
- Garden
- Back garden and front garden
- Back garden
- 68 m² (12.10 metre deep and 5.60 metre wide)
- Garden location
- Located at the northeast with rear access
Storage space
- Shed / storage
- Attached brick storage
- Facilities
- Electricity
Parking
- Type of parking facilities
- Public parking
Popularity
2,368x
Viewed
34x
Saved
1-4-2026
On Funda
Neighborhood

Hoofddorp Centrum Oost
Hoofddorp- Residents
- 5,410
- Family with children
- 36%
- Avg. asking price / m²
- € 5,128
Discover the neighborhood
Curious about the housing supply, residents and local real estate agents?

Don’t want to forget this home?
Save it as a favorite. You’ll easily find it back and get notified when something changes.
