Eye-catcherGoed onderhouden woning met serre in kindvriendelijke wijk
Description

Well-maintained home with conservatory and on-site parking. The house is built in the distinctive architectural style of architects Albers and Van Huut and features a garden-facing living room with conservatory, an open kitchen, three bedrooms, a bathroom, and a spacious attic floor where one or two additional bedrooms can be created. The southeast-facing backyard has a terrace and a back entrance.
Conveniently located in the child-friendly Toolenburg neighborhood, with the Toolenburg shopping center, (primary) schools, and childcare facilities within easy reach. For relaxation, the Toolenburger Plas recreational area with beaches, restaurants, and various sports clubs is within cycling distance. Public transport, a bus stop and NS train station, and arterial roads nearby ensure that Amsterdam, Schiphol, Haarlem, and Leiden are easily accessible.
Key features:
- Well-maintained home in a child-friendly neighborhood
- Living room with conservatory and open kitchen
- Three bedrooms and a bathroom
- Spacious attic
- Underfloor heating on the ground floor
- Sunny backyard with rear access
- Attached (bicycle) storage in the front garden
- Parking on private property
- 7 solar panels with a capacity of 250 Wp per panel
- Energy label A
- Centrally located with respect to shops, schools, and public transport
- Completion date by mutual agreement
LAYOUT
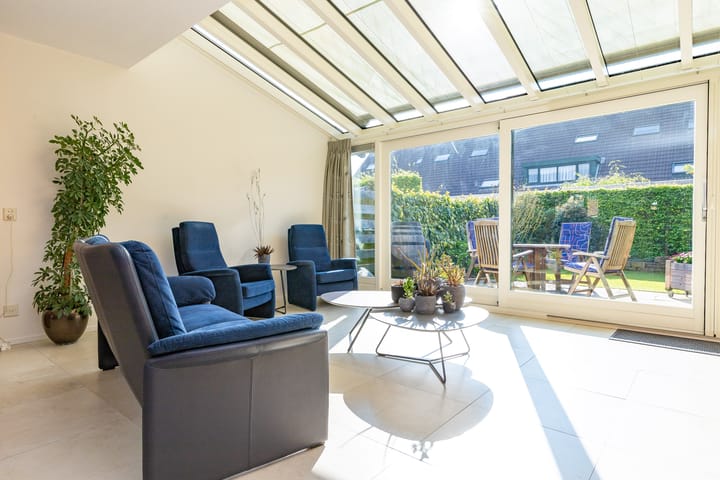
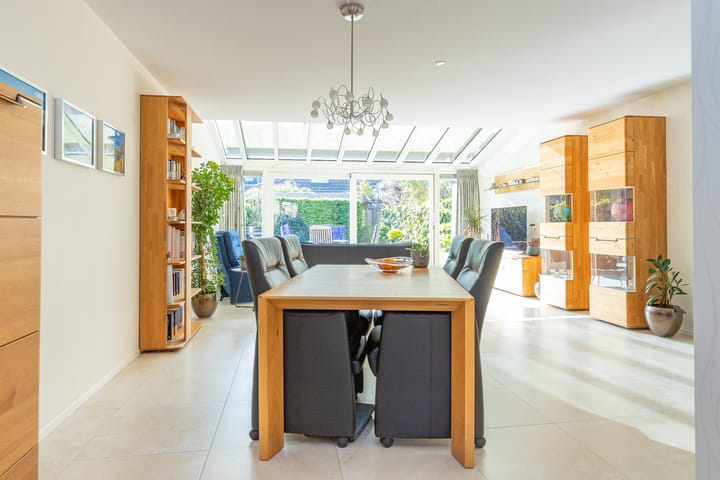
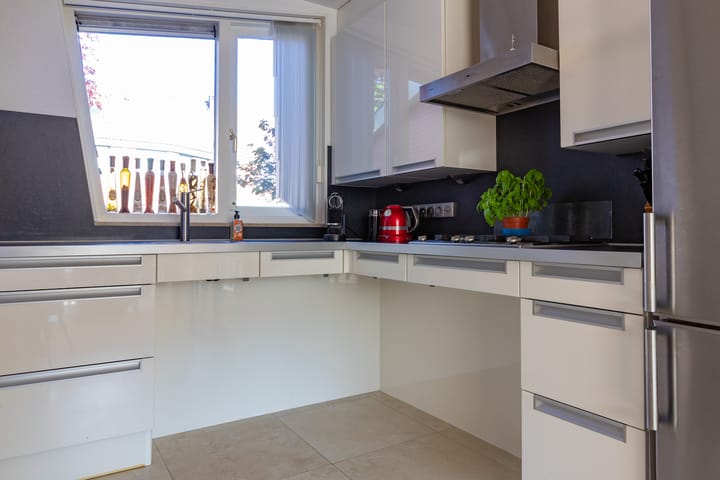
Ground floor: entrance hall with meter cupboard, toilet with washbasin, and stairs to the first floor. The garden-facing living room is wonderfully bright thanks to the conservatory with a glass roof with sun blinds and a room-wide sliding door to the back garden. The room features an open kitchen, a storage cupboard under the stairs, and a light floor with underfloor heating. The open U-shaped kitchen is finished in a light color scheme with upper and lower cabinets, a fridge-freezer, and various built-in appliances, namely: a 4-burner gas hob, extractor hood, and oven.
First floor: landing with access to the two bedrooms at the front, the spacious bedroom at the rear of the house, and the bathroom. The bathroom has a shower, washbasin, and toilet.
Second floor: spacious attic floor housing the central heating boiler and the washing machine connection. By installing one or two dormer windows, multiple rooms can be created here.
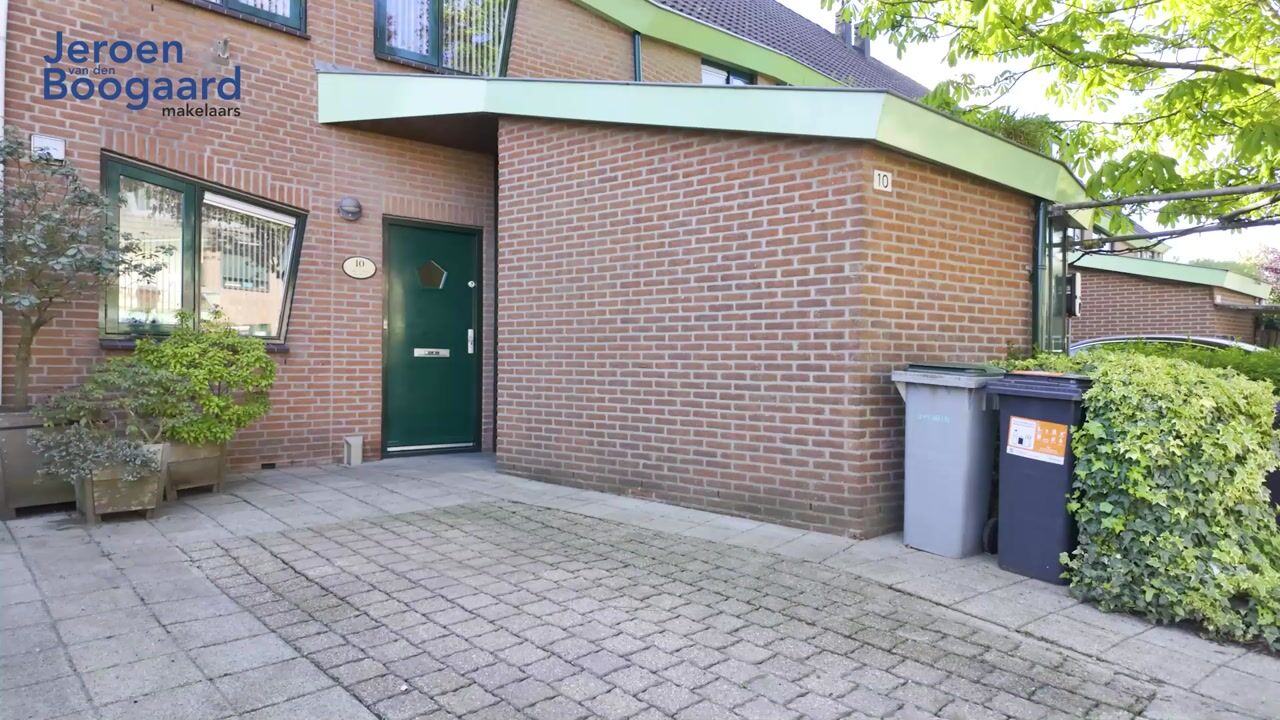
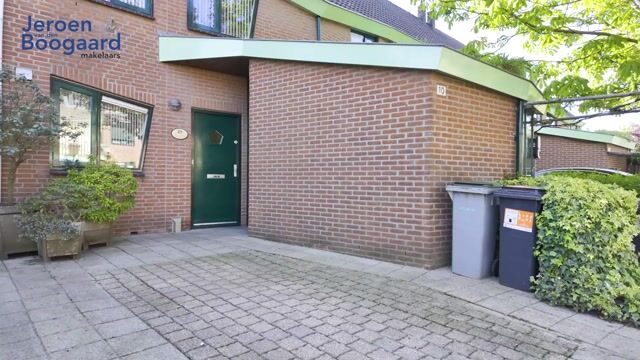
Outside: there is a front and back garden. In the front garden, there is a (bicycle) storage shed and on-site parking. The southeast-facing back garden is neatly landscaped with plenty of greenery, a terrace, and a back entrance.
Advertisement
Features
Transfer of ownership
Listed since
Acceptance
Available in consultation
Asking price
€ 550,000 kosten koper
Asking price per m²
€ 4,508
Status
Available
Construction
Kind of house
Single-family home, row house
Building type
Resale property
Year of construction
1995
Type of roof
Gable roof covered with roof tiles
Surface areas and volume
Areas
Living area
122 m²
Other space inside the building
8 m²
Plot size
152 m²
Volume in cubic meters
413 m³
Layout
Number of rooms
5 rooms (3 bedrooms)
Number of bath rooms
1 bathroom and 1 separate toilet
Bathroom facilities
Shower, toilet, and sink
Number of stories
3 stories
Facilities
Outdoor awning, optical fibre, mechanical ventilation, flue, sliding door, TV via cable, and solar panels
Energy
Energy label
A
Insulation
Completely insulated
Heating
CH boiler and partial floor heating
Hot water
CH boiler
CH boiler
Vaillant EcoTec (gas-fired combination boiler from 2021)