New
Engelsholm 182133 AG HoofddorpHoofddorp Bornholm Oost
€ 500,000 k.k.

- 102 m²living area
- 177 m²plot size
- 4bedrooms
- Aenergy label
Eye-catcherInstapklare woning, 4 slaapkamers, Energielabel A, royale achtertuin
Description
Nee. In “werk-, hobby- of speelkamer” staat na werk- een komma omdat je het woorddeel -kamer weglaat.
Dus correct is:
werk-, hobby- of speelkamer
Voluit is het: werkkamer, hobbykamer of speelkamer.
werk- hobby- of speelkamer. De praktische indeling maakt deze woning daarmee geschikt voor verschillende woonwensen. Engels met behoud van inhoud, spelling, layout, alleen vertalen.
work, hobby or playroom. The practical layout therefore makes this home suitable for a variety of living requirements.
RUIME EN LICHTE, INSTAPKLARE WONING MET VIER SLAAPKAMERS, ENERGIELABEL A EN EEN ROYALE ACHTERTUIN MET OVERKAPPING
Op zoek naar een ruime, instapklare woning met nét dat beetje extra? Dan is deze woning in de Deens geïnspireerde woonwijk Bornholm zeker het bekijken waard. Met circa 102 m² woonoppervlakte, vier slaapkamers waarvan één op de begane grond, een ruime en lichte woonkamer, een moderne open keuken en een verrassend diepe achtertuin biedt deze woning volop wooncomfort.
De woning is bovendien gelegen op een fijne en kindvriendelijke plek, met veel privacy dankzij de groene strook langs de achtertuin. Het Haarlemmermeerse Bos ligt op loopafstand en ook de uitvalswegen zijn uitstekend bereikbaar. Binnen circa vijf minuten rijd je op de A4 en zowel Haarlem als Amsterdam zijn vanuit hier gemakkelijk te bereiken.
BEGANE GROND
Je komt binnen in de hal met meterkast, toiletruimte en trapopgang naar de eerste verdieping. Vanuit de hal zijn zowel de slaapkamer aan de voorzijde als de woonkamer bereikbaar.
De slaapkamer op de begane grond is een fijne extra ruimte en kan uiteraard ook uitstekend worden gebruikt als werk-, hobby- of speelkamer. De praktische indeling maakt deze woning daarmee geschikt voor verschillende woonwensen.
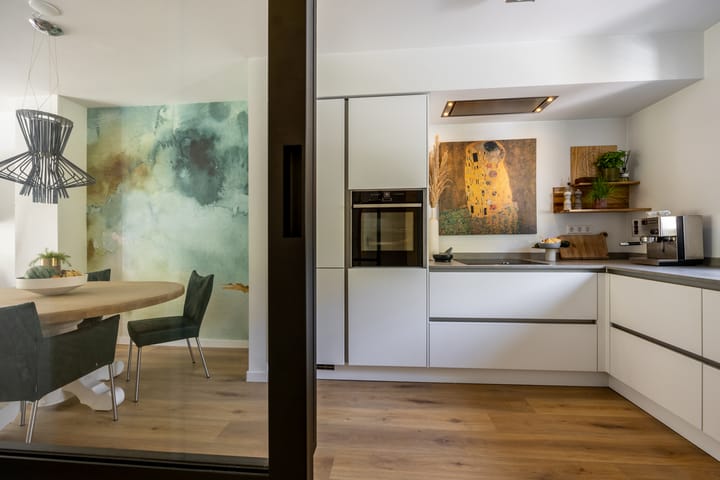
Aan de voorzijde van de woning bevindt zich de luxe Next125 keuken, geplaatst in 2017. De keuken is uitgevoerd in een praktische hoekopstelling en voorzien van luxe inbouwapparatuur. Dankzij de open verbinding met de woonkamer ontstaat een prettige, ruimtelijke leefruimte.
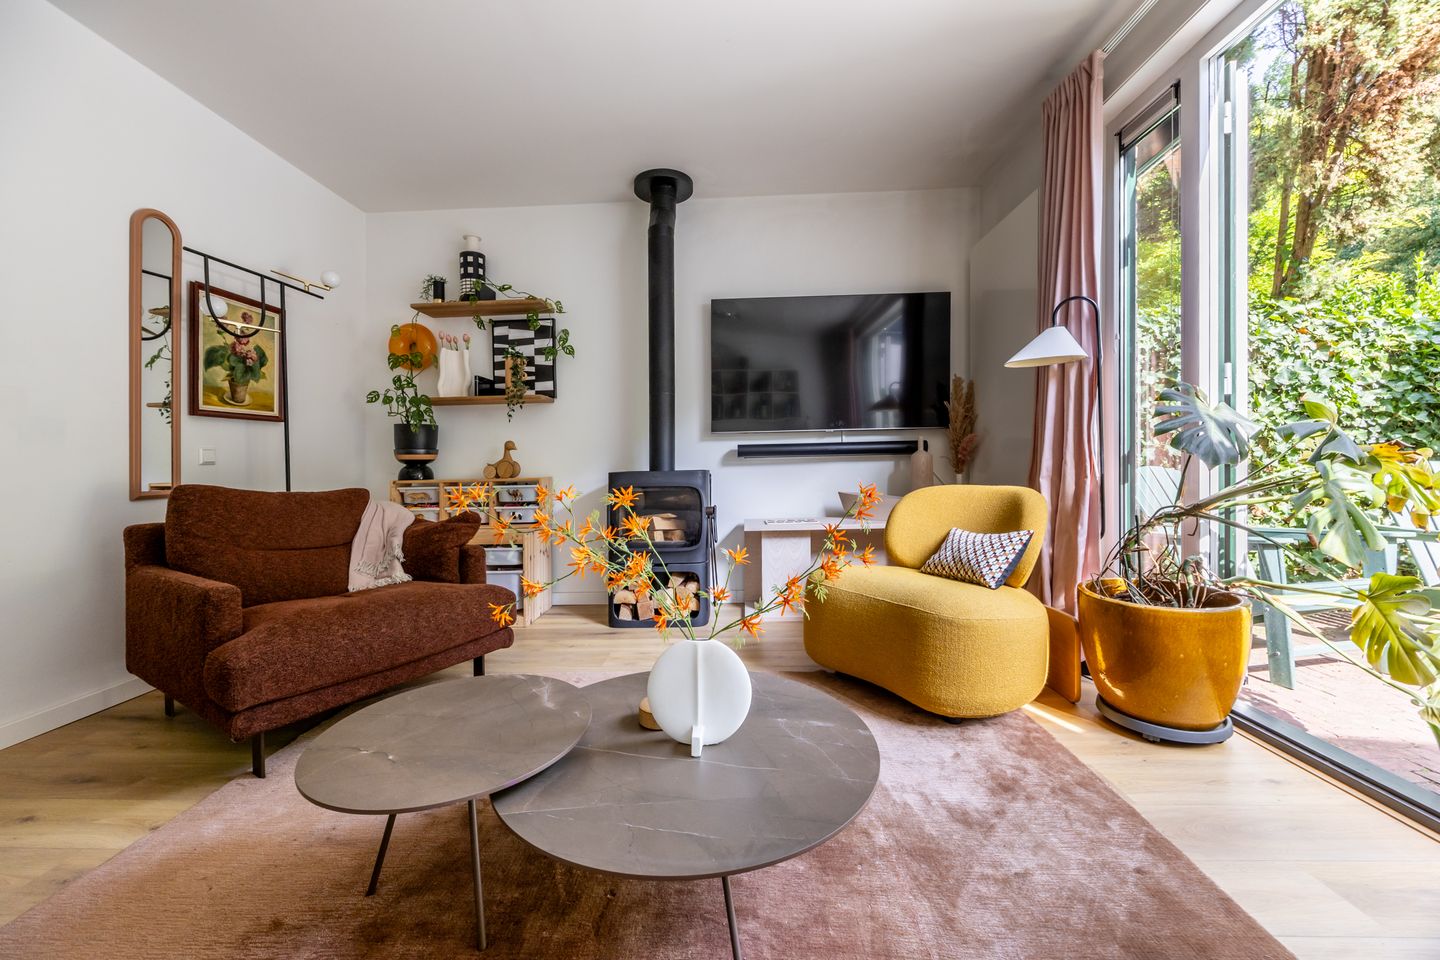
De woonkamer strekt zich uit over de volledige breedte van de woning aan de achterzijde en is heerlijk licht en ruim. De sfeervolle Jøtul houtkachel zorgt voor extra warmte en gezelligheid, terwijl de openslaande deuren naar de tuin zorgen voor een mooie verbinding tussen binnen en buiten. Er is ruimte voor zowel een royale zithoek als een grote eettafel.
EERSTE VERDIEPING
Via de overloop zijn de drie slaapkamers en de badkamer bereikbaar. Aan de achterzijde bevindt zich een royale slaapkamer die zich over vrijwel de gehele breedte van de woning uitstrekt, met uitzicht op veel groen. Aan de voorzijde liggen nog twee slaapkamers.
De badkamer is in 2020 vernieuwd en uitgevoerd met hoogwaardig Grohe-sanitair. Aangrenzend bevindt zich een praktische kast met aansluitingen voor de wasmachine en droger.
TUIN
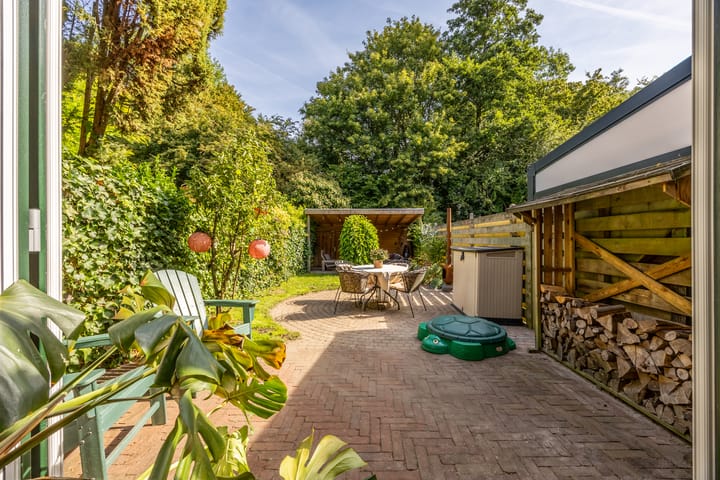
De achtertuin is zonder twijfel een van de grote pluspunten van deze woning. De tuin ligt op het noordoosten, is circa 14 meter diep en biedt verrassend veel ruimte. Direct achter de woning bevindt zich een royaal terras, waarna de tuin overgaat in een groene en sfeervolle buitenruimte met een fijne zitplek.
Achter in de tuin staat een royale overkapping die over nagenoeg de volledige breedte van de tuin loopt. Een heerlijke beschutte plek om buiten te zitten en al vroeg in het voorjaar tot ver in het najaar van de tuin te genieten.
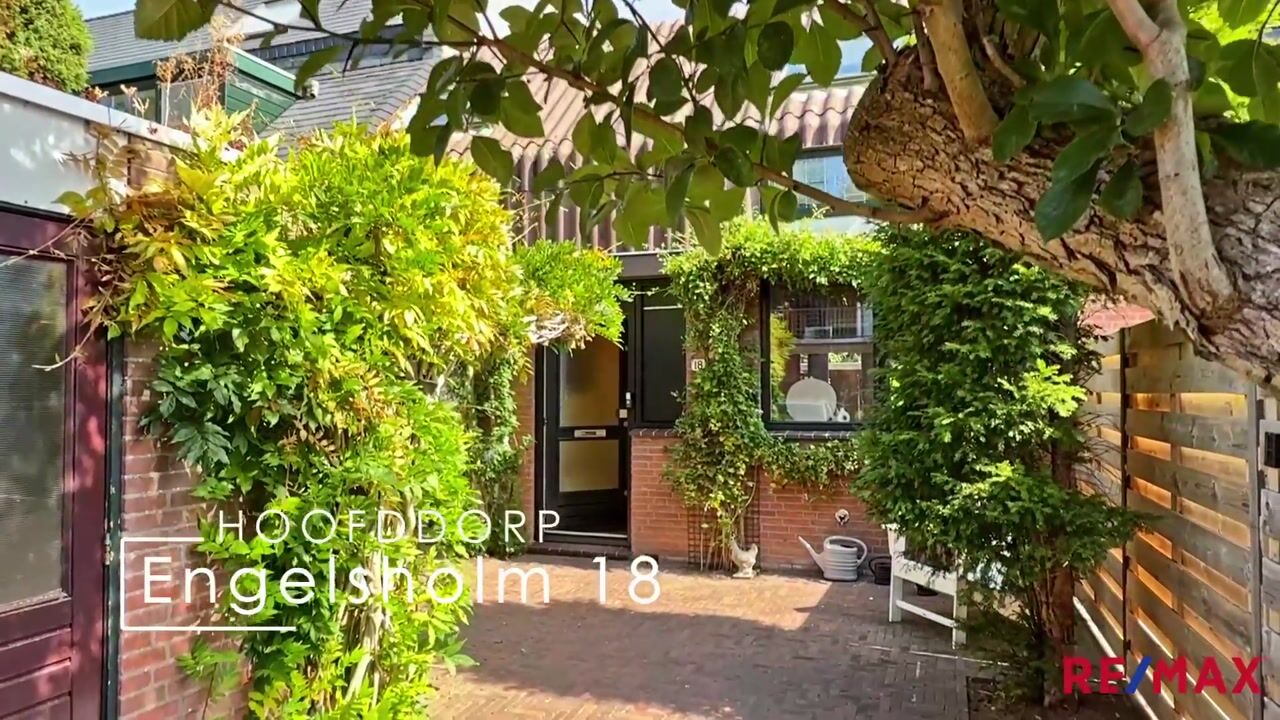
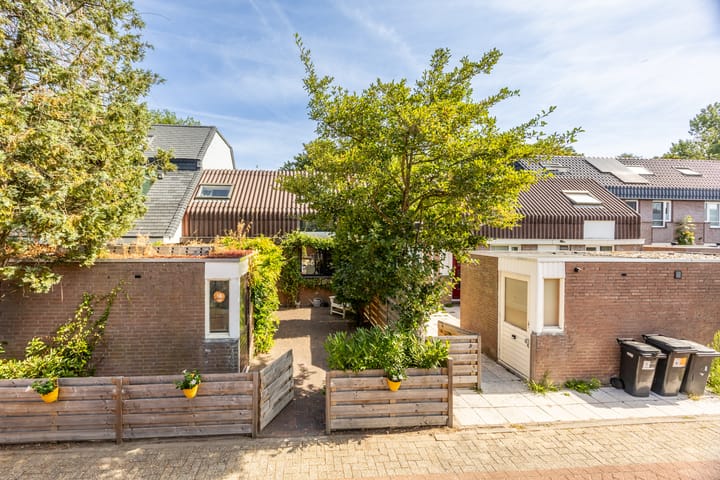
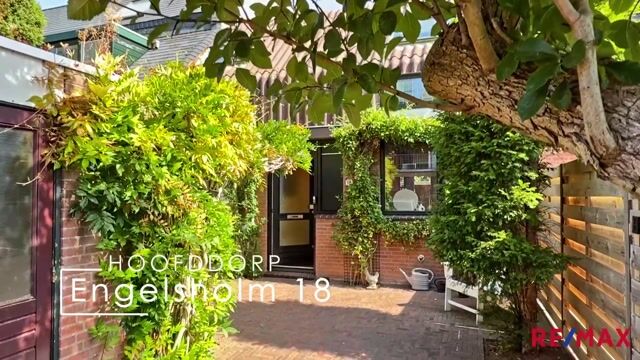
Wat deze tuin extra bijzonder maakt, is de groene strook direct langs de achterzijde. Hierdoor ervaar je veel privacy en heb je een vrij en groen gevoel. Ook aan de voorzijde beschikt de woning over een ruime voortuin, met daarin een vrijstaande berging voor fietsen en extra opslag. Zowel de voor- als achtertuin zijn in 2024 volledig opnieuw aangelegd.
WONEN IN BORNHOLM
De woning ligt in de geliefde, Deens geïnspireerde woonwijk Bornholm, een groene en kindvriendelijke woonomgeving waar je comfortabel en rustig woont, met de dagelijkse voorzieningen, zoals winkelcentrum Vier Meren, kinderdagverblijven, basisscholen, voortgezet onderwijs, gezondheidscentra in de nabijheid.
Voor een wandeling, sport of een ontspannen middag in het groen ligt het Haarlemmermeerse Bos op loopafstand.
Hoofddorp heeft daarnaast uitstekende verbindingen. Het openbaar vervoer, waaronder R-net, brengt u snel naar Amsterdam-Zuidoost, Haarlem en Schiphol. Met de auto zijn de A4, A5, A9 en A10 eenvoudig bereikbaar. Daarmee combineert deze woning de rust en ruimte van Hoofddorp met de bereikbaarheid van de Randstad.
Kortom, een fantastische woning met licht en een , sfeervolle uitstraling, gelegen in een rustige en centrale wijk.
BIJZONDERHEDEN
• Gebruiksoppervlakte wonen circa 102 m²;
• Perceeloppervlakte 177 m²;
• Instapklare woning;
• Vier slaapkamers, waarvan één op de begane grond;
• Luxe Next125 keuken uit 2017;
• Badkamer vernieuwd in 2020;
• Ruime en lichte woonkamer met openslaande deuren;
• Sfeervolle Jøtul houtkachel;
• Circa 14 meter diepe achtertuin op het noordoosten;
• Royale overkapping over nagenoeg de volledige breedte van de tuin;
• Veel privacy dankzij de groene strook langs de achtertuin;
• Brede voortuin op het zuidwesten;
• Voor- en achtertuin in 2024 opnieuw aangelegd;
• Grotendeels kunststof kozijnen;
• Gestucte wanden en plafonds;
• Vrijstaande berging;
• Veel privacy in en rondom de woning;
• Energielabel A;
• Haarlemmermeerse Bos op loopafstand;
• Goede bereikbaarheid van Haarlem en Amsterdam;
Een ruime, lichte en instapklare woning met vier slaapkamers, een heerlijke diepe tuin, veel privacy en een fijne ligging in het groene Bornholm. Een huis waar ruimte, comfort en bereikbaarheid mooi samenkomen. Kom de sfeer, ruimte en mogelijkheden van deze woning zelf ervaren tijdens een bezichtiging!Hele tekst naar Engels met behoud van inhoud, layout, eigenlijk alles alleen vertalen naar het Engels.
SPACIOUS AND BRIGHT, MOVE-IN READY HOME WITH FOUR BEDROOMS, ENERGY LABEL A AND A GENEROUS REAR GARDEN WITH COVERED TERRACE
Looking for a spacious, move-in ready home with that little bit extra? Then this property in the Danish-inspired residential neighbourhood of Bornholm is definitely worth viewing. With approximately 102 m² of living space, four bedrooms, one of which is on the ground floor, a spacious and bright living room, a modern open-plan kitchen and a surprisingly deep rear garden, this home offers plenty of living comfort.
The property is also situated in a pleasant and family-friendly location, offering plenty of privacy thanks to the green strip along the rear garden. The Haarlemmermeerse Bos is within walking distance, and the main roads are also easily accessible. The A4 motorway can be reached within approximately five minutes, while both Haarlem and Amsterdam are within easy reach.
GROUND FLOOR
You enter the property into the hallway with meter cupboard, toilet and staircase leading to the first floor. Both the bedroom at the front of the property and the living room are accessible from the hallway.
The bedroom on the ground floor is a valuable additional space and can, of course, also be used perfectly as a home office, hobby room or playroom. The practical layout makes this home suitable for a variety of living requirements.
At the front of the property is the luxurious Next125 kitchen, installed in 2017. The kitchen has a practical corner layout and is equipped with high-quality built-in appliances. The open connection to the living room creates a pleasant and spacious living area.
The living room extends across the full width of the property at the rear and is wonderfully bright and spacious. The attractive Jøtul wood-burning stove provides extra warmth and atmosphere, while the French doors leading to the garden create a beautiful connection between indoors and outdoors. There is ample space for both a generous seating area and a large dining table.
FIRST FLOOR
The landing provides access to the three bedrooms and the bathroom. At the rear is a generous bedroom extending across almost the entire width of the property, with views of abundant greenery. Two further bedrooms are located at the front.
The bathroom was renovated in 2020 and is fitted with high-quality Grohe sanitary ware. Adjacent to the bathroom is a practical cupboard with connections for the washing machine and dryer.
GARDEN
The rear garden is without doubt one of the major highlights of this property. The garden faces northeast, is approximately 14 metres deep and offers a surprising amount of space. Directly behind the property is a generous terrace, after which the garden transitions into a green and inviting outdoor space with a pleasant seating area.
At the rear of the garden is a generous covered terrace extending across almost the entire width of the garden. A wonderful sheltered spot to sit outside and enjoy the garden from early spring until well into autumn.
What makes this garden particularly special is the green strip directly along the rear boundary. This provides plenty of privacy and creates an open and green feeling. At the front, the property also has a spacious front garden with a detached storage shed for bicycles and additional storage. Both the front and rear gardens were completely redesigned in 2024.
LIVING IN BORNHOLM
The property is located in the popular, Danish-inspired residential neighbourhood of Bornholm, a green and family-friendly living environment where you can enjoy comfortable and peaceful living, with everyday amenities such as the Vier Meren shopping centre, childcare facilities, primary schools, secondary schools and healthcare centres nearby.
For a walk, exercise or a relaxing afternoon surrounded by greenery, the Haarlemmermeerse Bos is within walking distance.
Hoofddorp also offers excellent transport connections. Public transport, including R-net, provides quick connections to Amsterdam-Zuidoost, Haarlem and Schiphol Airport. By car, the A4, A5, A9 and A10 motorways are easily accessible. This property therefore combines the peace and space of Hoofddorp with the excellent accessibility of the Randstad.
In short, a fantastic home with plenty of natural light and an inviting atmosphere, situated in a quiet yet central neighbourhood.
KEY FEATURES
• Living area approximately 102 m²;
• Plot size 177 m²;
• Move-in ready home;
• Four bedrooms, one of which is on the ground floor;
• Luxurious Next125 kitchen from 2017;
• Bathroom renovated in 2020;
• Spacious and bright living room with French doors;
• Attractive Jøtul wood-burning stove;
• Approximately 14-metre-deep northeast-facing rear garden;
• Generous covered terrace extending across almost the entire width of the garden;
• Plenty of privacy thanks to the green strip along the rear garden;
• Wide southwest-facing front garden;
• Front and rear gardens redesigned in 2024;
• Predominantly uPVC window frames;
• Plastered walls and ceilings;
• Detached storage shed;
• Plenty of privacy in and around the property;
• Energy label A;
• Haarlemmermeerse Bos within walking distance;
• Excellent accessibility to Haarlem and Amsterdam;
A spacious, bright and move-in ready home with four bedrooms, a wonderfully deep garden, plenty of privacy and a pleasant location in the green neighbourhood of Bornholm. A home where space, comfort and accessibility come together beautifully. Come and experience the atmosphere, space and possibilities of this property for yourself during a viewing!
Advertisement
Features
Transfer of ownership
- Listed since
- Acceptance
- Available in consultation
- Asking price
- € 500,000 kosten koper
- Asking price per m²
- € 4,902
- Status
- Available
Construction
- Kind of house
- Single-family home, row house
- Building type
- Resale property
- Year of construction
- 1981
- Type of roof
- Combination roof covered with asbestos
Surface areas and volume
- Areas
- Living area
- 102 m²
- External storage space
- 8 m²
- Plot size
- 177 m²
- Volume in cubic meters
- 323 m³
Layout
- Number of rooms
- 5 rooms (4 bedrooms)
- Number of bath rooms
- 1 bathroom and 1 separate toilet
- Bathroom facilities
- Shower, toilet, and sink
- Number of stories
- 2 stories
- Facilities
- Optical fibre, passive ventilation system, and TV via cable
Energy
- Energy label
- A
- Insulation
- Roof insulation, insulated walls and floor insulation
- Heating
- CH boiler
- Hot water
- CH boiler
- CH boiler
- Vaillant Eco Tec plus ( combination boiler from 2016, in ownership)
Cadastral data
- HAARLEMMERMEER AD 1236
- Cadastral map
- Area
- 177 m²
- Ownership situation
- Full ownership
Exterior space
- Garden
- Back garden and front garden
- Back garden
- 69 m² (13.70 metre deep and 5.04 metre wide)
- Garden location
- Located at the northeast
Storage space
- Shed / storage
- Attached brick storage
- Facilities
- Electricity
Parking
- Type of parking facilities
- Public parking
Popularity
0x
Viewed
0x
Saved
19-8-2026
On Funda
Neighborhood

Hoofddorp Bornholm Oost
Hoofddorp- Residents
- 3,720
- Family with children
- 38%
- Avg. asking price / m²
- € 4,759
Discover the neighborhood
Curious about the housing supply, residents and local real estate agents?

Don’t want to forget this home?
Save it as a favorite. You’ll easily find it back and get notified when something changes.
