New
Fanny Blankers-Koenlaan 1372134 CT HoofddorpHoofddorp Floriande Oost
€ 650,000 k.k.

- 128 m²living area
- 140 m²plot size
- 3bedrooms
- Aenergy label
Description
Welcome to Fanny Blankers-Koenlaan 137!
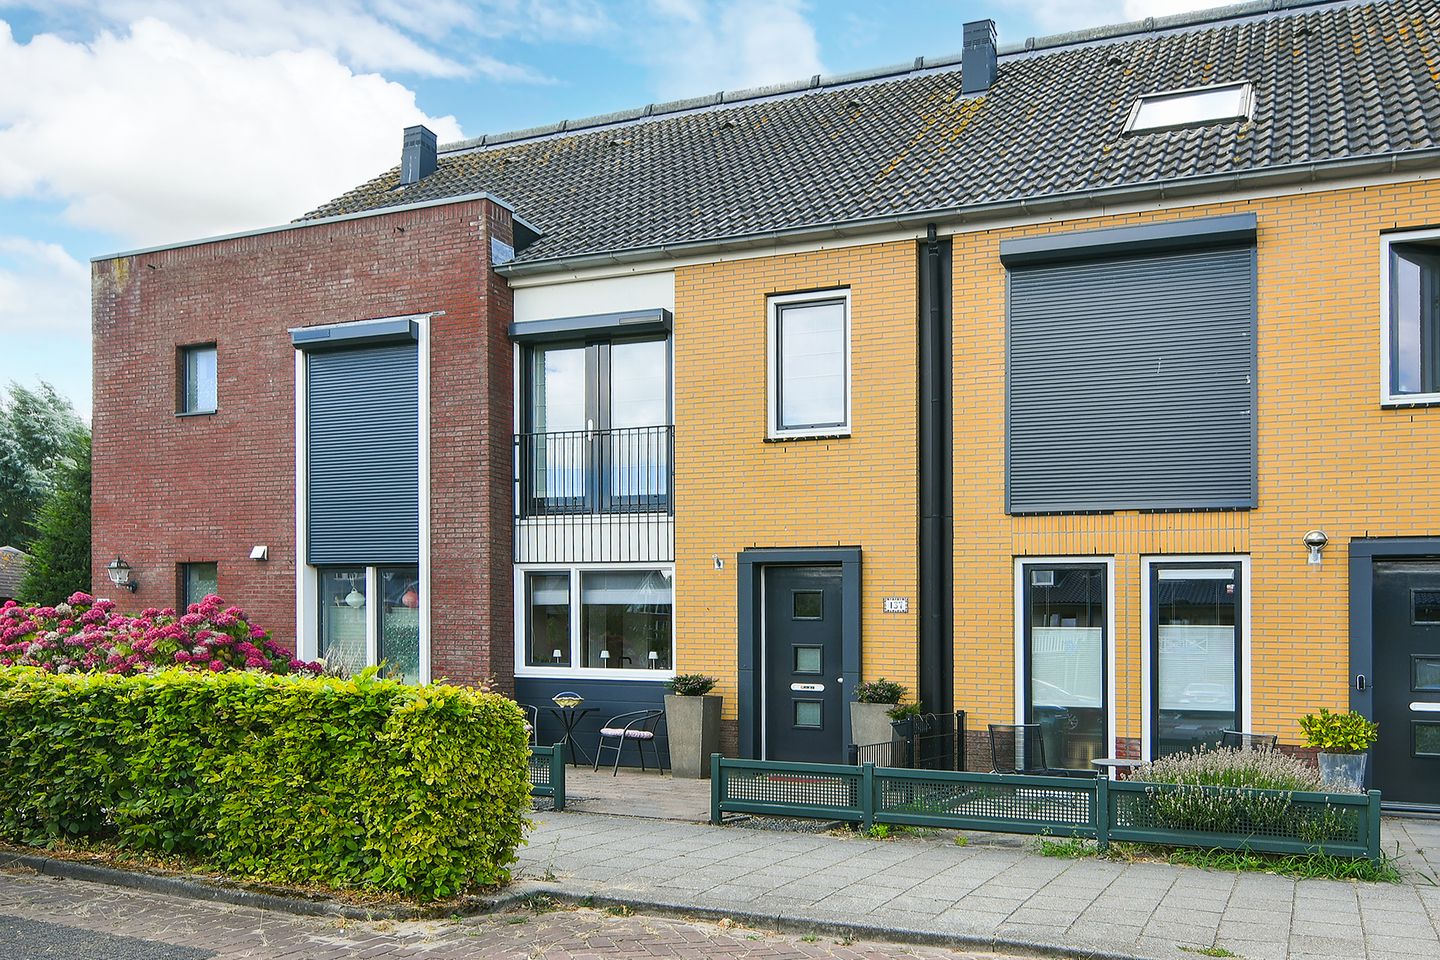
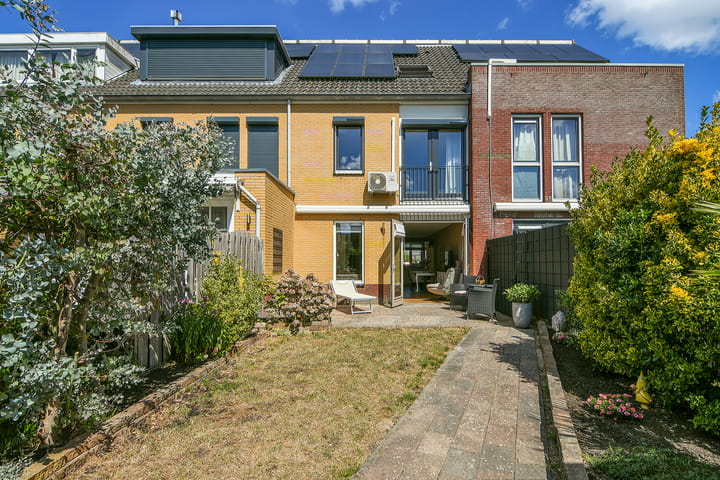
Looking for a very well-maintained, spacious family home that is ready for you to move straight in? Then this property is definitely worth a visit! With an impressive 128 m² of living space, an energy label A, 10 solar panels and a lovely southwest-facing garden, this home combines comfort with a great location. You’ll live in a quiet and pleasant neighbourhood, while having all the amenities you need close by, including schools, shops, recreational facilities and more. The popular Toolenburg area, with the Toolenburgerplas lake and surrounding greenery, is also just a short distance away.
Built in 2006, the property is fully insulated and has been carefully maintained over the years. The uPVC window frame at the front and the remaining wooden window frames are all fitted with HR++ glazing. Inside, the stylish finish immediately catches the eye, with the beautiful oak herringbone flooring in the living room as a real highlight. Add to this the modernised kitchen, generous bedrooms and surprisingly spacious second floor, and you have a home offering plenty of possibilities!
Ground Floor
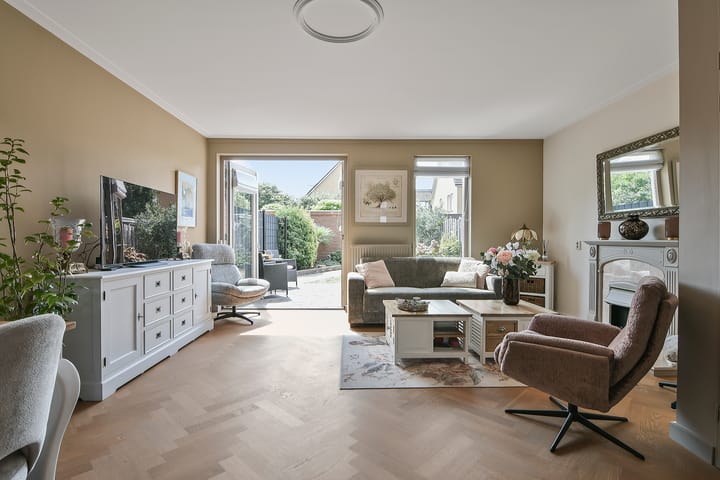
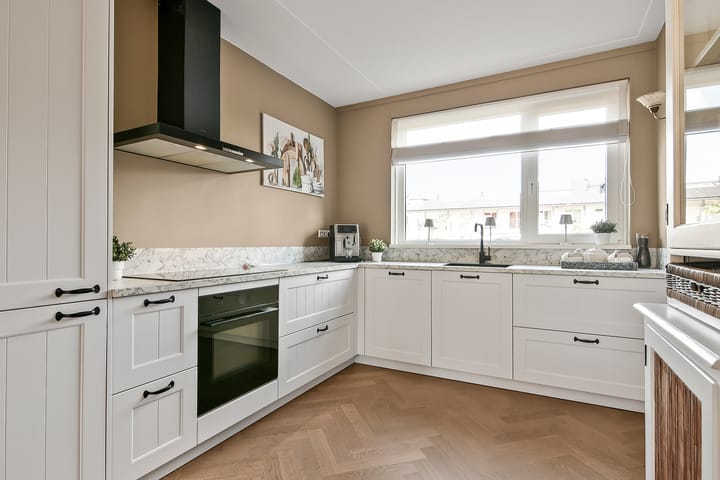
You enter the property through the entrance hall, which provides access to the toilet, meter cupboard and living room. The living room is a wonderful space filled with natural light and has a warm, inviting atmosphere thanks to the beautiful oak herringbone flooring. The kitchen is located at the front of the house. Renovated in 2024, it is equipped with a range of conveniences and provides a lovely space for preparing and enjoying meals, while the living room at the rear offers plenty of room to relax.
At the rear of the house, you’ll find a comfortable seating area overlooking the garden. French doors open directly onto the sunny backyard, where the southwest-facing position allows you to enjoy the sun well into the evening. The garden is approximately 10 metres deep, covers around 57 m² and offers plenty of privacy. It also features a detached wooden shed, a convenient rear access and a sun awning for shade on particularly sunny days.
First Floor
The first floor currently features two generous bedrooms. Originally, there were three bedrooms; the current layout can easily be converted back to three rooms, depending on your needs. Both bedrooms have French doors leading to a French balcony and are fitted with roller shutters. The spacious rear bedroom also benefits from air conditioning, ideal during warm summer days.
The bathroom is located at the front of the property. It has a modern finish with a combination of white and light grey tiles and features a walk-in shower, toilet and vanity unit. The window provides pleasant natural light and ventilation.
Second Floor
The spacious, open-plan second floor offers plenty of possibilities and can be arranged entirely according to your wishes. Currently, the space is ideal as a home office, hobby room or playroom, but it can also be converted to create additional bedrooms. The floor features a skylight, practical storage space beneath the roof, the central heating system and connections for a washing machine and tumble dryer. A particular feature is the **eco-roof ridge system**, a combined solar collector and solar boiler system installed directly along the ridge of the pitched roof.
Would you like to make the space even larger? Consider adding a dormer window at the front (subject to planning permission) and/or at the rear. This would allow you to make optimal use of the floor and even create two full-sized bedrooms. There is also the possibility of adding an additional bathroom.
Highlights
- Spacious family home with approximately 128 m² of living space
- Very well maintained and ready to move into
- Fully insulated and equipped with energy label A
- 10 solar panels, installed in 2019, with warranty until 2029
- uPVC window frame at the front and wooden window frames elsewhere, all fitted with HR++ glazing
- Attractive living room with oak herringbone flooring
- Modern kitchen, renovated in 2024
- Two generous bedrooms on the first floor, originally three
- Spacious, freely configurable second floor
- Sunny southwest-facing backyard offering plenty of privacy
- Expansion possibilities on the second floor, such as adding a dormer window or creating additional bedrooms or a bathroom
- Transfer date by mutual agreement
Location
The property is located in the Floriande neighbourhood, a pleasant residential area with a wide range of amenities close at hand. For your daily groceries, shopping or a bite to eat, you can visit Floriande shopping centre. Schools, childcare facilities and sports facilities can also be found nearby.
Fancy getting out into nature? You can easily cycle towards Toolenburg and the Toolenburgerplas, a wonderful place for walking, exercising or enjoying the water and surrounding area during the summer. Public transport connections are also convenient, while the main roads provide easy access to Amsterdam, Haarlem and Schiphol Airport.
Advertisement
Features
Transfer of ownership
- Listed since
- Acceptance
- Available in consultation
- Asking price
- € 650,000 kosten koper
- Asking price per m²
- € 5,078
- Status
- Available
Construction
- Kind of house
- Single-family home, row house
- Building type
- Resale property
- Year of construction
- 2006
- Specific
- With carpets and curtains
- Type of roof
- Gable roof covered with roof tiles
Surface areas and volume
- Areas
- Living area
- 128 m²
- External storage space
- 6 m²
- Plot size
- 140 m²
- Volume in cubic meters
- 463 m³
Layout
- Number of rooms
- 4 rooms (3 bedrooms)
- Number of bath rooms
- 1 bathroom and 1 separate toilet
- Bathroom facilities
- Walk-in shower, toilet, sink, and washstand
- Number of stories
- 3 stories
- Facilities
- Air conditioning, outdoor awning, skylight, french balcony, optical fibre, mechanical ventilation, passive ventilation system, and rolldown shutters
Energy
- Energy label
- A
- Insulation
- Energy efficient window and completely insulated
- Heating
- CH boiler
- Hot water
- CH boiler
- CH boiler
- Nefit (gas-fired combination boiler from 2021, in ownership)
Cadastral data
- HAARLEMMERMEER AD 9144
- Cadastral map
- Area
- 140 m²
- Ownership situation
- Full ownership
Exterior space
- Balcony/roof garden
- French balcony present
- Location
- In residential district
- Garden
- Back garden and front garden
- Back garden
- 57 m² (11.50 metre deep and 5.70 metre wide)
- Garden location
- Located at the southwest with rear access
Storage space
- Shed / storage
- Detached wooden storage
Parking
- Type of parking facilities
- Public parking
Popularity
0x
Viewed
0x
Saved
12-8-2026
On Funda
Neighborhood
Hoofddorp Floriande Oost
Hoofddorp- Residents
- 8,070
- Family with children
- 54%
- Avg. asking price / m²
- € 5,223
Discover the neighborhood
Curious about the housing supply, residents and local real estate agents?

Don’t want to forget this home?
Save it as a favorite. You’ll easily find it back and get notified when something changes.
