Sold
Goudplaat 112134 WK HoofddorpHoofddorp Floriande West
€ 700,000 k.k.

- 159 m²living area
- 272 m²plot size
- 5bedrooms
- Aenergy label
Sales history
- Listed since
- November 26, 2025
- Date of sale
- December 24, 2025
- Term
- 4 weeks
Description
Direct online een bezichtiging inplannen? Ga naar onze website!
Want to schedule a viewing online right away? Visit our website!
** English text below **
Goudplaat 11 – jouw nieuwe thuis in het geliefde Hoofddorp.
Welkom aan de Goudplaat 11, een heerlijk ruime en energiezuinige tussenwoning op een toplocatie in Hoofddorp. Dit is zo’n woning waar je binnenkomt en meteen voelt: ja, dit klopt. Met energielabel A, 9 zonnepanelen, een diepe zonnige tuin en maar liefst vijf slaapkamers is dit een ideale gezinswoning waar je zó in kunt.
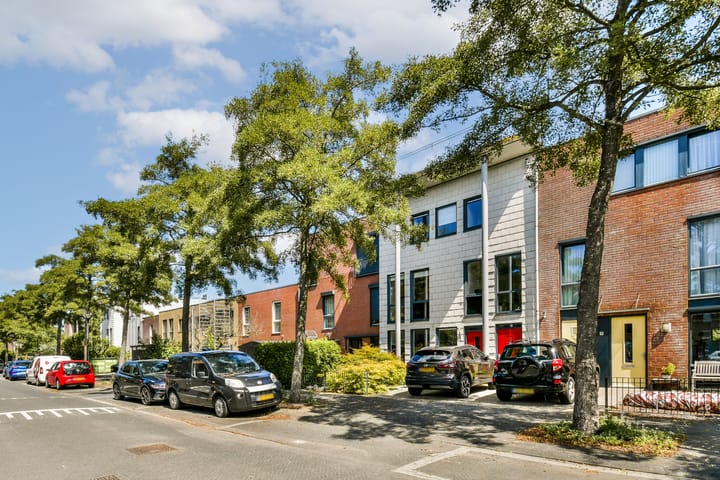
Parkeren voor de deur – altijd plaats, ideaal voor elektrische rijders
Aan de voorzijde van de woning parkeer je je auto gewoon op je eigen plek. Altijd fijn, altijd handig. En rijd je elektrisch? Nog beter! Een laadpaal is hier eenvoudig te realiseren — klaar voor de toekomst.
Daarnaast bevindt zich aan de voorzijde een praktische berging waar je je fiets(en) veilig en droog kunt stallen.
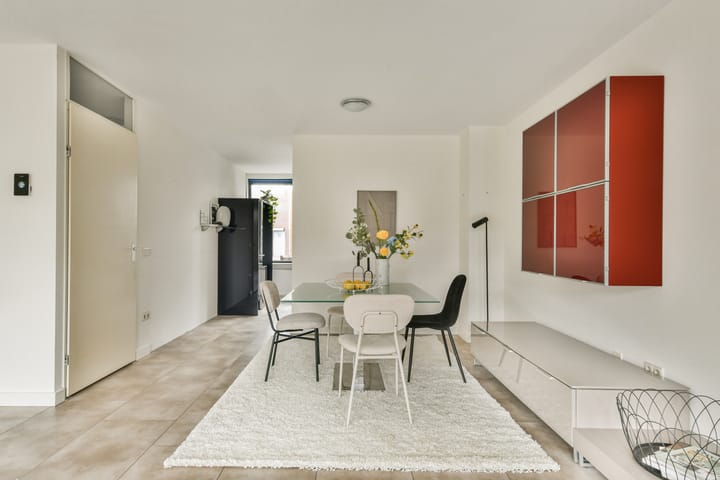
Ruime en lichte woonkamer
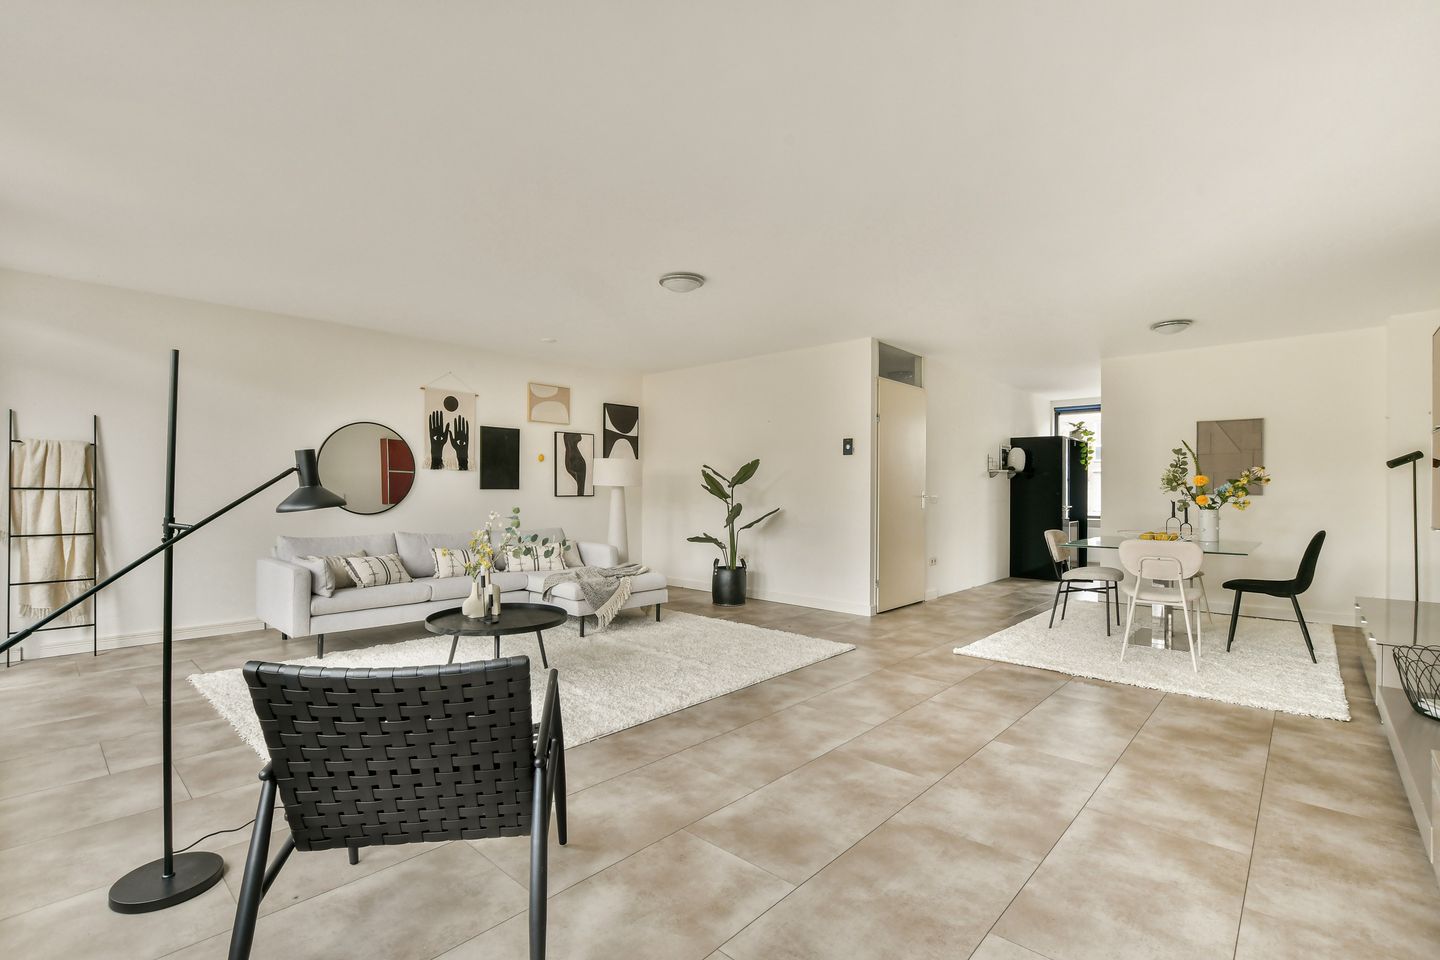
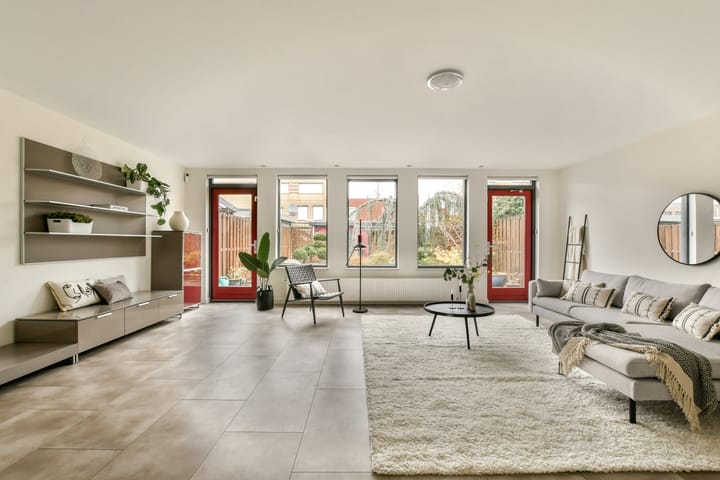
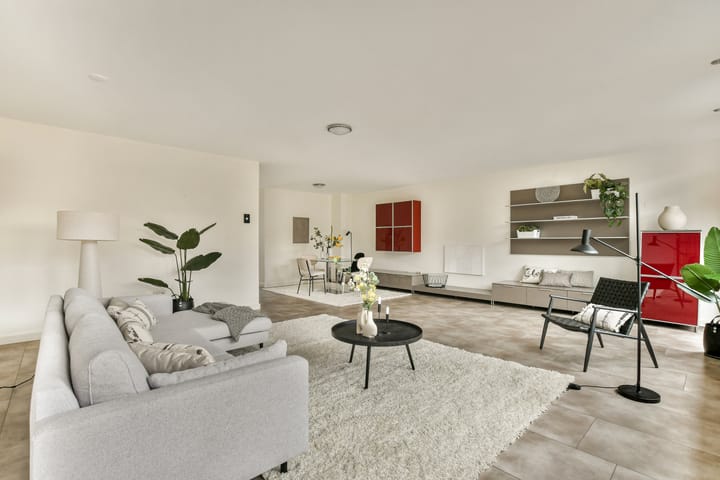
Binnen wacht een verrassend ruime en heerlijk lichte woonkamer, perfect voor ontspannen avonden en gezellige weekenden.
Complete keuken aan de voorzijde
De nette keuken ligt aan de voorzijde van de woning en is van alle gemakken voorzien. Hier kook je met plezier, terwijl je uitkijkt over de rustige straat.
Diepe, zonnige achtertuin met veel privacy
De achtertuin is heerlijk diep en ligt gunstig voor de zon, waardoor je hier van ’s ochtends vroeg tot ’s avonds laat kunt genieten. Achterin de tuin vind je een houten berging die ideaal is voor opslag van tuinspullen en hobby’s, maar minder geschikt voor het stallen van fietsen.
Bovendien beschikt de achtertuin over een heerlijke veranda, waar je het hele jaar door — bij elk weertype — ontspannen kunt zitten.
Maar liefst vijf slaapkamers
Op de eerste verdieping bevinden zich drie ruime slaapkamers en een fijne badkamer met dubbele wastafel, stoomcabine en toilet.
De tweede (derde) verdieping biedt nog twee extra slaapkamers — ideaal als werkplek, logeerkamer of extra kinderkamers. Ruimte tekort? Niet hier!
Ligging – alles binnen handbereik
De woning ligt in een rustige, kindvriendelijke wijk met werkelijk alle voorzieningen om de hoek. Denk aan:
Diverse (basis)scholen én een internationale school op loop- of fietsafstand
Winkels, supermarkten, de bibliotheek en het zwembad
De Toolenburgse Plas voor ontspanning en recreatie
Natuurgebieden zoals De Boseilanden, Park21 en het Haarlemmermeerse Bos
Snel op de A4 en A9 — en binnen no time in Haarlem, Schiphol of Amsterdam
Ook met het OV is de bereikbaarheid uitstekend
Hier woon je rustig, groen en centraal tegelijk.
Goed om te weten:
Energielabel A
9 zonnepanelen
Parkeren op eigen terrein en ruimte voor een laadpaal
Berging aan de voorzijde voor fietsen
Berging in de achtertuin voor opslag
Heerlijke veranda in de achtertuin
Diepe, zonnige achtertuin
Vijf slaapkamers
Ruime, lichte woonkamer
Perfecte ligging nabij scholen, winkels, natuur en uitvalswegen
Oplevering in overleg;
------------------------------------------------------------------------------------------------------------------------------------------------------------------------------
Goudplaat 11 – your new home in the beloved Hoofddorp
Welcome to Goudplaat 11, a wonderfully spacious and energy-efficient terraced house in a prime location in Hoofddorp. This is one of those homes where you step inside and immediately feel: yes, this is right. With energy label A, nine solar panels, a deep sunny garden and no fewer than five bedrooms, it is an ideal family home that is ready for you to move into.
Parking at the door – always a space, perfect for electric drivers
At the front of the house, you can park your car on your own private spot. Always convenient and always available. And if you drive electric, even better. Installing a charging station is easy here, making the home future-proof.
There is also a practical storage room at the front of the house, perfect for keeping your bicycles safe and dry.
Spacious and bright living room
Inside, you will find a surprisingly generous and wonderfully bright living room, ideal for relaxed evenings and cosy weekends.
Well-equipped kitchen at the front
The neat kitchen is located at the front of the house and is fully equipped. It is a pleasant place to cook while looking out over the quiet street.
Deep, sunny rear garden with plenty of privacy
The rear garden is impressively deep and positioned perfectly for sunlight, allowing you to enjoy it from early morning until late evening. At the back of the garden, you will find a wooden shed that is ideal for storing garden tools and hobbies, though less suitable for bicycles.
The garden also features a lovely veranda where you can sit comfortably throughout the year, whatever the weather.
Five bedrooms
The first floor offers three spacious bedrooms and a comfortable bathroom with double washbasin, steam cabin and toilet.
The second (third) floor provides two additional bedrooms, ideal as workspaces, guest rooms or extra children’s rooms. Short on space? Not here.
Location – everything within reach
The house is situated in a quiet, family-friendly neighbourhood with all amenities just around the corner, including:
Various primary schools and an international school within walking or cycling distance
Shops, supermarkets, the library and the swimming pool
The Toolenburgse Plas for relaxation and recreation
Nature areas such as De Boseilanden, Park21 and the Haarlemmermeerse Bos
Quick access to the A4 and A9, and within no time you are in Haarlem, Schiphol or Amsterdam
Excellent public transport connections
Here you live peacefully, surrounded by greenery, yet centrally located.
Good to know:
Energy label A
Nine solar panels
Private parking and space for a charging station
Front storage for bicycles
Rear garden storage for tools and hobbies
Lovely veranda in the rear garden
Deep, sunny rear garden
Five bedrooms
Spacious, bright living room
Excellent location near schools, shops, nature and main roads
Delivery in consultation
Advertisement
Features
Transfer of ownership
- Last asking price
- € 700,000 kosten koper
- Asking price per m²
- € 4,403
- Status
- Sold
Construction
- Kind of house
- Single-family home, row house
- Building type
- Resale property
- Year of construction
- 2003
- Type of roof
- Flat roof covered with asphalt roofing
Surface areas and volume
- Areas
- Living area
- 159 m²
- Other space inside the building
- 7 m²
- External storage space
- 11 m²
- Plot size
- 272 m²
- Volume in cubic meters
- 556 m³
Layout
- Number of rooms
- 6 rooms (5 bedrooms)
- Number of bath rooms
- 1 bathroom and 1 separate toilet
- Bathroom facilities
- Shower, double sink, steam cabin, toilet, and washstand
- Number of stories
- 3 stories
- Facilities
- Optical fibre, mechanical ventilation, and solar panels
Energy
- Energy label
- A
- Insulation
- Completely insulated
- Heating
- CH boiler
- Hot water
- CH boiler and solar boiler
- CH boiler
- Nefit trendline HrC25/CW4 (gas-fired combination boiler from 2018, in ownership)
Cadastral data
- HAARLEMMERMEER AD 6058
- Cadastral map
- Area
- 272 m²
- Ownership situation
- Full ownership
Exterior space
- Location
- Alongside a quiet road and in residential district
- Garden
- Back garden and front garden
- Back garden
- 126 m² (17.22 metre deep and 7.30 metre wide)
- Garden location
- Located at the northeast
Storage space
- Shed / storage
- Detached wooden storage
- Facilities
- Electricity
- Insulation
- No insulation
Parking
- Type of parking facilities
- Parking on private property and public parking
Popularity
5,715x
Viewed
62x
Saved
26-11-2025
On Funda
Neighborhood
Hoofddorp Floriande West
Hoofddorp- Residents
- 10,090
- Family with children
- 51%
- Avg. asking price / m²
- € 5,019
Discover the neighborhood
Curious about the housing supply, residents and local real estate agents?

Don’t want to forget this home?
Save it as a favorite. You’ll easily find it back and get notified when something changes.
