New
Graan voor Visch 150182132 EE HoofddorpHoofddorp Graan voor Visch
€ 525,000 k.k.

- 123 m²living area
- 123 m²plot size
- 4bedrooms
- Aenergy label
Eye-catcherRuime 5-kamer woning met recent vernieuwde keuken & badkamer, label A
Description
English translation below
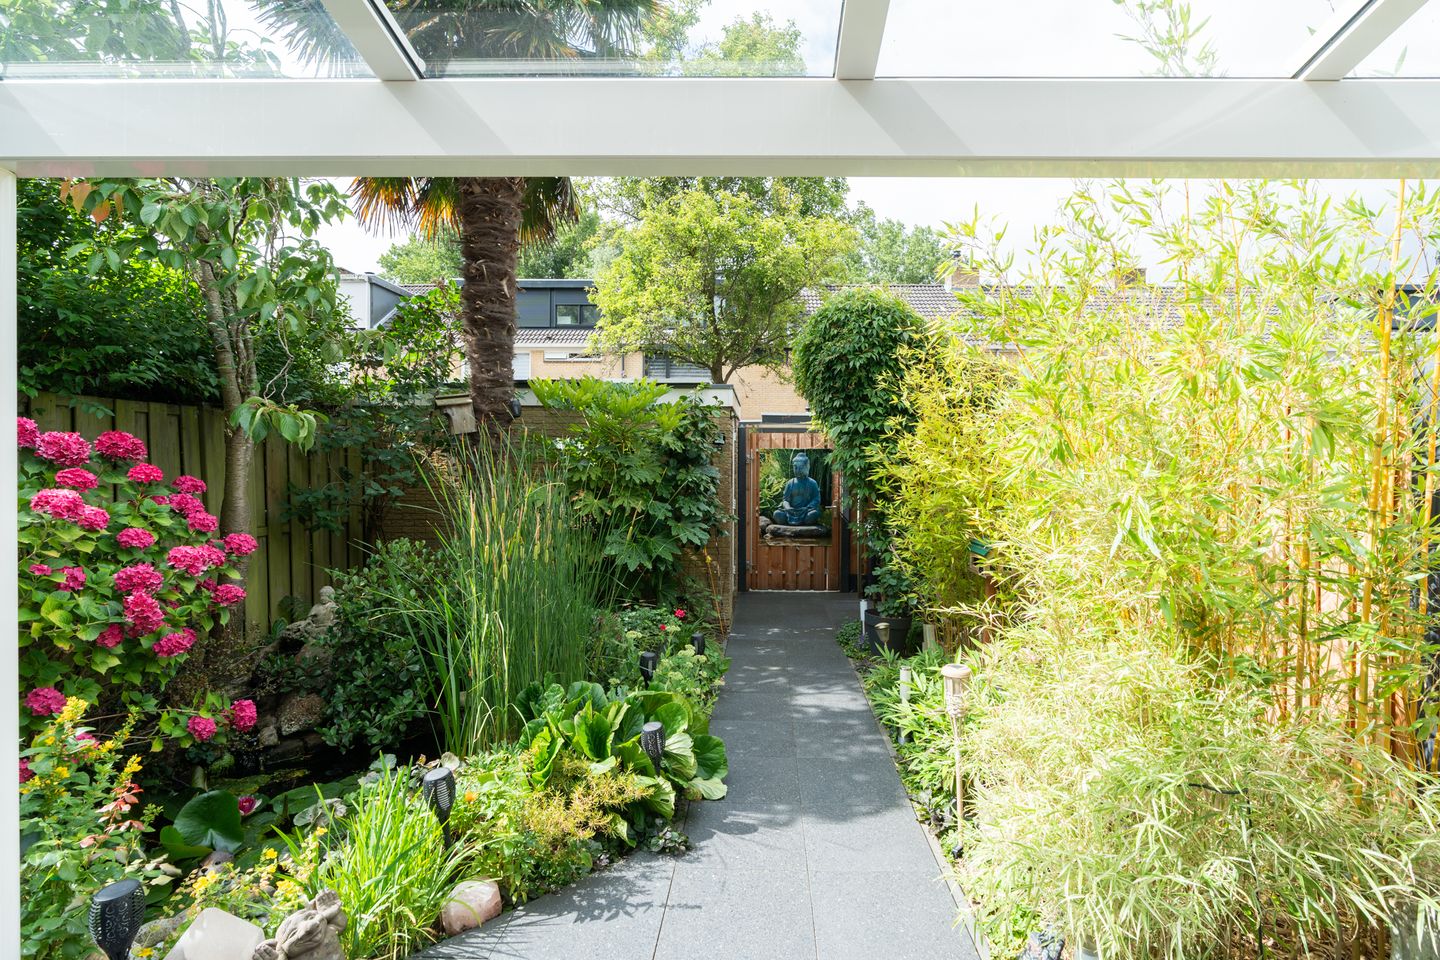
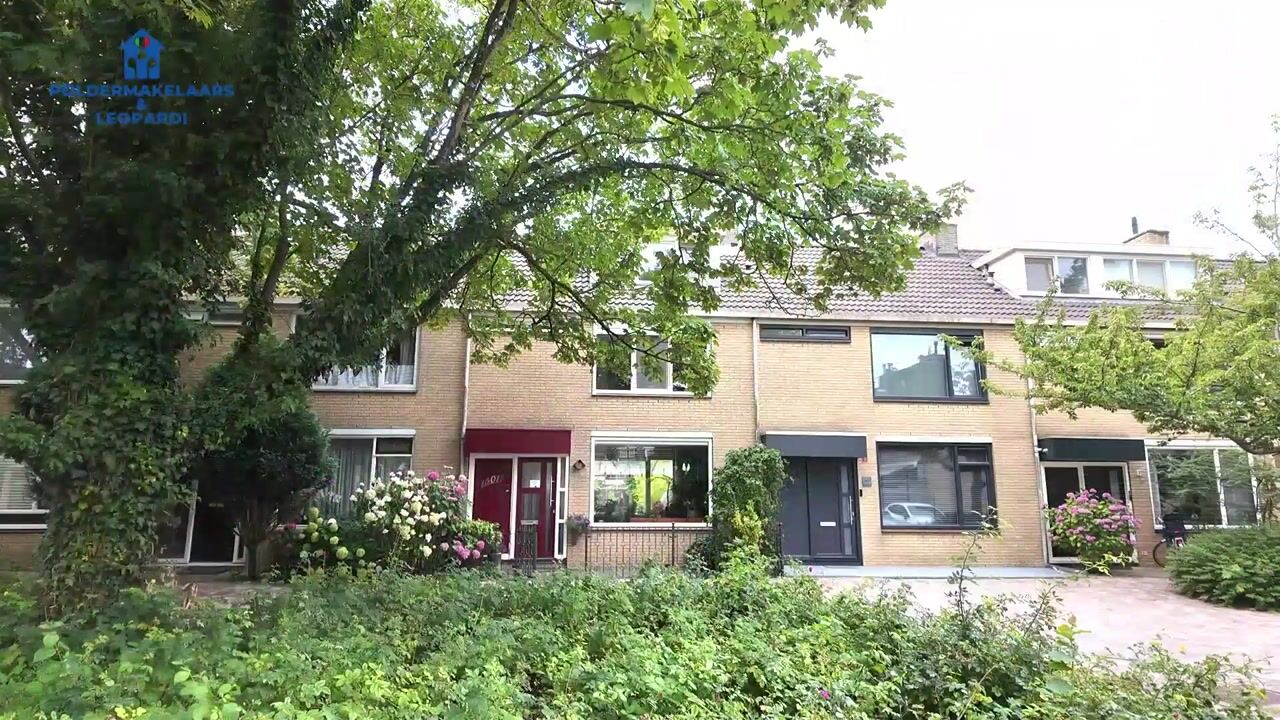
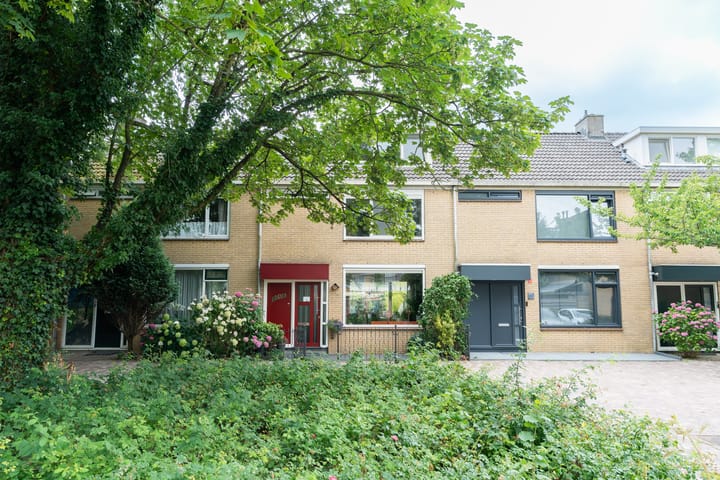
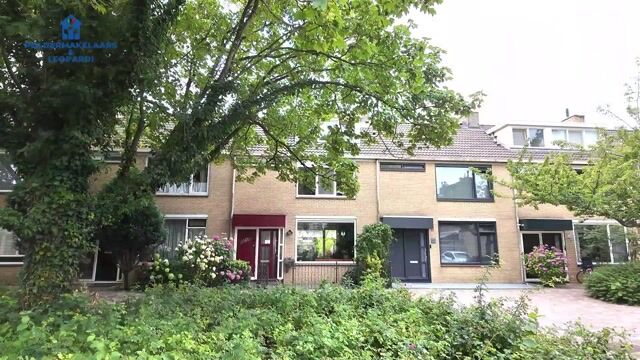
Deze uitstekend onderhouden en goed geïsoleerde 5-kamer EENGEZINSWONING met kunststof kozijnen en energielabel A biedt veel ruimte en comfort. Deze 5-kamer EENGEZINSWONING beschikt over een moderne keuken en badkamer, beide uit 2023, 4 ruime slaapkamers, een glazen overkapping en een met liefde aangelegde en onderhouden, zonnige achtertuin op het zuidwesten. De rustige, autoluwe ligging met vrij uitzicht op een speeltuintje en zonder verkeer voor de deur maakt de woning compleet.
Extra pluspunt:
Een nabij gelegen garagebox met handbediende kanteldeur is er separaat bij te kopen (vraagprijs € 40.000,- k.k.).
De woning is kindvriendelijk gelegen nabij diverse scholen, de kinderopvang en supermarkt Aldi. Het gezellige centrum van Hoofddorp op loopafstand. Het centrum van Hoofddorp heeft een diversiteit aan winkels, supermarkten, restaurants, de bioscoop en het cultuurgebouw. Rondom de woning is meer dan voldoende parkeergelegenheid aanwezig. Openbaar vervoervoorzieningen, zoals diverse buslijnen en het Centraal Station liggen ook op loopafstand. De diverse toegangswegen naar de grote steden en Schiphol zijn nabij gelegen. Hoofddorp ligt centraal in de Haarlemmermeer, omringd door diverse recreatiegebieden. Het Haarlemmermeerse bos, Toolenburger plas en park ´21 bieden gelegenheid om stedelijk te recreëren.
INDELING:
BEGANE GROND:
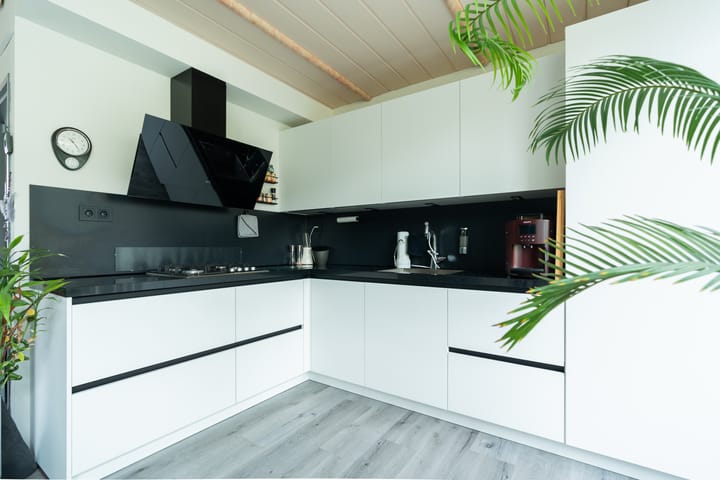
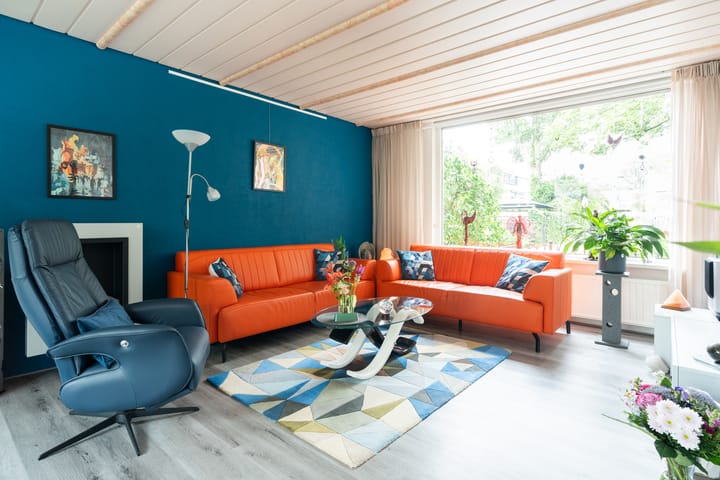
Via de entree kom je in de hal met meterkast en moderne toiletruimte met zwevend toilet en fonteintje. Onder de trapopgang bevindt zich de provisiekast. De ruime woonkamer voelt direct prettig aan dankzij de grote raampartijen die zorgen voor een prachtige lichtinval. De moderne open keuken (2023) is aan de achterzijde gelegen en beschikt over Neff en AEG inbouwapparatuur te weten een gasfornuis, afzuigkap, oven, koelkast en vriezer. In de groene en verzorgde achtertuin, gelegen op het zuidwesten, tref je een fraaie glazen overkapping, de vrijstaand stenen berging met elektra en de achterom.
EERSTE VERDIEPING:
Middels de overloop is aan de achterzijde van de woning een ruime slaapkamer en de master bedroom gelegen. Aan de voorzijde van de woning is een derde slaapkamer met vast keukenblok en de badkamer gelegen. De moderne badkamer (2023) is voorzien van een ruime inloopdouche, wastafelmeubel en een tweede zwevend toilet.
TWEEDE VERDIEPING:
De verrassend ruime tweede verdieping biedt een royale vierde slaapkamer met twee dakkapellen, gelegen over de gehele breedte van de woning. Op de ruime overloop bevinden zich onder andere de aansluitingen voor wasmachine en droger. In de aparte stookruimte is de opstelplaats van de HR CV-ketel (Remeha, bouwjaar circa 2022) en nog voldoende bergruimte. Nog meer bergruimte bevindt zich in de bovengelegen vliering.
BIJZONDERHEDEN:
- Bouwjaar 1973.
- Woonoppervlakte 123m².
- Energielabel A.
- Kunststof kozijnen met HR++ glas.
- Nabij alle voorzieningen gelegen.
- Blauwe zone, parkeervergunning circa € 83,- per 2 jaar.
- Garagebox kan er worden bijgekocht, vraagprijs: € 40.000,- k.k.
- Projectnotaris: Novitarius te Hoofddorp.
- Oplevering in overleg.
------------------------------------------------------------------------------------------------------------------------------------------------
This excellently maintained and well-insulated 5-room FAMILY HOME with PVC window frames and an energy label A offers plenty of space and comfort. This 5-room family home features a modern kitchen and bathroom, both from 2023, 4 spacious bedrooms, a glass canopy, and a lovingly landscaped and maintained, sunny southwest-facing backyard. The quiet, low-traffic location with an unobstructed view of a playground and no traffic in front of the door makes the home complete.
An extra plus:
A nearby garage box with a manually operated up-and-over door can be purchased separately (asking price € 40.000,- buyer's costs).
The home is situated in a child-friendly location near various schools, childcare facilities, and the Aldi supermarket. The charming center of Hoofddorp is within walking distance. The center of Hoofddorp offers a diverse range of shops, supermarkets, restaurants, a cinema, and a cultural center. There is ample parking available around the property. Public transport facilities, such as various bus lines and the Central Station, are also within walking distance. Various access roads to major cities and Schiphol Airport are nearby. Hoofddorp is centrally located in the Haarlemmermeer, surrounded by various recreational areas. The Haarlemmermeerse Bos, Toolenburger Plas, and Park '21 offer opportunities for urban recreation.
LAYOUT:
GROUND FLOOR:
Through the entrance, you enter the hall containing the meter cupboard and a modern toilet room with a washbasin. The pantry is located beneath the staircase. The spacious living room feels immediately inviting thanks to the large windows that provide beautiful natural light. The modern open kitchen (2023) is situated at the rear and features Neff and AEG built-in appliances, namely a gas stove, extractor hood, oven, refrigerator, and freezer. In the green and well-maintained backyard, facing southwest, you will find a beautiful glass canopy, the detached stone shed with electricity, and the back entrance.
FIRST FLOOR:
A spacious bedroom and the master bedroom are located at the rear of the house via the landing. At the front of the house, a third bedroom with a built-in kitchenette and the bathroom are situated. The modern bathroom (2023) features a spacious walk-in shower, a vanity unit, and a second toilet.
SECOND FLOOR:
The surprisingly spacious second floor offers a generous fourth bedroom with two dormer windows, spanning the entire width of the house. The spacious landing includes connections for a washing machine and dryer. The separate boiler room houses the high-efficiency central heating boiler (Remeha, built circa 2022) and offers ample storage space. Even more storage space is located in the attic above.
PARTICULARS:
- Year of construction 1973.
- Living area 123 m².
- Energy label A.
- PVC window frames with HR++ glass.
- Located near all amenities.
- Blue zone, parking permit approximately € 83 per 2 years.
- Garage box can be purchased separately, asking price: € 40,000 buyer's costs.
- Project notary: Novitarius in Hoofddorp.
- Completion date by mutual agreement.
Advertisement
Features
Transfer of ownership
- Listed since
- Acceptance
- Available in consultation
- Asking price
- € 525,000 kosten koper
- Asking price per m²
- € 4,268
- Status
- Available
Construction
- Kind of house
- Single-family home, row house
- Building type
- Resale property
- Year of construction
- 1973
- Type of roof
- Gable roof covered with roof tiles
Surface areas and volume
- Areas
- Living area
- 123 m²
- Exterior space attached to the building
- 17 m²
- External storage space
- 6 m²
- Plot size
- 123 m²
- Volume in cubic meters
- 400 m³
Layout
- Number of rooms
- 5 rooms (4 bedrooms)
- Number of bath rooms
- 1 bathroom and 1 separate toilet
- Bathroom facilities
- Walk-in shower, toilet, sink, and washstand
- Number of stories
- 3 stories and a loft
- Facilities
- Outdoor awning, optical fibre, passive ventilation system, rolldown shutters, and TV via cable
Energy
- Energy label
- A
- Insulation
- Roof insulation, double glazing and insulated walls
- Heating
- CH boiler and partial floor heating
- Hot water
- CH boiler
- CH boiler
- Remeha HR (gas-fired combination boiler from 2022, in ownership)
Cadastral data
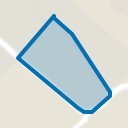
- HAARLEMMERMEER L 6627
- Cadastral map
- Area
- 123 m²
- Ownership situation
- Full ownership
Exterior space
- Location
- In residential district
- Garden
- Back garden and front garden
- Back garden
- 62 m² (10.00 metre deep and 6.20 metre wide)
- Garden location
- Located at the southwest with rear access
Storage space
- Shed / storage
- Attached brick storage
- Facilities
- Electricity
- Insulation
- No insulation
Garage
- Type of garage
- Garage
- Capacity
- 1 car
- Insulation
- No insulation
Parking
- Type of parking facilities
- Public parking and resident's parking permits
Popularity
0x
Viewed
0x
Saved
14-8-2026
On Funda
Neighborhood
Hoofddorp Graan voor Visch
Hoofddorp- Residents
- 3,405
- Family with children
- 42%
- Avg. asking price / m²
- € 4,314
Discover the neighborhood
Curious about the housing supply, residents and local real estate agents?

Don’t want to forget this home?
Save it as a favorite. You’ll easily find it back and get notified when something changes.
