New
Hardersbos 12134 KW HoofddorpHoofddorp Overbos Zuid
€ 475,000 k.k.

- 95 m²living area
- 460 m²plot size
- 3bedrooms
- Cenergy label
Description
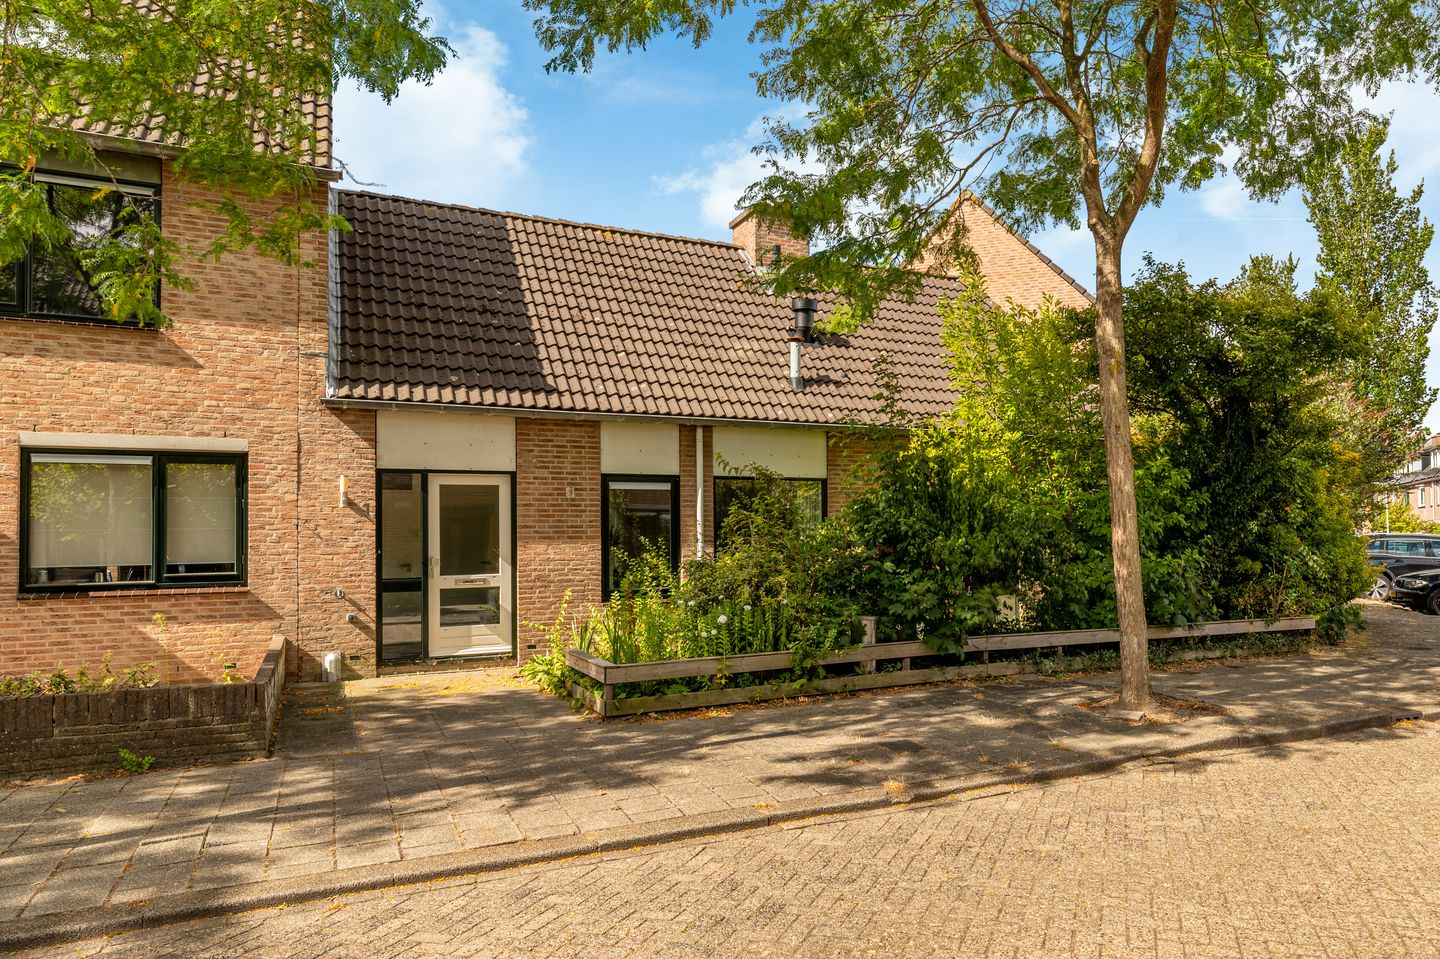
Spacious and light-filled living with the future in mind! This well-designed home features three practical bedrooms on the ground floor, borders a green area and is situated in a peaceful residential setting.
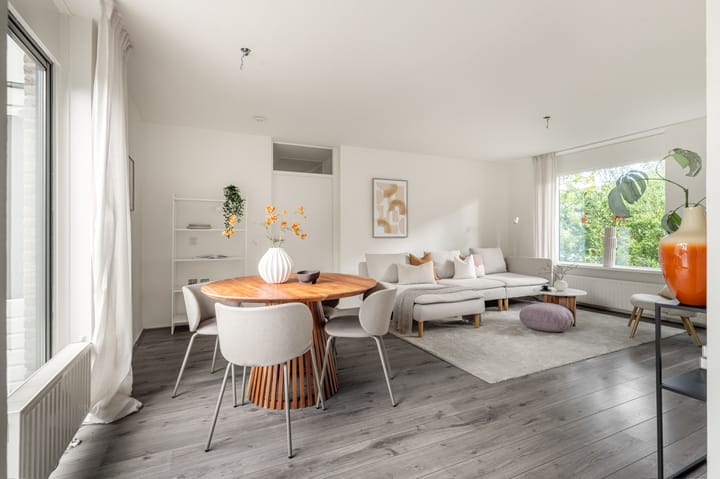
The property offers a bright living room with an open-plan kitchen. Large sliding glass doors provide a direct connection to the sunny south-facing garden. The ground floor also includes three bedrooms and a modern bathroom. The generous first floor offers plenty of potential to create two additional rooms. The spacious rear garden provides access to the adjoining playground an ideal place for children to play safely. A surprisingly spacious home with a practical layout, abundant living space and numerous possibilities to customise it entirely to your own taste.
The property is located in the popular, family-friendly neighbourhood of Overbos Zuid. Several primary and international schools, childcare facilities, supermarkets, sports facilities and playgrounds can be found nearby, ensuring that all everyday amenities are within easy reach. Hoofddorp town centre, public transport and major roads towards Schiphol Airport, Amsterdam and Haarlem are also easily accessible. Here, you can enjoy peaceful, green surroundings while still having all the conveniences of the city close at hand.
Good to know:
* Energy label C
* Three spacious bedrooms on the ground floor
* Bright living room with large sliding glass doors leading to the garden
* Modern bathroom with a double washbasin, walk-in shower and toilet
* Sunny south-facing rear garden with storage shed and rear access
* A future-proof home
* Generous first floor offering a wealth of possibilities
* Age clause applies
* Non-owner-occupancy clause applies
* Designated civil-law notary: Abma Schreurs
* Situated in a quiet, family-friendly residential neighbourhood
* Ample parking available in the immediate vicinity
* Delivery by agreement
Ground floor
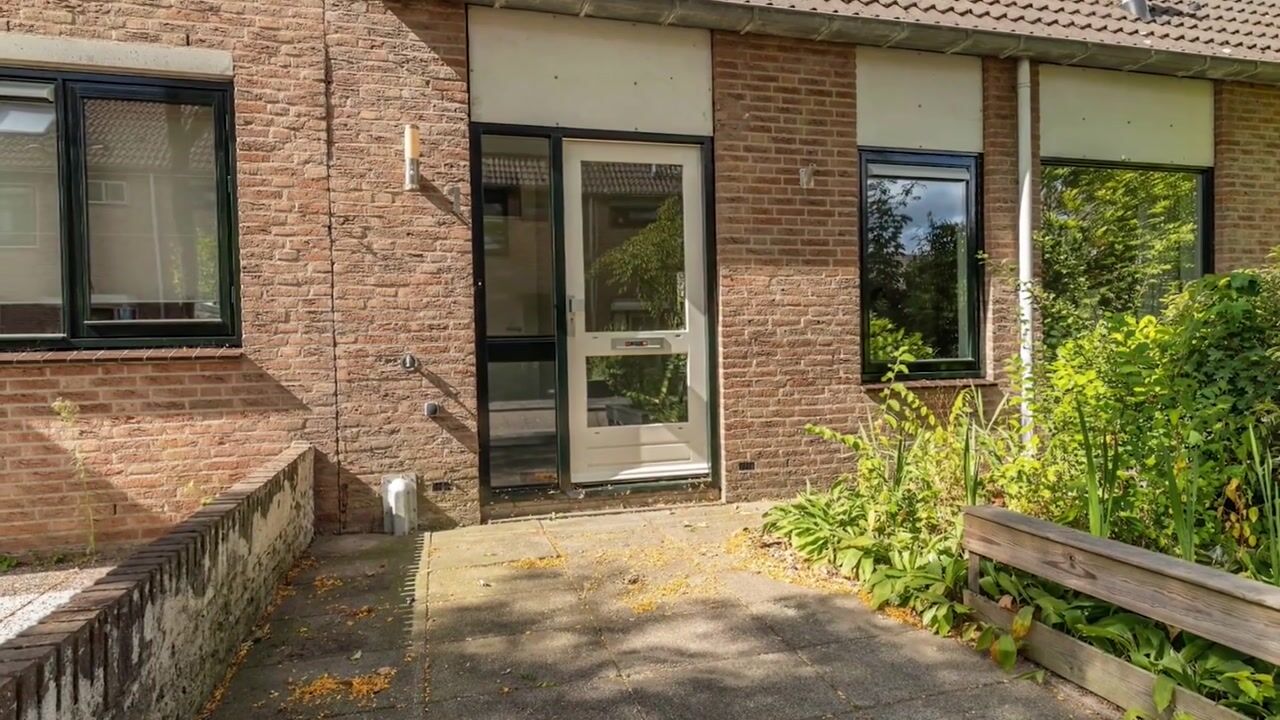
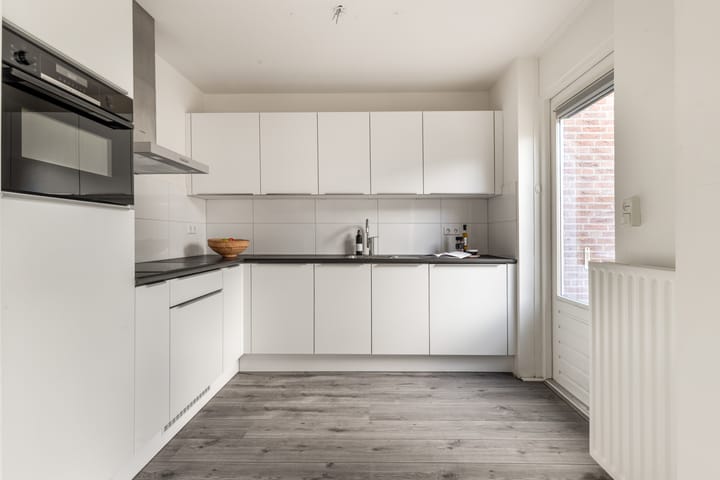
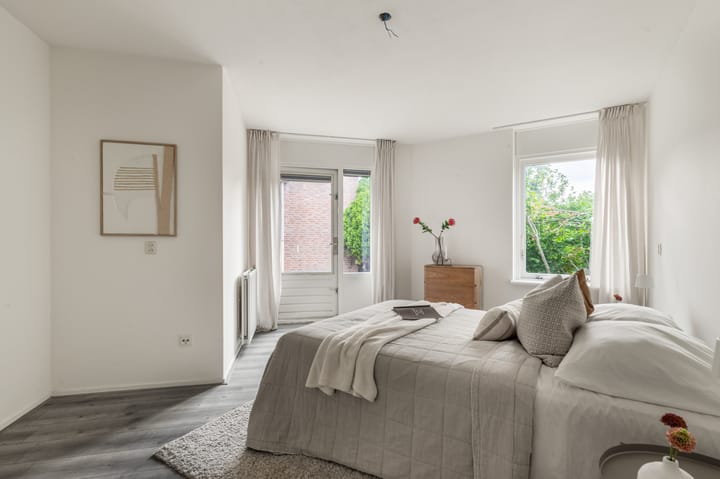
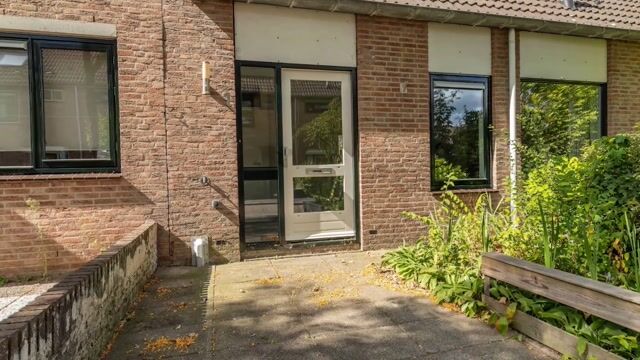
The entrance to the property is reached through the front garden. The hallway provides access to the meter cupboard, a practical storage room and the toilet. The toilet includes a small washbasin and is finished with dark grey floor tiles and white wall tiles. From the hallway, you enter the spacious living room. Two large windows and sliding glass doors allow plenty of natural light to flood the room. There is ample space for comfortable seating and dining areas, while the room flows seamlessly into the open-plan kitchen. The kitchen features white cabinetry, a dark worktop and a range of built-in Bosch appliances. The rear garden can also be accessed directly from the kitchen. Facing south, the garden offers plenty of room for a terrace. It also includes a storage shed and rear access leading directly to the enclosed communal playground. At the rear of the living room is a second hallway, which provides access to three bedrooms, the bathroom and the loft ladder leading to the first floor. The bedroom on the left is the principal bedroom and features both a window and a door opening onto the garden. Next to this bedroom is the bathroom, which is finished in the same style as the toilet. The spacious bathroom is equipped with a walk-in shower, a double washbasin and a toilet. Both of the remaining bedrooms have their own window.
First floor
The generous attic floor is accessed via a loft ladder. This floor features a pitched timber roof and a skylight. The central heating system is housed in a separate room. The attic offers excellent potential to create two additional rooms or to configure the space entirely according to your own preferences.
Advertisement
Features
Transfer of ownership
- Listed since
- Acceptance
- Available in consultation
- Asking price
- € 475,000 kosten koper
- Asking price per m²
- € 5,000
- Status
- Available
Construction
- Kind of house
- Single-family home, row house
- Building type
- Resale property
- Year of construction
- 1984
- Type of roof
- Gable roof covered with roof tiles
Surface areas and volume
- Areas
- Living area
- 95 m²
- Other space inside the building
- 51 m²
- External storage space
- 7 m²
- Plot size
- 460 m²
- Volume in cubic meters
- 494 m³
Layout
- Number of rooms
- 5 rooms (3 bedrooms)
- Number of bath rooms
- 1 bathroom and 1 separate toilet
- Bathroom facilities
- Double sink, walk-in shower, and toilet
- Number of stories
- 2 stories
- Facilities
- Skylight, mechanical ventilation, passive ventilation system, and sliding door
Energy
- Energy label
- C
- Insulation
- Double glazing and completely insulated
- Heating
- CH boiler
- Hot water
- CH boiler
- CH boiler
- Intergas (gas-fired)
Cadastral data
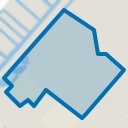
- HAARLEMMERMEER P 3218
- Cadastral map
- Area
- 460 m²
- Ownership situation
- Full ownership
Exterior space
- Location
- Alongside a quiet road and in residential district
- Garden
- Back garden
Storage space
- Shed / storage
- Detached brick storage
- Facilities
- Electricity
Parking
- Type of parking facilities
- Public parking
Popularity
601x
Viewed
31x
Saved
19-8-2026
On Funda
Neighborhood
Hoofddorp Overbos Zuid
Hoofddorp- Residents
- 5,305
- Family with children
- 41%
- Avg. asking price / m²
- € 4,877
Discover the neighborhood
Curious about the housing supply, residents and local real estate agents?

Don’t want to forget this home?
Save it as a favorite. You’ll easily find it back and get notified when something changes.
