Eye-catcherInstapklaar én voorzien van een zonnige tuin op het zuidwesten!
Description
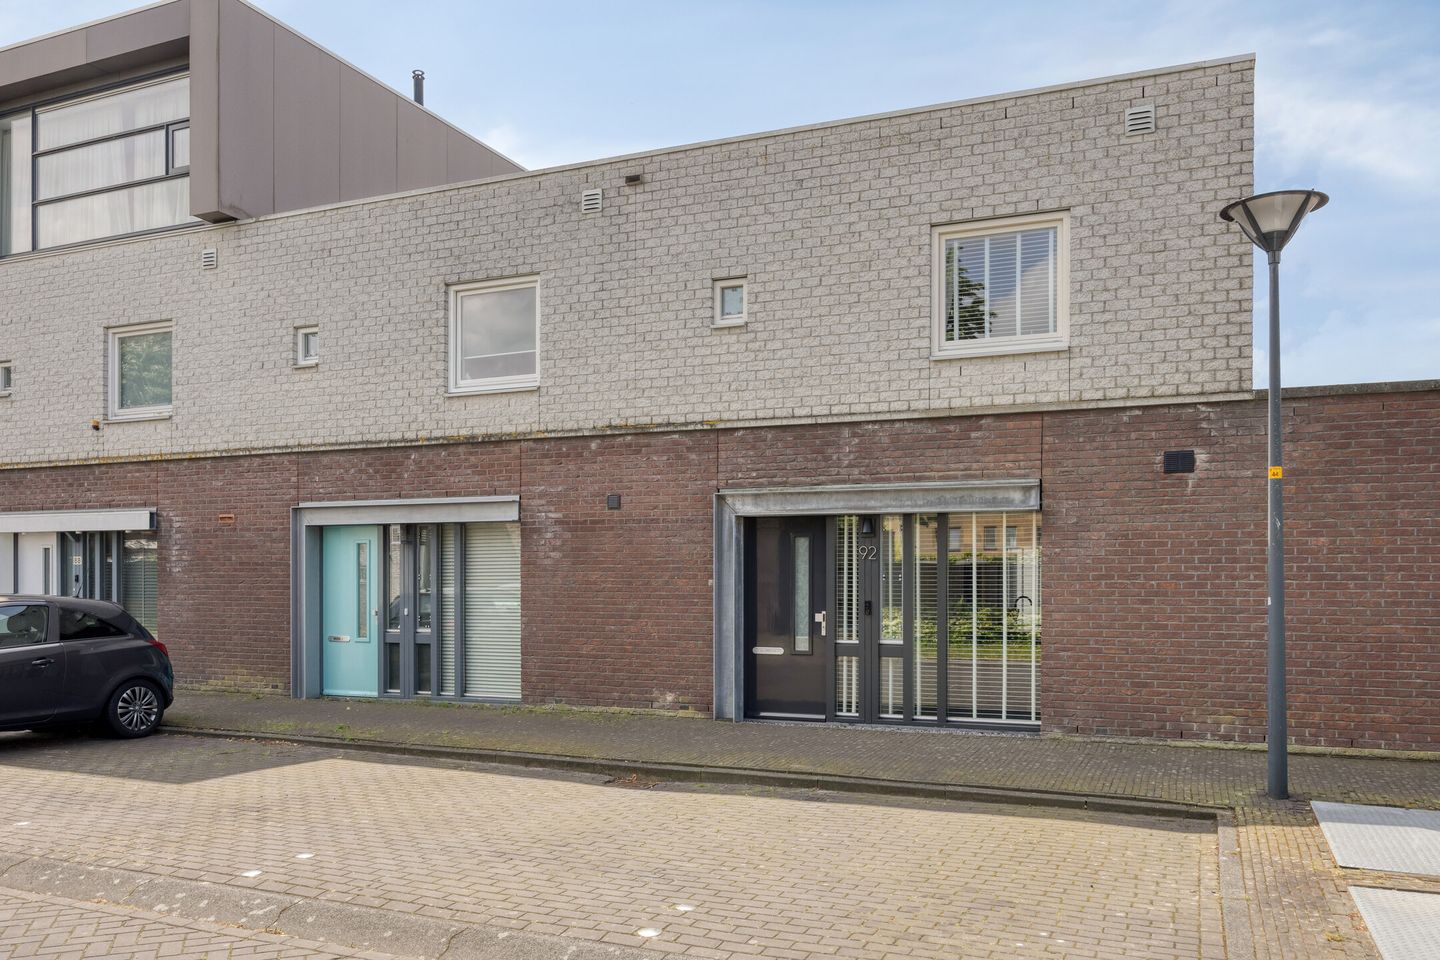
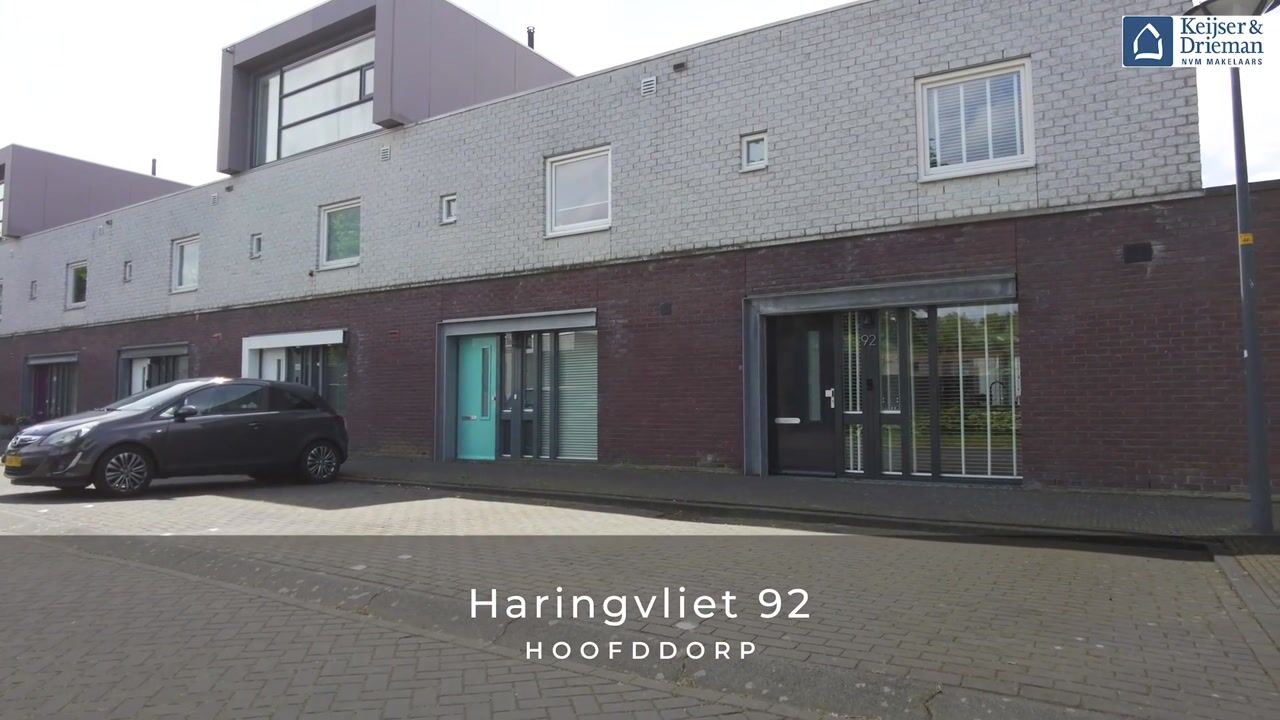
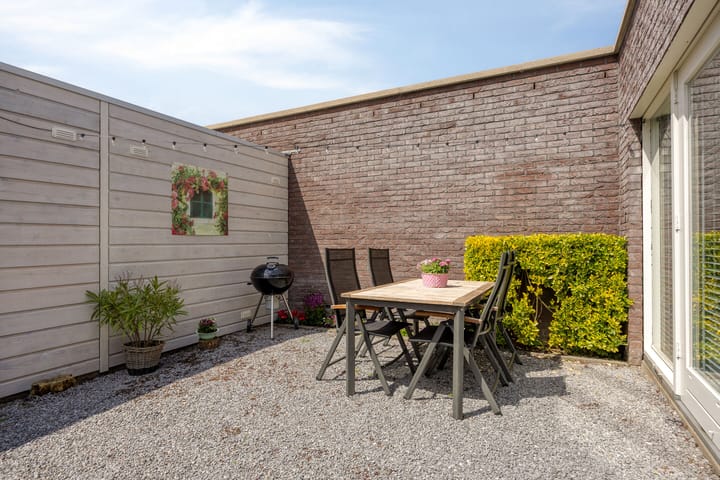
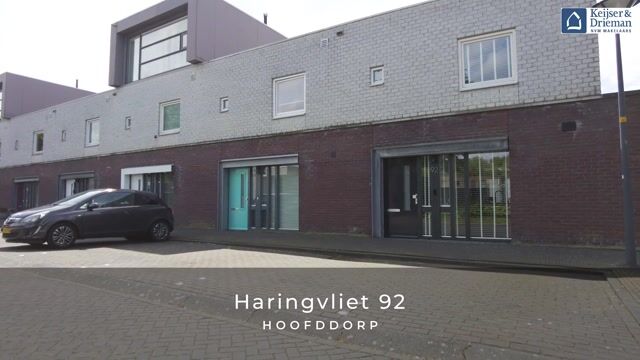
Located on Eiland 6 in the Floriande neighborhood, this well-maintained turn-key ready single-family home features a sheltered southwest-facing backyard. The bike shed, which provides access to the parking spaces at the rear, can be reached through the backyard. From this location, you can reach the nearby Boseilanden recreational area in no time. This also applies to amenities such as the Floriande shopping center, (international) (elementary) schools, the Koning Willem-Alexander sports complex, and the “De Haarlemmermeersche” golf course. The main roads leading to the cities of Amsterdam and Haarlem, as well as Schiphol Airport, are easily accessible from this location.
Layout
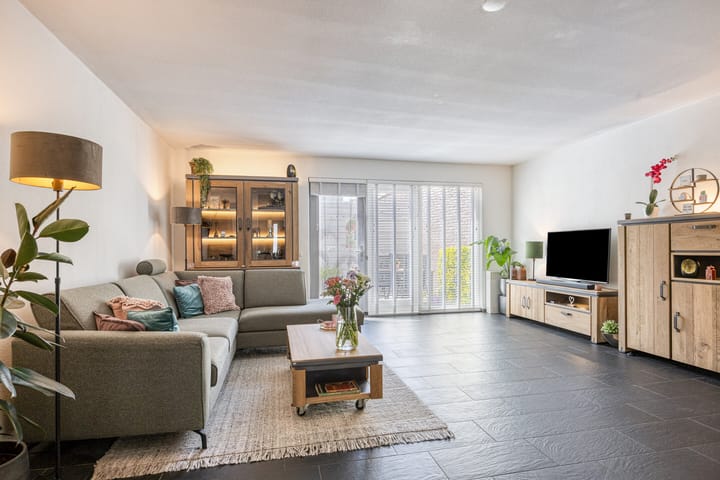
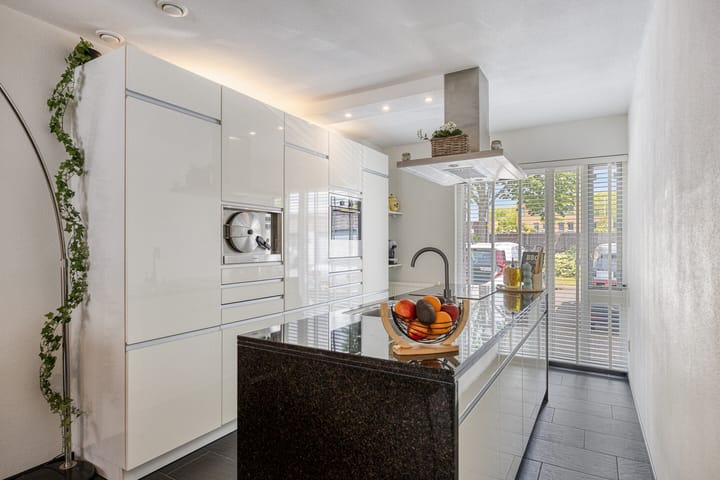
Ground floor: entryway/hall with restroom, stair cupboard, and staircase to the first floor. From the hall, you enter the bright, extended living room with an area of approx. 32 m². The lovely, sunny backyard is accessible from the living room. At the front of the home is the large kitchen with a cooking/sink island. The built-in appliances include a refrigerator, freezer, induction cooktop with range hood, high-pressure oven, conventional oven, and dishwasher.
First floor: landing, boiler/laundry room, three bedrooms measuring approximately 11 m², 9 m², and 7.5 m² respectively, and a bathroom with a shower, toilet, and vanity unit.
Details
• Well-maintained single-family home in a central location in Hoofddorp
• Child-friendly neighborhood
• Potential to add a second floor via a roof extension
• Energy efficiency rating A+
• Living area approx. 99 m²
• Lot size 98 m²
• Built in 2004
• Closing date to be agreed upon
Advertisement
Features
Transfer of ownership
Listed since
Acceptance
Available in consultation
Asking price
€ 525,000 kosten koper
Asking price per m²
€ 5,303
Status
Sold under reservation
Construction
Kind of house
Single-family home, row house
Building type
Resale property
Year of construction
2004
Type of roof
Flat roof covered with asphalt roofing
Surface areas and volume
Areas
Living area
99 m²
External storage space
8 m²
Plot size
98 m²
Volume in cubic meters
351 m³
Layout
Number of rooms
4 rooms (3 bedrooms)
Number of bath rooms
1 bathroom and 1 separate toilet
Bathroom facilities
Shower, toilet, and washstand
Number of stories
2 stories
Facilities
Air conditioning, optical fibre, and mechanical ventilation
Energy
Energy label
A+
Insulation
Completely insulated
Heating
CH boiler
Hot water
CH boiler
CH boiler
Gas-fired combination boiler from 2024, in ownership