Hoofdweg 4402132 MH HoofddorpHoofddorp Omgeving
€ 1,495,000 k.k.

- 213 m²living area
- 10,899 m²plot size
- 3bedrooms
Description
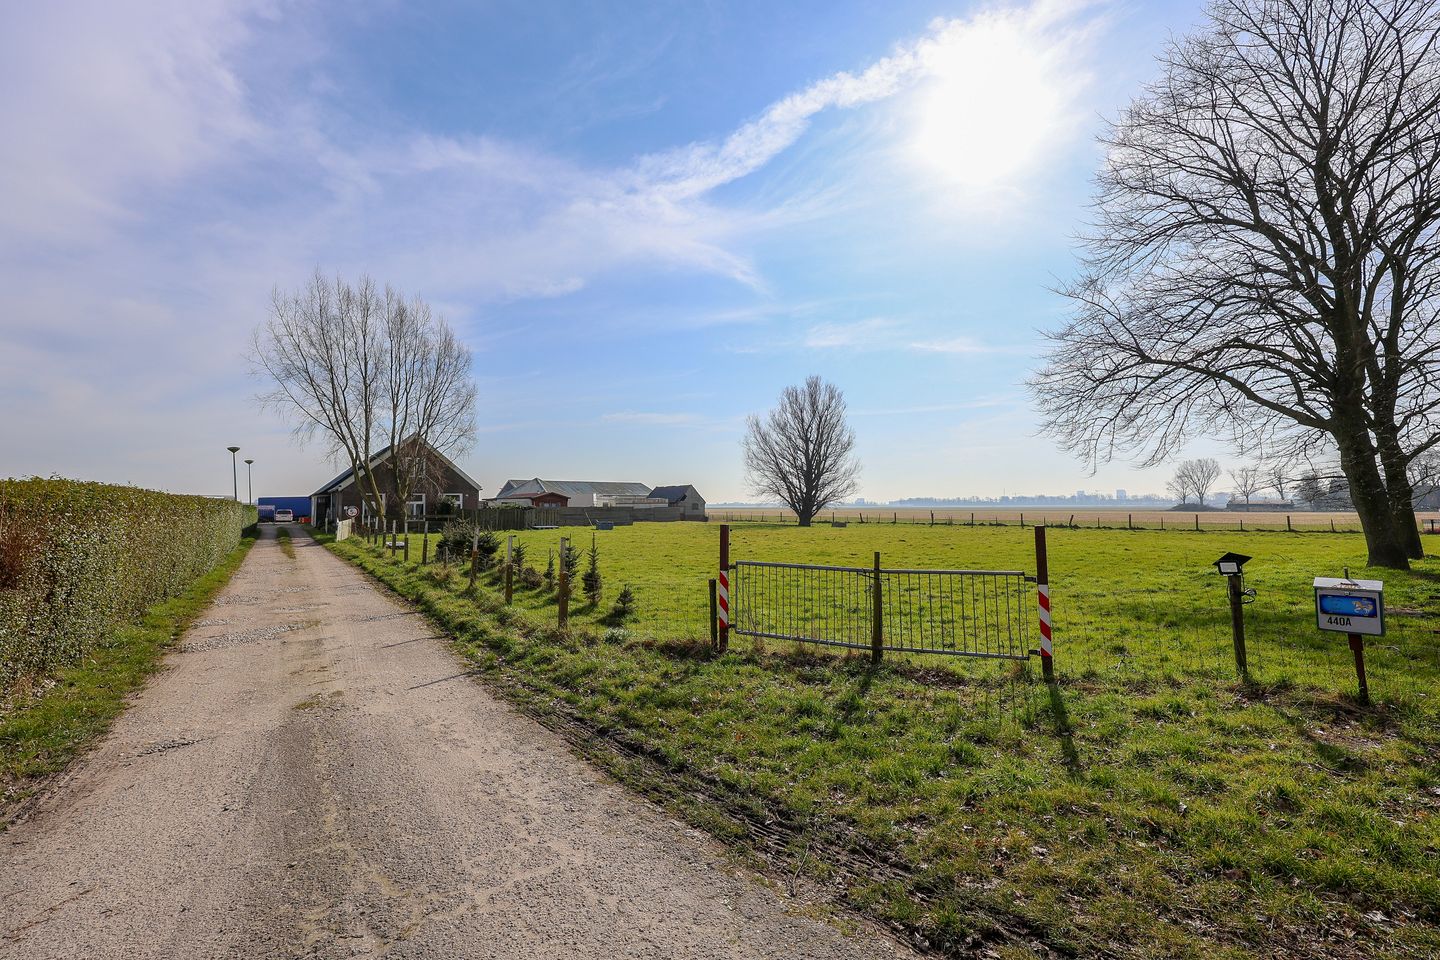
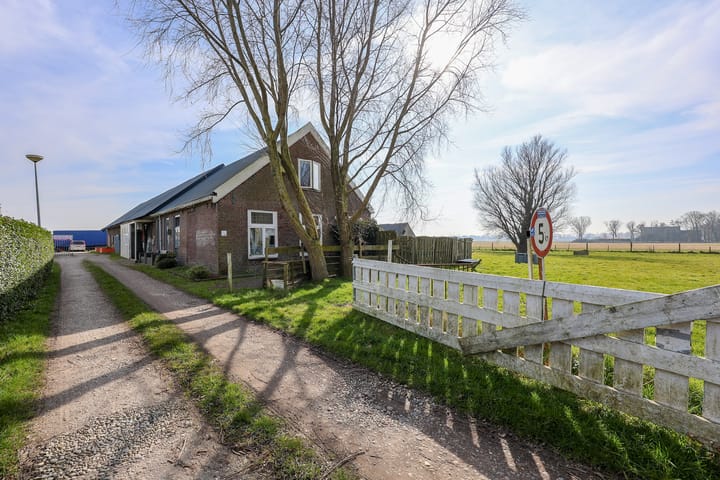
Detached farmhouse with outbuildings on 10,899 m² of agricultural land!
This unique and rural property @Hoofddorp Hoofdweg-Oostzijde 440 offers potential and is currently partly used for living and storage.
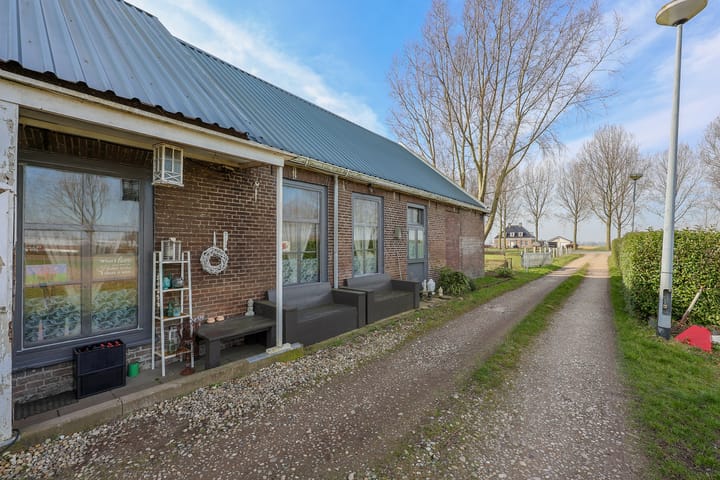
This house (built in 1860) is situated on a 10,899 m² plot of freehold land and offers approximately 213 m² of living space and approximately 4,652 m³ of volume (measured as accurately as possible according to the industry-wide measurement instructions of the NVM, based on the NEN-2580 standard). This excludes other internal space, such as the cellar of approximately 52 m² and the shed of approximately 253 m², and external storage space, such as the shed/stable of approximately 40 m² and the shed of approximately 416 m². These dimensions are indicative.
Layout
Ground Floor:
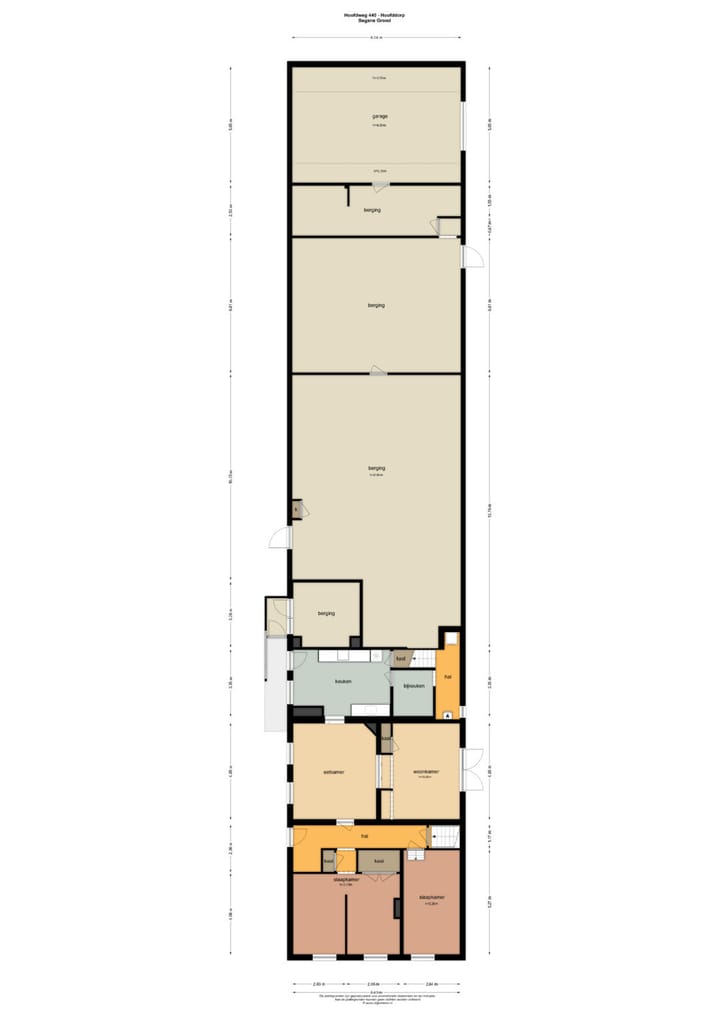
Entrance through the large kitchen of approximately 18 m² with various built-in appliances and a staircase cupboard. A door leads to the utility room with a toilet, shower, and sink. Access to the hall with the central heating system, washing machine and dryer connections, and stairs to the first floor. From the kitchen, there is a passageway to the en-suite living and dining room of approximately 41 m² with stained glass doors. From the living room, French doors open onto a large tiled terrace with a sunshade.
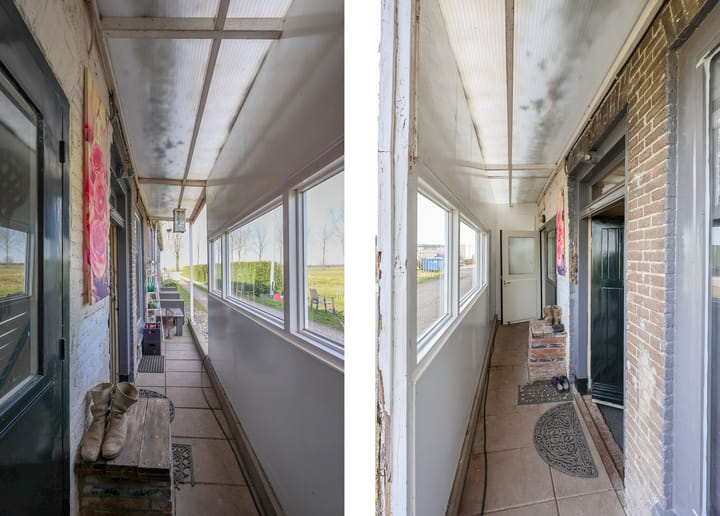
From the dining room, a door leads to a hallway with a second entrance, stairs to a large basement, and via a hallway with a closet, access to the bedroom with an office of approximately 21 m² and a walk-in closet. A small staircase leads to the upstairs room, currently used as a bedroom, of approximately 15 m².
At the rear of the farmhouse is an adjacent storage room, accessible via a small hallway, equipped with water and electricity. Behind it is a four-part barn, including a utility room, a horse stable unit, a goat stall unit, and a cold storage unit currently used as a garage.
Additionally, on the property is a trailer with a side extension, two bedrooms, a bathroom, and an open-plan kitchen with an enclosed garden and its own house number.
Furthermore, there is a barn/stable of approximately 40 m², the haystack (built in 2018) of approximately 150 m² with a concrete floor and a 2000 kg load-bearing capacity, two separate units with a cafe-style canteen, and a shed measuring approximately 26 meters deep x 16 meters wide with an overhead door measuring 4 meters wide and 4.2 meters high.
Basement:
The basement consists of two sections. The front section is approximately 18 m² and has a window, and a passageway to the rear section of approximately 32 m².
First Floor:
Landing of approximately 31 m² currently used as a (bed)room with a spacious closet and passageway to a room of approximately 71.5 m² currently used as a fitness room.
Plot:
The plot is approximately 72 meters wide and approximately 125 meters deep and has an access road and a spacious parking space in front of the warehouse.
Location:
This detached farmhouse is located on the rural Hoofdweg Oostzijde, next to the characteristic Hoofdvaart canal that runs to Lijnden, just minutes from the charming center of Hoofddorp with all amenities, such as shops, schools, sports facilities, public transport, and highway connections nearby. It is also conveniently located near Amsterdam, Schiphol Airport, Amstelveen, and the highways to The Hague and Rotterdam.
Looking for a space with the right purpose? This property @Hoofddorp Hoofdweg-Oostzijde 440 is being sold without reservations and can be available at relatively short notice, upon consultation.
Interested in a viewing?
- Please contact your own MVA or NVM real estate agent.
- Or do this directly online via the "Schedule Appointment" button on our website.
- Or select the "Request a Viewing" button on Funda.
We would be happy to show you this property!
Appointments
We try to schedule our viewings for a specific time whenever possible and are almost always individual. Therefore, we ask that you arrive on time and not exceed the scheduled time if multiple viewings are scheduled.
If you are unable to attend, please let us know well in advance.
Prepare well for the viewing. All relevant information can be found on our website. For example, under the "Special Features" tab, you will find additional information that is not listed on Funda.
We also advise you to:
- carefully review the photos
- review the floor plans
- bring a questionnaire to the viewing
We look forward to seeing you!
Asking price: €1,495,000 (buyer's costs)
For more photos, floor plans, and detailed information, please visit our website!
Our (sales) terms and conditions, general terms and conditions, and the NVM terms and conditions apply to this transaction. See our website.
Details:
- Built in 1860
- Type: Farmhouse
- Usable living area: 213 m²
- Freehold land: 10,899 m²
- Agricultural zoning
- Designated as a municipal monument
- Remeha Tzerra central heating boiler
- The mobile home is heated by gas heaters
- There is no energy label requirement due to the municipal monument designation
- Gas tank available
- Delivery upon agreement
- The following clauses apply and will be included in the purchase agreement:
Construction quality, Environment, Asbestos, Measurement instructions; see also the terms and conditions.
- Bidding is done via a digital bidding log (more information under details on our website)
Advertisement
Features
Transfer of ownership
- Listed since
- Acceptance
- Available in consultation
- Asking price
- € 1,495,000 kosten koper
- Asking price per m²
- € 7,019
- Status
- Available
Construction
- Kind of house
- Converted farmhouse, detached residential property
- Building type
- Resale property
- Year of construction
- 1860
Surface areas and volume
- Areas
- Living area
- 213 m²
- Other space inside the building
- 305 m²
- External storage space
- 456 m²
- Plot size
- 10,899 m²
- Volume in cubic meters
- 4,652 m³
Layout
- Number of rooms
- 5 rooms (3 bedrooms)
- Number of bath rooms
- 1 bathroom and 1 separate toilet
- Bathroom facilities
- Shower, sink, and washstand
- Number of stories
- 2 stories
- Facilities
- Sliding door and TV via cable
Energy
- Energy label
- Not available
- Heating
- CH boiler
- Hot water
- CH boiler
- CH boiler
- Remeha Tzerra (gas-fired combination boiler, in ownership)
Cadastral data
- HAARLEMMERMEER H 3106
- Cadastral map
- Area
- 10,899 m²
- Ownership situation
- Full ownership
Exterior space
- Location
- Alongside a quiet road, rural, open location and unobstructed view
Storage space
- Shed / storage
- Attached brick storage
- Facilities
- Electricity and running water
Parking
- Type of parking facilities
- Parking on private property
Popularity
11,047x
Viewed
104x
Saved
6-2-2026
On Funda
Neighborhood
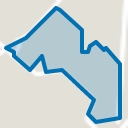
Hoofddorp Omgeving
Hoofddorp- Residents
- 275
- Family with children
- 40%
Discover the neighborhood
Curious about the housing supply, residents and local real estate agents?

Don’t want to forget this home?
Save it as a favorite. You’ll easily find it back and get notified when something changes.
